Skip main navigation
Sold for $566,000
  • $566,000

    6640 Backcountry Loop, Colorado Springs, CO 80927

    4beds
    3,304sqft
    Single Family Residence
    Built in 2018
    5,479.85 Square Feet Lot
    $566,500 Zestimate®
    $171/sqft
    $2,990 Estimated rent

    Home value

    $566,500

    $538,000 - $595,000

    $2,990/mo

    Zestimate® history
    Loading
    Loading...

    Owner options

    List your home for rent

    $2,990/mo

    Rent Zestimate®

    Find your next renter with Zillow Rental Manager. Plus, with online applications, you can quickly screen prospective tenants – for free.

    Learn more

    $2,990/mo

    Rent Zestimate®

    Refinance and save

    $3,220/mo

    Est. payment

    Refinancing to a lower rate could help reduce your monthly payments and save thousands over the life of the loan.

    See today's rates

    $3,220/mo

    Est. payment

    Explore your selling options

    Work with a Zillow partner agent

    Leverage their expertise and Zillow's premium Showcase listings to get your home seen by more buyers.

    Get started

    List with your own agent

    Get your home in front of millions of buyers by listing it on Zillow.

    Learn how to do it

    Sell it yourself

    Take full control of how buyers see your home on Zillow by listing For Sale by Owner (FSBO).

    List your home

    What's special

    Manicured backyardComposite deckLow maintenance xeriscape frontSpacious primary suiteMassive islandGranite countertopsGenerous size pantry
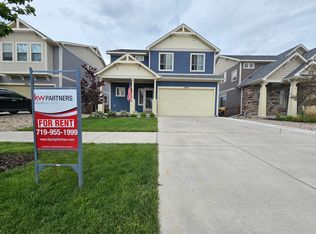
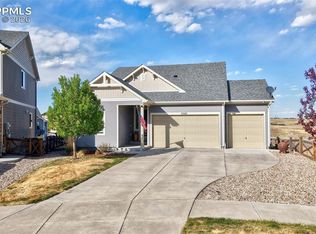
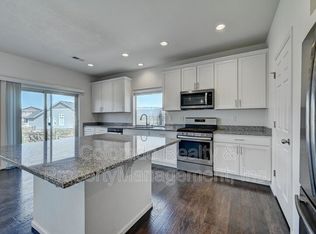
    This home is Oakwood’s popular Yampa floor plan, a gorgeous turn-key 2 story with finished basement in the sought-after Banning Lewis Ranch. Immediately you will notice the low maintenance xeriscape front and added custom modern front door. 2 Car garage has an installed 220V for conveniently charging electric vehicles. Upon entering the inside, a spacious open interior is instantly welcoming with additional window package adding natural light, an impressive accent wall in the main living area, and upgraded lighting throughout. Brand New modern LVP floors flow throughout the main level connects seamlessly to the oversized kitchen featuring roll-out bottom kitchen cabinets, granite countertops, a massive island, generous size pantry, and upgraded top-of-the-line black stainless steel Kitchen Aid appliances. A formal dining room or office space and a half bath completes the main level. All carpeted areas in the home have brand-new just installed carpet. Upstairs, a generous loft, spacious primary suite that features a tile step in shower with dual sinks, and a walk-in closet. Two additional bedrooms share a full bath, and the laundry is also conveniently located on the upper level. The finished basement provides a large rec area with LVP flooring, a carpeted bedroom, 3/4 bathroom with a custom tiled step in shower, and nice size storage area. Step outside to enjoy a composite deck and stamped concrete patio with manicured backyard. Banning Lewis Ranch is a neighborhood full of amenities a clubhouse, fitness center, multiple playgrounds, pools, tennis courts, trails, walking-distance schools and more. Don’t forget to enjoy the summer farmer’s markets with food trucks, concerts, and community events!

    Zillow last checked:

    Listing updated:

    Listed by:

    Troy Macdonald MRP 719-505-0888,

    Exp Realty LLC

    Bought with:

    Edward Behr CRS GRI

    The Platinum Group

    Source: elevateMLS,MLS#: 1444756MLS Logo

    Facts & features

    Interior

    Bedrooms & bathrooms
    • Bedrooms: 4
    • Bathrooms: 4
    • Full bathrooms: 2
    • 3/4 bathrooms: 1
    • 1/2 bathrooms: 1
    Other
    • Level: Upper
    • Area: 210 Square Feet
    • Dimensions: 15 x 14
    Heating
    • Forced Air
    Cooling
    • Central Air
    Appliances
    • Included: Dishwasher, Disposal, Microwave, Range, Refrigerator
    • Laundry: Electric Hook-up, Upper Level
    Features
    • 9Ft + Ceilings
    • Basement: Full,Partially Finished
    • Has fireplace: No
    • Fireplace features: None
    Interior area
    • Total structure area: 3,304
    • Total interior livable area: 3,304 sqft
    • Finished area above ground: 2,278
    • Finished area below ground: 1,026

    Property

    Parking
    • Total spaces: 2
    • Parking features: Attached, Concrete Driveway
    • Attached garage spaces: 2
    Features
    • Levels: Two
    • Stories: 2
    • Patio & porch: Composite, Concrete
    • Exterior features: Auto Sprinkler System
    • Fencing: Back Yard
    Lot
    • Size: 5,479 sqft
    • Features: Level, Hiking Trail, Near Fire Station, Near Hospital, Near Park, Near Schools, Near Shopping Center, Landscaped
    Details
    • Parcel number: 5310402016

    Construction

    Type & style
    • Home type: SingleFamily
    • Property subtype: Single Family Residence
    Materials
    • Alum/Vinyl/Steel, Stone, Framed on Lot, Frame
    • Roof: Composite Shingle
    Condition
    • Existing Home
    • New construction: No
    • Year built: 2018

    Utilities & green energy

    • Water: Municipal
    • Utilities for property: Electricity Connected, Natural Gas Connected

    Community & neighborhood

    Community
    • Community features: Clubhouse, Dog Park, Fitness Center, Hiking or Biking Trails, Parks or Open Space, Playground, Pool, Tennis Court(s), See Prop Desc Remarks
    Location
    • Region: Colorado Springs

    Other

    Other facts
    • Listing terms: Cash,Conventional,FHA,VA Loan

    Price history

    DateEventPrice
    3/24/2026Sold$566,000-2.4%$171/sqft
    Source: elevateMLS #1444756 Report a problem
    2/27/2026Pending sale$579,999$176/sqft
    Source: elevateMLS #1444756 Report a problem
    2/21/2026Price change$579,999-1.7%$176/sqft
    Source: elevateMLS #1444756 Report a problem
    2/6/2026Listed for sale$589,999$179/sqft
    Source: elevateMLS #1444756 Report a problem
    1/7/2026Listing removed$589,999$179/sqft
    Source: eXp Realty #1702297 Report a problem
    10/15/2025Price change$589,999-1.7%$179/sqft
    Source: elevateMLS #1702297 Report a problem
    7/16/2025Price change$599,999-2.8%$182/sqft
    Source: elevateMLS #1702297 Report a problem
    6/27/2025Listed for sale$617,000+73.2%$187/sqft
    Source: elevateMLS #1702297 Report a problem
    8/30/2024Listing removed$3,300$1/sqft
    Source: Zillow Rentals Report a problem
    8/16/2024Listed for rent$3,300$1/sqft
    Source: REcolorado as distributed by MLS GRID #2732630 Report a problem
    3/19/2024Listing removed--
    Source: Zillow Rentals Report a problem
    3/9/2024Listed for rent$3,300$1/sqft
    Source: Zillow Rentals Report a problem
    4/24/2019Sold$356,323$108/sqft
    Source: Public Record Report a problem

    Public tax history

    YearProperty taxesTax assessment
    2024$4,823 +42.4%$39,280
    2023$3,387 -2.4%$39,280 +46.5%
    2022$3,471 $26,810 -2.8%
    2021-- $27,580 +287.4%
    2020$3,223 +259.4%$7,120
    2019$897 $7,120 +63.7%
    2018-- $4,350

    Find assessor info on the county website

    Neighborhood: Falcon

    Nearby schools

    GreatSchools rating
    Schools provided by the listing agent
    • District: District 49

    Source: elevateMLS. This data may not be complete. We recommend contacting the local school district to confirm school assignments for this home.

    Get a cash offer in 3 minutes
    Find out how much your home could sell for in as little as 3 minutes with a no-obligation cash offer.
    Estimated market value
    $566,500
    Get a cash offer in 3 minutes
    Find out how much your home could sell for in as little as 3 minutes with a no-obligation cash offer.
    Estimated market value
    $566,500