This thoughtfully updated residence seamlessly blends classic charm with modern amenities. The exterior has been refreshed with new paint, enhancing its curb appeal and providing a welcoming first impression. Significant foundation work has been completed, accompanied by a transferable lifetime warranty, ensuring peace of mind regarding the home's structural integrity. Additionally, a new electrical panel has been installed, meeting contemporary standards and supporting modern appliances. Step inside to discover a thoughtfully designed interior featuring vaulted ceilings that create an open and airy atmosphere. The living areas boast new wood-look tile flooring throughout, combining the timeless appeal of wood with the durability and easy maintenance of tile. In the bedrooms, plush new carpeting provides warmth and comfort, creating a cozy retreat for rest. The heart of the home, the kitchen, has been completely transformed to meet the demands of modern living. Both bathrooms have been meticulously renovated to provide spa-like experiences. The new showers are designed with contemporary tile work and modern fixtures, offering a refreshing start to your day. The updated vanities and lighting further enhance the spaces, combining functionality with elegance. Throughout the home, fresh paint in neutral tones complements various décor styles and allows for easy personalization. The combination of these updates ensures that this home is move-in ready, offering a harmonious blend of classic character and modern conveniences. This residence stands as a testament to thoughtful renovation, providing a comfortable and stylish living environment for its fortunate new owners.
Sold
Price Unknown
6640 Betty Dr, Watauga, TX 76148
3beds
1,182sqft
Single Family Residence
Built in 1974
7,056 Square Feet Lot
$263,800 Zestimate®
$--/sqft
$1,790 Estimated rent
Home value
$263,800
$243,000 - $288,000
$1,790/mo
Zestimate® history
Owner options
List your home for rent
$1,790/mo
Rent Zestimate®
Find your next renter with Zillow Rental Manager. Plus, with online applications, you can quickly screen prospective tenants – for free.
$1,790/mo
Rent Zestimate®
Refinance and save
Refinancing to a lower rate could help reduce your monthly payments and save thousands over the life of the loan.
Explore your selling options
Work with a Zillow partner agent
Leverage their expertise and Zillow's premium Showcase listings to get your home seen by more buyers.
Get startedList with your own agent
Get your home in front of millions of buyers by listing it on Zillow.
Learn how to do itSell it yourself
Take full control of how buyers see your home on Zillow by listing For Sale by Owner (FSBO).
List your homeWhat's special
Modern fixturesContemporary tile workNew paintUpdated vanitiesPlush new carpetingWood-look tile flooringVaulted ceilings
Zillow last checked:
Listing updated:
Listed by:
Jourdan Duke 0811245,
EC Legacy Realty 817-903-2434,
Courtney Sanchez 0770907 682-559-4763,
EC Legacy Realty
Bought with:
Maria Rivera
Pioneer 1 Realty
Source: NTREIS,MLS#: 20895211
Facts & features
Interior
Bedrooms & bathrooms
- Bedrooms: 3
- Bathrooms: 2
- Full bathrooms: 2
Primary bedroom
- Level: First
- Dimensions: 13 x 13
Bedroom
- Level: First
- Dimensions: 10 x 10
Bedroom
- Level: First
- Dimensions: 10 x 10
Primary bathroom
- Level: First
- Dimensions: 5 x 9
Half bath
- Level: First
- Dimensions: 5 x 8
Kitchen
- Level: First
- Dimensions: 11 x 12
Living room
- Level: First
- Dimensions: 13 x 20
Appliances
- Included: Dishwasher, Disposal
Features
- High Speed Internet, Cable TV, Vaulted Ceiling(s), Walk-In Closet(s)
- Flooring: Tile
- Has basement: No
- Has fireplace: No
Interior area
- Total interior livable area: 1,182 sqft
Property
Parking
- Total spaces: 2
- Parking features: Concrete, Driveway, Garage
- Attached garage spaces: 2
- Has uncovered spaces: Yes
Features
- Levels: One
- Stories: 1
- Patio & porch: Covered
- Pool features: None
Lot
- Size: 7,056 Square Feet
Details
- Parcel number: 03306690
Construction
Type & style
- Home type: SingleFamily
- Architectural style: Detached
- Property subtype: Single Family Residence
- Attached to another structure: Yes
Condition
- Year built: 1974
Utilities & green energy
- Sewer: Public Sewer
- Water: Public
- Utilities for property: Sewer Available, Water Available, Cable Available
Community & HOA
Community
- Features: Curbs, Sidewalks
- Subdivision: Watauga Heights East
HOA
- Has HOA: No
Location
- Region: Watauga
Financial & listing details
- Tax assessed value: $213,923
- Annual tax amount: $4,815
- Date on market: 4/12/2025
- Cumulative days on market: 10 days
- Listing terms: Cash,Conventional,FHA,VA Loan
Price history
| Date | Event | Price |
|---|---|---|
| 5/30/2025 | Sold | -- |
Source: NTREIS #20895211 Report a problem | ||
| 4/30/2025 | Pending sale | $268,000$227/sqft |
Source: NTREIS #20895211 Report a problem | ||
| 4/23/2025 | Contingent | $268,000$227/sqft |
Source: NTREIS #20895211 Report a problem | ||
| 4/12/2025 | Listed for sale | $268,000$227/sqft |
Source: NTREIS #20895211 Report a problem | ||
Public tax history
| Year | Property taxes | Tax assessment |
|---|---|---|
| 2025 | $3,672 -23.7% | $213,923 |
| 2024 | $4,815 +10% | $213,923 +11.2% |
| 2023 | $4,377 +14.6% | $192,420 +22.4% |
| 2022 | $3,819 +7.9% | $157,242 +11.1% |
| 2021 | $3,540 -6.8% | $141,483 -5% |
| 2020 | $3,798 -1.3% | $149,000 -1.2% |
| 2019 | $3,850 +1.4% | $150,799 +5.3% |
| 2018 | $3,795 +6% | $143,199 +6.6% |
| 2017 | $3,579 +23% | $134,323 +24.7% |
| 2016 | $2,908 +31.8% | $107,758 +30.3% |
| 2015 | $2,206 | $82,700 |
| 2014 | $2,206 | $82,700 |
| 2013 | -- | $82,700 +0.1% |
| 2012 | -- | $82,600 |
| 2011 | -- | $82,600 -0.5% |
| 2010 | -- | $83,000 -3.5% |
| 2009 | -- | $86,000 |
| 2008 | -- | $86,000 +7.2% |
| 2007 | -- | $80,200 |
| 2006 | -- | $80,200 |
| 2005 | -- | $80,200 |
| 2004 | -- | $80,200 |
| 2003 | -- | $80,200 -5.6% |
| 2002 | -- | $85,000 +24.6% |
| 2001 | -- | $68,200 +5.6% |
| 2000 | -- | $64,600 |
Find assessor info on the county website
Neighborhood: Watauga Heights
Nearby homes
- $--3 bd2 ba1.1k sqft6644 Betty Dr, Watauga, TX 76148Sold

- $258,1003 bd2 ba1.2k sqft6636 Betty Dr, Watauga, TX 76148Off Market
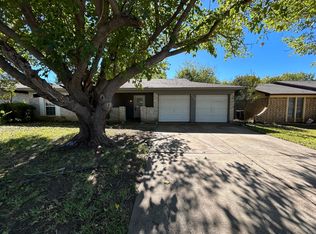
- $251,2003 bd2 ba1.2k sqft6641 Kitty Dr, Watauga, TX 76148Off Market
- $266,9003 bd2 ba1.2k sqft6632 Betty Dr, Watauga, TX 76148Off Market
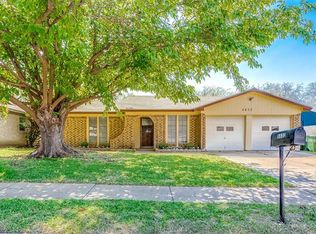
- $257,4003 bd2 ba1.2k sqft6637 Kitty Dr, Watauga, TX 76148Off Market
- $268,1004 bd3 ba1.3k sqft6645 Kitty Dr, Watauga, TX 76148Off Market
- $283,1003 bd2 ba1.6k sqft6648 Betty Dr, Watauga, TX 76148Off Market
- $246,5003 bd2 ba1.1k sqft6641 Betty Dr, Watauga, TX 76148Off Market
Nearby schools
GreatSchools rating
- 8/10Foster Village Elementary SchoolGrades: PK-5Distance: 0.5 mi
- 8/10North Ridge Middle SchoolGrades: 6-8Distance: 1.1 mi
- 7/10Richland High SchoolGrades: 9-12Distance: 2.3 mi
Schools provided by the listing agent
- Elementary: Fostervill
- Middle: Northridge
- High: Richland
- District: Birdville ISD
Source: NTREIS. This data may not be complete. We recommend contacting the local school district to confirm school assignments for this home.
Get a cash offer in 3 minutes
Find out how much your home could sell for in as little as 3 minutes with a no-obligation cash offer.
Estimated market value
$263,800
Get a cash offer in 3 minutes
Find out how much your home could sell for in as little as 3 minutes with a no-obligation cash offer.
Estimated market value
$263,800
- Texas
- Tarrant County
- Watauga
- 76148
- Watauga Heights
- 6640 Betty Dr
