Skip main navigation
Closed
  • Listed by: Coldwell Banker Realty - Gundaker • Douglas Bambini • Contact: 314-965-9656
    Bought with: Keller Williams Southwest
    $335,100

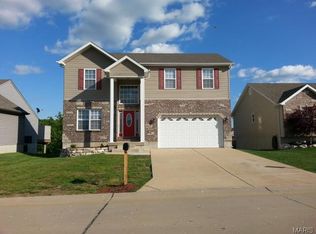
    6640 Buckingham Palace Dr, Imperial, MO 63052

    3beds
    1,564sqft
    Single Family Residence
    Built in 2012
    8,712 Square Feet Lot
    $335,100 Zestimate®
    $214/sqft
    $2,224 Estimated rent

    Home value

    $335,100

    $318,000 - $352,000

    $2,224/mo

    Zestimate® history
    Loading
    Loading...

    Owner options

    List your home for rent

    $2,224/mo

    Rent Zestimate®

    Find your next renter with Zillow Rental Manager. Plus, with online applications, you can quickly screen prospective tenants – for free.

    Learn more

    $2,224/mo

    Rent Zestimate®

    Refinance and save

    $2,474/mo

    Est. payment

    Refinancing to a lower rate could help reduce your monthly payments and save thousands over the life of the loan.

    See today's rates

    $2,474/mo

    Est. payment

    Explore your selling options

    Work with a Zillow partner agent

    Leverage their expertise and Zillow's premium Showcase listings to get your home seen by more buyers.

    Get started

    List with your own agent

    Get your home in front of millions of buyers by listing it on Zillow.

    Learn how to do it

    Sell it yourself

    Take full control of how buyers see your home on Zillow by listing For Sale by Owner (FSBO).

    List your home

    What's special

    Now is your opportunity to live in a newer development without waiting for new construction! Located in the popular Castle Heights Subdivision, this popular single story Rockport model home features an amazing open floor plan with over 1500 SF & countless upgrades. The large foyer opens to the Great Room, featuring a vaulted ceiling, wood burning fireplace, marble surround and pre-wired for your flat-screen TV. Entertain few or many people in your kitchen & breakfast area, featuring an oversized island. The dining area provides access to the maintenance free composite deck & yard. The Master suite includes a private bath w/storage closet, extended vanity, & expansive walk-in closet. The main floor also includes two additional large bedrms, a full bath, & a roomy laundry room w/cabinets. The open staircase accesses the ready-to-be finished LL w/3 pc. rough-in for a 3rd full bath & egress window for a 4th bedrm or family rm. This “Buckingham Palace” is move in ready and waiting for you!

    This property is not currently displayed as for sale or rent on Zillow. This may be different from what's on other websites or public sources.

    Zillow last checked:

    Listing updated:

    Listed by:

    Douglas Bambini 314-965-9656,

    Coldwell Banker Realty - Gundaker

    Bought with:

    Susan J Raimondo, 2004031800

    Keller Williams Southwest

    Source: MARIS,MLS#: 19071905MLS LogoOriginating MLS: St. Louis Association of REALTORS

    Facts & features

    Interior

    Bedrooms & bathrooms
    • Bedrooms: 3
    • Bathrooms: 2
    • Full bathrooms: 2
    • Main level bathrooms: 2
    • Main level bedrooms: 3
    Primary bedroom
    • Features: Floor Covering: Carpeting, Wall Covering: Some
    • Level: Main
    • Area: 195
    • Dimensions: 15x13
    Bedroom
    • Features: Floor Covering: Carpeting, Wall Covering: Some
    • Level: Main
    • Area: 120
    • Dimensions: 12x10
    Bedroom
    • Features: Floor Covering: Carpeting, Wall Covering: Some
    • Level: Main
    • Area: 100
    • Dimensions: 10x10
    Breakfast room
    • Features: Floor Covering: Laminate, Wall Covering: Some
    • Level: Main
    • Area: 120
    • Dimensions: 12x10
    Great room
    • Features: Floor Covering: Laminate, Wall Covering: Some
    • Level: Main
    • Area: 238
    • Dimensions: 17x14
    Kitchen
    • Features: Floor Covering: Laminate, Wall Covering: None
    • Level: Main
    • Area: 132
    • Dimensions: 12x11
    Heating
    • Electric, Forced Air
    Cooling
    • Ceiling Fan(s), Central Air, Electric
    Appliances
    • Included: Electric Water Heater, Dishwasher, Disposal, Dryer, Microwave, Refrigerator
    • Laundry: Main Level
    Features
    • Entrance Foyer, High Speed Internet, Breakfast Bar, Breakfast Room, Kitchen Island, Pantry, Open Floorplan, Vaulted Ceiling(s), Walk-In Closet(s)
    • Flooring: Carpet
    • Doors: Panel Door(s), Storm Door(s), Sliding Doors
    • Windows: Insulated Windows, Tilt-In Windows, Window Treatments
    • Basement: Full,Unfinished
    • Number of fireplaces: 1
    • Fireplace features: Wood Burning, Great Room
    Interior area
    • Total structure area: 1,564
    • Total interior livable area: 1,564 sqft
    • Finished area above ground: 1,564

    Property

    Parking
    • Total spaces: 2
    • Parking features: Attached, Garage, Garage Door Opener, Off Street, Oversized
    • Attached garage spaces: 2
    Features
    • Levels: One
    • Patio & porch: Covered, Deck, Composite
    Lot
    • Size: 8,712 Square Feet
    • Features: Adjoins Open Ground, Corner Lot, Level
    Details
    • Additional structures: Shed(s)
    • Parcel number: 086.024.00000009.61
    • Special conditions: Standard

    Construction

    Type & style
    • Home type: SingleFamily
    • Architectural style: Traditional,Ranch
    • Property subtype: Single Family Residence
    Materials
    • Vinyl Siding
    Condition
    • Year built: 2012

    Utilities & green energy

    • Sewer: Public Sewer
    • Water: Public
    • Utilities for property: Underground Utilities

    Community & HOA

    Community
    • Security: Smoke Detector(s)
    • Subdivision: Castle Heights Ph 01
    HOA
    • Services included: Other
    • HOA fee: $400 annually
    Location
    • Region: Imperial

    Financial & listing details

    • Price per square foot: $214/sqft
    • Annual tax amount: $2,831
    • Date on market: 9/26/2019
    • Cumulative days on market: 39 days
    • Listing terms: Cash,Conventional,FHA,VA Loan
    • Ownership: Private
    • Road surface type: Concrete

    Price history

    DateEventPrice
    11/4/2019Sold--
    Source: MARIS #19071905 Report a problem
    5/25/2018Sold--
    Source: MARIS #18010484 Report a problem

    Public tax history

    Tax history is unavailable.

    Neighborhood: 63052

    Nearby schools

    GreatSchools rating
    Schools provided by the listing agent
    • Elementary: James E. Freer/Windsor Inter
    • Middle: Windsor Middle
    • High: Windsor High

    Source: MARIS. This data may not be complete. We recommend contacting the local school district to confirm school assignments for this home.

    Get a cash offer in 3 minutes
    Find out how much your home could sell for in as little as 3 minutes with a no-obligation cash offer.
    Estimated market value
    $335,100
    Get a cash offer in 3 minutes
    Find out how much your home could sell for in as little as 3 minutes with a no-obligation cash offer.
    Estimated market value
    $335,100