Welcome to this impeccably updated 4-bedroom, 3.5-bath split-level home, nestled on a sprawling 0.77-acre lot with breathtaking rural views in the highly sought-after Christy Acres neighborhood of Mt. Airy. Fully renovated with meticulous care, this home boasts an updated roof (2011), updated windows, modern systems, and stainless steel appliances, ensuring peace of mind for years to come. As you step inside, you’re welcomed by a light-filled, inviting interior that immediately makes you feel at home. The foyer leads into a spacious living room that seamlessly flows into the expansive eat-in kitchen, ideal for both family meals and entertaining guests. The modern kitchen features sleek countertops, stainless steel appliances, and ample cabinet space—perfect for culinary creations. From the kitchen, you'll find the laundry room which provides access to the oversized 2-car garage with shelving. on one side and a large deck that overlooks the stunning backyard on the other. Designed for comfort and style, the main level includes recessed lighting, providing a warm ambiance as the dining room and kitchen effortlessly connect, making it perfect for hosting gatherings. The grand deck, which spans the length of the kitchen, is an entertainer’s dream, offering the perfect space for alfresco dining or simply relaxing while enjoying the serene views of the expansive backyard. Upstairs, you'll find the luxurious primary suite, complete with an updated bathroom featuring radiant floor heating along with a towel warmer and a picturesque view through a window—creating a true retreat. This level also offers two additional spacious bedrooms and another beautifully updated full bathroom. The lower level is a fantastic space for entertaining, featuring a large family room with new flooring and a half bathroom. A huge storage area provides endless possibilities, whether you envision a home office, additional bedroom, or anything you can dream up. Step outside from the walkout family room and enjoy the peaceful outdoor living space. Adding even more versatility, there’s a charming addition above the garage, perfect for an in-law suite. This space offers a spacious living room, a large bedroom, and a full bathroom—providing privacy and comfort for guests or extended family. The rear yard is a true retreat, surrounded by lush greenery and offering ample space for relaxation and recreation. Beyond the deck, you’ll find a sizable shed with electricity—ideal for hobbies, storage, or even as a home office. With no homeowners association (HOA), you have the freedom to personalize the property without restrictions. In addition to all these wonderful features, the home offers a large 2-car garage, a concrete spacious driveway, and a parking pad that accommodates 10+ cars—perfect for hosting gatherings or for those who need plenty of parking. This picturesque home offers the perfect blend of tranquility and convenience. Whether you're seeking a peaceful family retreat or envisioning future investment opportunities, this stunning property is sure to impress. Located just minutes from downtown Mt. Airy, this home combines comfort, style, and endless potential in one exceptional package. Don’t miss the chance to make this dream home yours!
Sold for $673,000
$673,000
6640 Christy Acres Cir, Mount Airy, MD 21771
4beds
3,128sqft
Single Family Residence
Built in 1988
0.77 Acres Lot
$689,400 Zestimate®
$215/sqft
$4,004 Estimated rent
Home value
$689,400
$634,000 - $751,000
$4,004/mo
Zestimate® history
Owner options
List your home for rent
$4,004/mo
Rent Zestimate®
Find your next renter with Zillow Rental Manager. Plus, with online applications, you can quickly screen prospective tenants – for free.
$4,004/mo
Rent Zestimate®
Refinance and save
$4,051/mo
Est. payment
Refinancing to a lower rate could help reduce your monthly payments and save thousands over the life of the loan.
$4,051/mo
Est. payment
Explore your selling options
Work with a Zillow partner agent
Leverage their expertise and Zillow's premium Showcase listings to get your home seen by more buyers.
Get startedList with your own agent
Get your home in front of millions of buyers by listing it on Zillow.
Learn how to do itSell it yourself
Take full control of how buyers see your home on Zillow by listing For Sale by Owner (FSBO).
List your homeWhat's special
Breathtaking rural viewsPeaceful outdoor living spaceLush greeneryNew flooringRecessed lightingLarge deckLight-filled inviting interior
Zillow last checked:
Listing updated:
Listed by:
Mandy Kaur 571-278-8008,
Redfin Corp
Bought with:
Molly Marsh-Riley, RSR005764
Marsh Realty
Craig Marsh, 634396
Marsh Realty
Source: Bright MLS,MLS#: MDCR2025698
Facts & features
Interior
Bedrooms & bathrooms
- Bedrooms: 4
- Bathrooms: 4
- Full bathrooms: 3
- 1/2 bathrooms: 1
Rooms
- Room types: Living Room, Dining Room, Kitchen, Laundry, Recreation Room, Storage Room, Utility Room
Dining room
- Level: Main
Kitchen
- Level: Main
Laundry
- Level: Main
Living room
- Level: Upper
Recreation room
- Level: Lower
Storage room
- Level: Lower
Utility room
- Level: Lower
Heating
- Heat Pump, Propane
Cooling
- Central Air, Electric
Appliances
- Included: Microwave, Disposal, Dryer, Exhaust Fan, Ice Maker, Refrigerator, Stainless Steel Appliance(s), Washer, Water Heater, Electric Water Heater
- Laundry: Has Laundry, Dryer In Unit, Main Level, Washer In Unit, Laundry Room
Features
- Attic, Soaking Tub, Bathroom - Stall Shower, Bathroom - Tub Shower, Bathroom - Walk-In Shower, Breakfast Area, Built-in Features, Ceiling Fan(s), Chair Railings, Combination Dining/Living, Crown Molding, Dining Area, Open Floorplan, Eat-in Kitchen, Kitchen - Gourmet, Kitchen - Table Space, Pantry, Primary Bath(s), Recessed Lighting, Upgraded Countertops, Walk-In Closet(s), Other
- Flooring: Carpet, Wood
- Windows: Window Treatments
- Basement: Connecting Stairway,Full,Finished,Heated,Improved,Interior Entry,Exterior Entry,Rear Entrance,Walk-Out Access,Windows
- Has fireplace: No
Interior area
- Total structure area: 3,128
- Total interior livable area: 3,128 sqft
- Finished area above ground: 2,600
- Finished area below ground: 528
Property
Parking
- Total spaces: 12
- Parking features: Garage Faces Front, Attached, Driveway, Off Street, On Street
- Attached garage spaces: 2
- Uncovered spaces: 10
Accessibility
- Accessibility features: Other
Features
- Levels: Multi/Split,Three
- Stories: 3
- Patio & porch: Brick, Deck
- Exterior features: Chimney Cap(s), Extensive Hardscape, Lighting, Other
- Pool features: Community
Lot
- Size: 0.77 Acres
Details
- Additional structures: Above Grade, Below Grade
- Parcel number: 0713021597
- Zoning: R-400
- Special conditions: Standard
Construction
Type & style
- Home type: SingleFamily
- Property subtype: Single Family Residence
Materials
- Other
- Foundation: Other
Condition
- Excellent
- New construction: No
- Year built: 1988
Utilities & green energy
- Sewer: Private Septic Tank
- Water: Well
- Utilities for property: Cable
Community & HOA
Community
- Subdivision: None Available
HOA
- Has HOA: No
Location
- Region: Mount Airy
Financial & listing details
- Price per square foot: $215/sqft
- Tax assessed value: $477,600
- Annual tax amount: $5,457
- Date on market: 4/5/2025
- Listing agreement: Exclusive Right To Sell
- Listing terms: Cash,Conventional,FHA,VA Loan
- Ownership: Fee Simple
Price history
| Date | Event | Price |
|---|---|---|
| 5/16/2025 | Sold | $673,000$215/sqft |
Source:  Bright MLS #MDCR2025698 Report a problem Bright MLS #MDCR2025698 Report a problem | ||
| 4/26/2025 | Pending sale | $673,000$215/sqft |
Source: Bright MLS #MDCR2025698 Report a problem | ||
| 4/14/2025 | Contingent | $673,000$215/sqft |
Source: Bright MLS #MDCR2025698 Report a problem | ||
| 4/5/2025 | Listed for sale | $673,000$215/sqft |
Source: Bright MLS #MDCR2025698 Report a problem | ||
Public tax history
| Year | Property taxes | Tax assessment |
|---|---|---|
| 2025 | $5,721 +6% | $500,967 +4.9% |
| 2024 | $5,397 +6.9% | $477,600 +6.9% |
| 2023 | $5,046 +7.5% | $446,567 -6.5% |
| 2022 | $4,696 +8.1% | $477,600 +24.2% |
| 2021 | $4,345 +3.4% | $384,500 +3.4% |
| 2020 | $4,202 +3.5% | $371,900 -3.3% |
| 2019 | $4,060 +3.6% | $384,500 +10.9% |
| 2018 | $3,918 +4.2% | $346,700 +4.2% |
| 2017 | $3,761 | $332,800 +4.4% |
| 2016 | -- | $318,900 +4.6% |
| 2015 | -- | $305,000 |
| 2014 | -- | $305,000 |
| 2013 | -- | $305,000 -15.5% |
| 2012 | -- | $361,000 |
| 2011 | -- | $361,000 |
| 2010 | -- | $361,000 -16.6% |
| 2009 | -- | $432,890 +9.3% |
| 2008 | -- | $396,226 +10.2% |
| 2007 | -- | $359,563 +11.4% |
| 2006 | -- | $322,900 +14.7% |
| 2005 | -- | $281,582 +17.2% |
| 2004 | -- | $240,266 +20.8% |
| 2003 | -- | $198,950 +3.9% |
| 2002 | -- | $191,422 +4.1% |
| 2001 | -- | $183,930 |
Find assessor info on the county website
Neighborhood: 21771
Nearby homes
- $648,2004 bd3 ba2.7k sqft6636 Christy Acres Cir, Mount Airy, MD 21771Off Market
- $573,100-- bd2 ba1.8k sqft6644 Christy Acres Cir, Mount Airy, MD 21771Off Market
- $629,6003 bd3 ba2.3k sqft6619 Wind Ridge Rd, Mount Airy, MD 21771Off Market
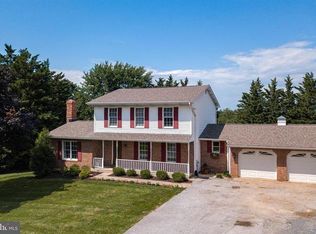
- $626,0004 bd2 ba2k sqft6617 Wind Ridge Rd, Mount Airy, MD 21771Off Market
- $552,900-- bd2 ba1.7k sqft6639 Christy Acres Cir, Mount Airy, MD 21771Off Market
- $576,500-- bd2 ba1.9k sqft6643 Christy Acres Cir, Mount Airy, MD 21771Off Market
- $3,600-- bd-- ba-- sqftChristy Acres Cir, Mount airy, MD 21771Off Market
- $572,3004 bd3 ba1.8k sqft6600 Christy Acres Ct, Mount Airy, MD 21771Off Market
Nearby schools
GreatSchools rating
- 5/10Mount Airy Elementary SchoolGrades: 3-5Distance: 1.2 mi
- 6/10Mount Airy Middle SchoolGrades: 6-8Distance: 1.1 mi
- 8/10South Carroll High SchoolGrades: 9-12Distance: 6.3 mi
Schools provided by the listing agent
- District: Carroll County Public Schools
Source: Bright MLS. This data may not be complete. We recommend contacting the local school district to confirm school assignments for this home.
Get a cash offer in 3 minutes
Find out how much your home could sell for in as little as 3 minutes with a no-obligation cash offer.
Estimated market value
$689,400
Get a cash offer in 3 minutes
Find out how much your home could sell for in as little as 3 minutes with a no-obligation cash offer.
Estimated market value
$689,400
- Maryland
- Carroll County
- Mount Airy
- 21771
- 6640 Christy Acres Cir
Nearby cities
Nearby zip codes
Other Mount Airy Topics
