Skip main navigation
Sold for $815,000
  • $815,000

    6640 Dunwich Way, Alexandria, VA 22315

    3beds
    2,601sqft
    Townhouse
    Built in 1993
    3,013 Square Feet Lot
    $877,400 Zestimate®
    $313/sqft
    $3,951 Estimated rent

    Home value

    $877,400

    $834,000 - $921,000

    $3,951/mo

    Zestimate® history
    Loading
    Loading...

    Owner options

    List your home for rent

    $3,951/mo

    Rent Zestimate®

    Find your next renter with Zillow Rental Manager. Plus, with online applications, you can quickly screen prospective tenants – for free.

    Learn more

    $3,951/mo

    Rent Zestimate®

    Refinance and save

    $5,188/mo

    Est. payment

    Refinancing to a lower rate could help reduce your monthly payments and save thousands over the life of the loan.

    See today's rates

    $5,188/mo

    Est. payment

    Explore your selling options

    Work with a Zillow partner agent

    Leverage their expertise and Zillow's premium Showcase listings to get your home seen by more buyers.

    Get started

    List with your own agent

    Get your home in front of millions of buyers by listing it on Zillow.

    Learn how to do it

    Sell it yourself

    Take full control of how buyers see your home on Zillow by listing For Sale by Owner (FSBO).

    List your home

    What's special

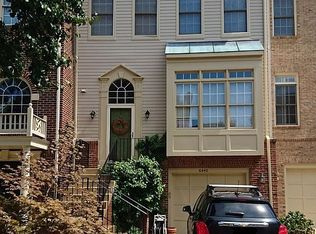
    Welcome to 6640 Dunwich Way, a stunning end unit townhouse nestled in the heart of the sought-after Kingstowne community in Alexandria, VA. This beautifully maintained property boasts a perfect blend of modern updates and classic charm, making it an ideal home for anyone seeking comfort and convenience. Prime location in Kingstowne, offering easy access to major highways, shopping centers, restaurants, and parks. The home features 3 spacious bedrooms, including a luxurious master suite with a walk-in closet and en-suite bathroom, and 3.5 well-appointed bathrooms with modern fixtures and finishes. With approximately 2601 square feet of living space spread across three levels, there is ample room for relaxation and entertainment. The updated gourmet kitchen is equipped with stainless steel appliances, granite countertops, and plenty of cabinet space. The open concept living and dining areas have large windows that allow for plenty of natural light. The fully finished basement includes a cozy family room, perfect for movie nights or a home office setup. The outdoor space features a private deck and a fenced-in backyard, ideal for outdoor gatherings and BBQs. The home includes an attached 2 car garage with additional driveway parking with multiple storage areas with included ceiling racks. There is an extra fridge in the garage. Washer and dryer included with the home. Residents will enjoy access to Kingstowne's extensive amenities, including swimming pools, fitness centers, tennis courts, playgrounds, and walking trails. This home is perfect for those who appreciate quality, comfort, and convenience. The property is just 2+ miles away from the Van Dorn Metro Station, making it ideal for city commuters. Don’t miss the opportunity to make 6640 Dunwich Way your new home. Schedule a showing today and experience all that this exceptional property has to offer!

    Zillow last checked:

    Listing updated:

    Listed by:

    Ryan Butler 720-530-4729,

    Keller Williams Capital Properties,

    Co-Listing Team: Coalition Properties Group, Co-Listing Agent: Harrison L Beacher 301-448-6569,

    Keller Williams Capital Properties

    Bought with:

    Joseph Grzesiak, 0225093691

    RE/MAX Real Estate Connections

    Source: Bright MLS,MLS#: VAFX2183940MLS Logo

    Facts & features

    Interior

    Bedrooms & bathrooms
    • Bedrooms: 3
    • Bathrooms: 4
    • Full bathrooms: 3
    • 1/2 bathrooms: 1
    • Main level bathrooms: 1
    Rooms
    • Room types: Living Room, Dining Room, Kitchen, Family Room, Other, Recreation Room
    Basement
    • Area: 462
    Heating
    • Central, Natural Gas
    Cooling
    • Central Air, Electric
    Appliances
    • Included: Microwave, Dishwasher, Disposal, Dryer, Oven, Refrigerator, Washer, Electric Water Heater
    Features
    • Basement: Finished
    • Number of fireplaces: 2
    Interior area
    • Total structure area: 2,601
    • Total interior livable area: 2,601 sqft
    • Finished area above ground: 2,139
    • Finished area below ground: 462

    Property

    Parking
    • Total spaces: 2
    • Parking features: Basement, Attached
    • Attached garage spaces: 2
    Accessibility
    • Accessibility features: None
    Features
    • Levels: Three
    • Stories: 3
    • Pool features: Community
    Lot
    • Size: 3,013 Square Feet
    Details
    • Additional structures: Above Grade, Below Grade
    • Parcel number: 0912 14 0036A
    • Zoning: 304
    • Special conditions: Standard

    Construction

    Type & style
    • Home type: Townhouse
    • Architectural style: Colonial
    • Property subtype: Townhouse
    Materials
    • Other
    • Foundation: Other
    Condition
    • New construction: No
    • Year built: 1993

    Utilities & green energy

    • Sewer: Public Sewer
    • Water: Public

    Community & HOA

    Community
    • Subdivision: Kingstowne
    HOA
    • Has HOA: Yes
    • Amenities included: Clubhouse, Common Grounds, Community Center, Fitness Center, Meeting Room, Party Room, Pool, Tennis Court(s), Tot Lots/Playground
    • Services included: Insurance, Management, Pool(s), Road Maintenance, Snow Removal, Trash
    • HOA fee: $123 monthly
    Location
    • Region: Alexandria

    Financial & listing details

    • Price per square foot: $313/sqft
    • Tax assessed value: $741,160
    • Annual tax amount: $8,364
    • Date on market: 6/5/2024
    • Listing agreement: Exclusive Right To Sell
    • Listing terms: Conventional,FHA,VA Loan,Cash
    • Inclusions: Built In Microwave, Washer And Dryer, Dishwasher, Fireplace Screen Door (2), Garage Door Opener (2), Refrigerator With Icemaker, Stove, Wall Oven
    • Ownership: Fee Simple

    Price history

    DateEventPrice
    7/17/2024Sold$815,000-1.7%$313/sqft
    Source: Bright MLS #VAFX2183940 Report a problem
    6/20/2024Contingent$829,000$319/sqft
    Source: Bright MLS #VAFX2183940 Report a problem
    6/5/2024Listed for sale$829,000+30.6%$319/sqft
    Source: Bright MLS #VAFX2183940 Report a problem
    12/20/2020Listing removed$3,400$1/sqft
    Source: RE/MAX 100 #VAFX1170046 Report a problem
    12/8/2020Price change$3,400+6.3%$1/sqft
    Source: RE/MAX 100 #VAFX1170046 Report a problem
    12/1/2020Listed for rent$3,200$1/sqft
    Source: RE/MAX 100 #VAFX1170046 Report a problem
    12/10/2019Listing removed$3,200$1/sqft
    Source: RE/MAX 100 #VAFX1101892 Report a problem
    12/4/2019Listed for rent$3,200+6.7%$1/sqft
    Source: RE/MAX 100 #VAFX1101892 Report a problem
    9/21/2018Sold$635,000$244/sqft
    Source: Public Record Report a problem
    9/3/2018Pending sale$635,000$244/sqft
    Source: CENTURY 21 New Millennium #1002141282 Report a problem
    8/26/2018Price change$635,000-1.6%$244/sqft
    Source: CENTURY 21 New Millennium #1002141282 Report a problem
    8/7/2018Price change$645,000-0.8%$248/sqft
    Source: CENTURY 21 New Millennium #1002141282 Report a problem
    8/1/2018Listed for sale$650,000+9.7%$250/sqft
    Source: CENTURY 21 New Millennium #1002141282 Report a problem
    6/7/2013Listing removed$3,000$1/sqft
    Source: RE/MAX XECUTEX #FX8091146 Report a problem
    5/26/2013Listed for rent$3,000$1/sqft
    Source: RE/MAX XECUTEX #FX8091146 Report a problem
    5/17/2013Sold$592,500-1.3%$228/sqft
    Source: Public Record Report a problem
    3/24/2013Price change$600,000-1.6%$231/sqft
    Source: RE/MAX ALLEGIANCE #FX8014789 Report a problem
    3/21/2013Price change$610,000-1.6%$235/sqft
    Source: RE/MAX ALLEGIANCE #FX8014789 Report a problem
    2/22/2013Listed for sale$620,000$238/sqft
    Source: Re/Max Allegiance #FX8014789 Report a problem
    11/23/2012Listing removed$620,000$238/sqft
    Source: RE/MAX ALLEGIANCE #FX7928693 Report a problem
    9/19/2012Listed for sale$620,000+7.1%$238/sqft
    Source: RE/MAX ALLEGIANCE #FX7928693 Report a problem
    2/19/2009Sold$579,150+106.8%$223/sqft
    Source: Public Record Report a problem
    8/11/1999Sold$280,000+2.8%$108/sqft
    Source: Public Record Report a problem
    9/24/1993Sold$272,390$105/sqft
    Source: Public Record Report a problem

    Public tax history

    YearProperty taxesTax assessment
    2025$9,081 +4.3%$785,550 +4.5%
    2024$8,709 +4.1%$751,790 +1.4%
    2023$8,364 -3.8%$741,160 -2.5%
    2022$8,696 $760,430 +14.2%
    2021-- $665,970 +4.1%
    2020$7,575 +1.8%$640,040 +1.8%
    2019$7,440 +4.1%$628,670 +4.1%
    2018$7,144 +1.9%$603,650
    2017$7,008 +4.3%$603,650 +4%
    2016$6,721 +3.8%$580,160
    2015$6,475 +2.2%$580,160 +1.9%
    2014$6,337 $569,080 -0.2%
    2013-- $570,340 +6.9%
    2012-- $533,640 -2%
    2011-- $544,470 +7.6%
    2010-- $505,860 +0.3%
    2009-- $504,510 -16.9%
    2008-- $607,330 +0.9%
    2007-- $601,810 +71.4%
    2003-- $351,090 +16.6%
    2002-- $301,175 +17.3%
    2001-- $256,755
    Find assessor info on the county website

    Neighborhood: Franconia

    Nearby schools

    GreatSchools rating
    Schools provided by the listing agent
    • District: Fairfax County Public Schools

    Source: Bright MLS. This data may not be complete. We recommend contacting the local school district to confirm school assignments for this home.

    Get a cash offer in 3 minutes
    Find out how much your home could sell for in as little as 3 minutes with a no-obligation cash offer.
    Estimated market value
    $877,400
    Get a cash offer in 3 minutes
    Find out how much your home could sell for in as little as 3 minutes with a no-obligation cash offer.
    Estimated market value
    $877,400