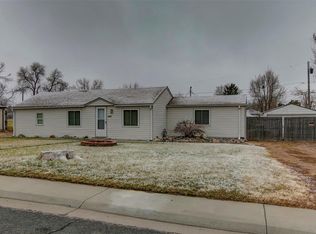

Wonderful stucco ranch home in the Derby neighborhood of Commerce City! Updated kitchen with granite counter tops and new flooring in many rooms. The main level has two bedrooms and two bathrooms, large great room, and laundry area (washer & dryer included). The basement is finished with a large flex space, two non-conforming bedrooms, and a large storage room. This home is situated on a large lot with an oversized storage shed (Seller's personal items and debris will be removed from the yard prior to closing). Walk to schools, transit, restaurants, and retail. This home won't last long, so hurry up an make it YOURS before someone else does!
Sold for $400,000
$400,000
6640 E 74th Avenue, Commerce City, CO 80022
4beds
1,898sqft
Single Family Residence
Built in 1953
9,000 Square Feet Lot
$396,400 Zestimate®
$211/sqft
$2,698 Estimated rent
Home value
$396,400
$373,000 - $424,000
$2,698/mo
Zestimate® history
Owner options
List your home for rent
$2,698/mo
Rent Zestimate®
Find your next renter with Zillow Rental Manager. Plus, with online applications, you can quickly screen prospective tenants – for free.
$2,698/mo
Rent Zestimate®
Refinance and save
$2,398/mo
Est. payment
Refinancing to a lower rate could help reduce your monthly payments and save thousands over the life of the loan.
$2,398/mo
Est. payment
Explore your selling options
Work with a Zillow partner agent
Leverage their expertise and Zillow's premium Showcase listings to get your home seen by more buyers.
Get startedList with your own agent
Get your home in front of millions of buyers by listing it on Zillow.
Learn how to do itSell it yourself
Take full control of how buyers see your home on Zillow by listing For Sale by Owner (FSBO).
List your homeWhat's special
Stucco ranch homeLarge lotOversized storage shedLarge storage roomLarge great room
Zillow last checked:
Listing updated:
Listed by:
Team Lassen 303-668-7007 info@teamlassen.com,
MB Team Lassen,
Jeff Jackson 303-810-2000,
MB Team Lassen
Bought with:
Kirstine Danna, 100106922
Start Real Estate
Source: REcolorado as distributed by MLS GRID,MLS#: 7610214
Facts & features
Interior
Bedrooms & bathrooms
- Bedrooms: 4
- Bathrooms: 2
- Full bathrooms: 1
- 3/4 bathrooms: 1
- Main level bathrooms: 2
- Main level bedrooms: 2
Bedroom
- Description: Bedroom On Main
- Level: Main
Bedroom
- Description: Second Bedroom On Main
- Level: Main
Bedroom
- Description: Third Bedroom In Basement (Non-Conforming)
- Level: Basement
Bedroom
- Description: Non-Confroming Bedroom In Basement
- Level: Basement
Bathroom
- Description: Full Bathroom With Tile Flooring And Shower/Tub Combo
- Features: En Suite Bathroom
- Level: Main
Bathroom
- Description: Bathroom With Walk-In Shower And Tile Flooring
- Level: Main
Family room
- Description: Family Room On Main
- Level: Main
Kitchen
- Description: Eat In Kitchen With Tile Flooring, Granite Counters, And Ss Appliances
- Level: Main
Laundry
- Description: Laundry On Main
- Level: Main
Living room
- Description: Living Room In Basement
- Level: Basement
Heating
- Forced Air
Cooling
- None
Appliances
- Included: Dishwasher, Disposal, Dryer, Microwave, Oven, Range, Refrigerator, Washer
- Laundry: In Unit
Features
- Ceiling Fan(s), Eat-in Kitchen, Granite Counters, Kitchen Island, Smoke Free
- Flooring: Carpet, Laminate, Tile, Vinyl
- Windows: Double Pane Windows, Window Coverings
- Basement: Finished
Interior area
- Total structure area: 1,898
- Total interior livable area: 1,898 sqft
- Finished area above ground: 949
- Finished area below ground: 900
Property
Parking
- Total spaces: 4
- Parking features: Concrete
- Details: Off Street Spaces: 4
Features
- Levels: One
- Stories: 1
- Patio & porch: Deck
- Exterior features: Private Yard
- Fencing: Full
Lot
- Size: 9,000 Square Feet
- Features: Level
Details
- Parcel number: R0079765
- Special conditions: Standard
Construction
Type & style
- Home type: SingleFamily
- Property subtype: Single Family Residence
Materials
- Frame, Stucco
- Foundation: Concrete Perimeter, Slab
- Roof: Composition
Condition
- Year built: 1953
Utilities & green energy
- Sewer: Public Sewer
- Water: Public
- Utilities for property: Cable Available, Internet Access (Wired)
Community & HOA
Community
- Subdivision: Hill 92
HOA
- Has HOA: No
Location
- Region: Commerce City
Financial & listing details
- Price per square foot: $211/sqft
- Tax assessed value: $401,000
- Annual tax amount: $2,461
- Date on market: 3/20/2026
- Listing terms: Cash,Conventional,FHA,VA Loan
- Exclusions: Sellers Personal Property
- Ownership: Individual
- Road surface type: Paved
Price history
| Date | Event | Price |
|---|---|---|
| 5/11/2026 | Sold | $400,000+0%$211/sqft |
Source:  REcolorado as distributed by MLS GRID #7610214 Report a problem REcolorado as distributed by MLS GRID #7610214 Report a problem | ||
| 4/14/2026 | Pending sale | $399,900$211/sqft |
Source: REcolorado as distributed by MLS GRID #7610214 Report a problem | ||
| 4/10/2026 | Price change | $399,900-5.9%$211/sqft |
Source: REcolorado as distributed by MLS GRID #7610214 Report a problem | ||
| 3/28/2026 | Price change | $425,000-3.4%$224/sqft |
Source: REcolorado as distributed by MLS GRID #7610214 Report a problem | ||
| 3/20/2026 | Listed for sale | $440,000+203.4%$232/sqft |
Source: REcolorado as distributed by MLS GRID #7610214 Report a problem | ||
| 1/29/2010 | Sold | $145,000$76/sqft |
Source: Public Record Report a problem | ||
| 11/26/2009 | Listed for sale | $145,000+146.2%$76/sqft |
Source: Sterling Real Estate Group Inc. #832000 Report a problem | ||
| 11/5/2009 | Sold | $58,900-46%$31/sqft |
Source: Public Record Report a problem | ||
| 4/24/2006 | Sold | $109,000+32.9%$57/sqft |
Source: Public Record Report a problem | ||
| 5/13/1998 | Sold | $82,000+9.3%$43/sqft |
Source: Public Record Report a problem | ||
| 6/6/1997 | Sold | $75,000$40/sqft |
Source: Public Record Report a problem | ||
Public tax history
| Year | Property taxes | Tax assessment |
|---|---|---|
| 2025 | $2,461 +13.7% | $25,060 -12.4% |
| 2024 | $2,165 +13.6% | $28,620 |
| 2023 | $1,905 -1.4% | $28,620 +35% |
| 2022 | $1,932 | $21,200 -7.9% |
| 2021 | -- | $23,030 +8% |
| 2020 | $1,907 | $21,320 -0.1% |
| 2019 | $1,907 +18.2% | $21,350 +22.1% |
| 2018 | $1,614 | $17,480 |
| 2017 | $1,614 | $17,480 +47.4% |
| 2016 | -- | $11,860 |
| 2015 | $1,075 | $11,860 +4.7% |
| 2014 | -- | $11,330 |
| 2013 | -- | $11,330 -3.3% |
| 2012 | -- | $11,720 |
| 2011 | -- | $11,720 +20.1% |
| 2010 | -- | $9,760 |
| 2009 | -- | $9,760 -14.5% |
| 2008 | -- | $11,420 |
| 2007 | -- | $11,420 -7.8% |
| 2006 | -- | $12,390 |
| 2005 | -- | $12,390 +8.7% |
| 2004 | -- | $11,400 |
| 2003 | $852 +4% | $11,400 +16% |
| 2002 | $819 +1.1% | $9,830 +12% |
| 2001 | $810 | $8,780 |
| 2000 | -- | $8,780 |
Find assessor info on the county website
Neighborhood: 80022
Nearby homes
- $382,0003 bd1 ba974 sqft6690 E 74th Ave, Commerce City, CO 80022Off Market
- $75,7940.29 Acres6641 E 73rd Pl, Commerce City, CO 80022Off Market
- $--1 bd1 ba566 sqft6671 E 73rd Pl #6671, Commerce City, CO 80022Off Market
- $395,1003 bd1 ba1.4k sqft6696 E 74th Ave, Commerce City, CO 80022Off Market

- $495,1002 bd1 ba1.9k sqft7360 Magnolia St, Commerce City, CO 80022Off Market
- $--1 bd1 ba566 sqft6673 E 73rd Pl #6673, Commerce City, CO 80022Off Market
- $560,0003 bd3 ba1.7k sqft6671 E 73rd Pl, Commerce City, CO 80022Sold
- $459,5001 bd1 ba1.7k sqft6725 E 73rd Pl, Commerce City, CO 80022Off Market
Nearby schools
GreatSchools rating
- 2/10Monaco Elementary SchoolGrades: PK-6Distance: 0.4 mi
- 2/10Kearney Middle SchoolGrades: 7-8Distance: 1.6 mi
- 3/10Adams City High SchoolGrades: 9-12Distance: 0.6 mi
Schools provided by the listing agent
- Elementary: Hanson Prek-8
- Middle: Kearney
- High: Adams City
- District: Adams 14
Source: REcolorado as distributed by MLS GRID. This data may not be complete. We recommend contacting the local school district to confirm school assignments for this home.
Get a cash offer in 3 minutes
Find out how much your home could sell for in as little as 3 minutes with a no-obligation cash offer.
Estimated market value
$396,400
Get a cash offer in 3 minutes
Find out how much your home could sell for in as little as 3 minutes with a no-obligation cash offer.
Estimated market value
$396,400
- Colorado
- Adams County
- Commerce City
- 80022
- 6640 E 74th Avenue
Nearby cities
Nearby zip codes
Other Commerce City Topics
