Welcome to your new santuary! This ranch-style home on over an acre of land is nestled in a peaceful neighborhood. The home offers an open concept layout and features a large living room that opens to an eat-in kitchen with corian countertops, stainless steel appliances, soft close cabinets and under cabinet lighting as well as a dining area. The spacious primary bedroom suite features a WIC and a private bathroom. Two additional bedrooms and another full bath complete this home with comfort in mind. The laundry room is newly equipt with a washer and gas dryer. The home also includes a 3 car attached garage, garage door opener with 2 remotes plus a 12'x12' outdoor patio and a 14x28 outdoor shed including a riding lawn mower! Everything you need to move right in!
Closed
$390,500
6640 E 84th Dr, Merrillville, IN 46410
3beds
2,024sqft
Single Family Residence
Built in 2019
1.2 Acres Lot
$424,600 Zestimate®
$193/sqft
$2,746 Estimated rent
Home value
$424,600
$403,000 - $446,000
$2,746/mo
Zestimate® history
Owner options
List your home for rent
$2,746/mo
Rent Zestimate®
Find your next renter with Zillow Rental Manager. Plus, with online applications, you can quickly screen prospective tenants – for free.
$2,746/mo
Rent Zestimate®
Refinance and save
$1,970/mo
Est. payment
Refinancing to a lower rate could help reduce your monthly payments and save thousands over the life of the loan.
$1,970/mo
Est. payment
Explore your selling options
Work with a Zillow partner agent
Leverage their expertise and Zillow's premium Showcase listings to get your home seen by more buyers.
Get startedList with your own agent
Get your home in front of millions of buyers by listing it on Zillow.
Learn how to do itSell it yourself
Take full control of how buyers see your home on Zillow by listing For Sale by Owner (FSBO).
List your homeWhat's special
Zillow last checked:
Listing updated:
Listed by:
Ashley Espinosa,
Banga Realty, LLC 219-661-7528
Bought with:
Trudy Boylan, RB14029943
Ginter Realty
Terence Boylan, RB14038016
Ginter Realty
Source: NIRA as distributed by MLS GRID,MLS#: 806522
Facts & features
Interior
Bedrooms & bathrooms
- Bedrooms: 3
- Bathrooms: 2
- Full bathrooms: 2
Rooms
- Room types: Bedroom 2, Primary Bedroom, Living Room, Kitchen, Dining Room, Bedroom 3
Primary bedroom
- Area: 256
- Dimensions: 16.0 x 16.0
Bedroom 2
- Area: 182
- Dimensions: 13.0 x 14.0
Bedroom 3
- Area: 156
- Dimensions: 12.0 x 13.0
Dining room
- Area: 130
- Dimensions: 10.0 x 13.0
Kitchen
- Area: 208
- Dimensions: 16.0 x 13.0
Living room
- Area: 440
- Dimensions: 20.0 x 22.0
Heating
- Forced Air, Natural Gas
Appliances
- Included: Dishwasher, Range Hood, Water Softener Owned, Washer, Stainless Steel Appliance(s), Refrigerator, Microwave, Dryer
- Laundry: Gas Dryer Hookup, Washer Hookup, Main Level, Laundry Room
Features
- Double Vanity, Open Floorplan, Walk-In Closet(s), Stone Counters, Recessed Lighting, Entrance Foyer, Eat-in Kitchen
- Has basement: No
- Has fireplace: No
Interior area
- Total structure area: 2,024
- Total interior livable area: 2,024 sqft
- Finished area above ground: 2,024
Property
Parking
- Total spaces: 3
- Parking features: Attached, Concrete, Inside Entrance, Garage Door Opener, Driveway
- Attached garage spaces: 3
- Has uncovered spaces: Yes
Features
- Levels: One
- Patio & porch: Patio
- Exterior features: Other, Storage
- Pool features: None
- Fencing: None
- Has view: Yes
- View description: Neighborhood, Trees/Woods, Pond
- Has water view: Yes
- Water view: Pond
Lot
- Size: 1.2 Acres
- Dimensions: 125 x 425 (ESTIMATED) Irregular
- Features: Few Trees
Details
- Parcel number: 008435300580012
- Special conditions: Standard
Construction
Type & style
- Home type: SingleFamily
- Architectural style: Ranch
- Property subtype: Single Family Residence
Condition
- New construction: No
- Year built: 2019
Utilities & green energy
- Sewer: Mound Septic
- Water: Well
- Utilities for property: Cable Available, Phone Available, Water Not Available, Sewer Not Available, Natural Gas Connected, Electricity Connected
Community & HOA
Community
- Security: Smoke Detector(s)
- Subdivision: Grand Heights
HOA
- Has HOA: No
Location
- Region: Merrillville
Financial & listing details
- Price per square foot: $193/sqft
- Tax assessed value: $350,900
- Annual tax amount: $5,845
- Date on market: 8/19/2024
- Listing agreement: Exclusive Right To Sell
- Listing terms: Cash,VA Loan,FHA,Conventional
- Road surface type: Paved
Price history
| Date | Event | Price |
|---|---|---|
| 8/19/2024 | Sold | $390,500-2.3%$193/sqft |
Source:  NIRA as distributed by MLS GRID #806522 Report a problem NIRA as distributed by MLS GRID #806522 Report a problem | ||
| 7/8/2024 | Listed for sale | $399,529$197/sqft |
Source: NIRA as distributed by MLS GRID #806522 Report a problem | ||
Public tax history
| Year | Property taxes | Tax assessment |
|---|---|---|
| 2025 | $3,570 +0.7% | $357,200 +0.4% |
| 2024 | $3,544 +7.3% | $355,600 +1% |
| 2023 | $3,301 +8.6% | $352,200 +9.1% |
| 2022 | $3,040 +9.4% | $322,900 +8.5% |
| 2021 | $2,778 | $297,700 +6.7% |
| 2020 | -- | $278,900 +4472.1% |
| 2019 | $210 -1.5% | $6,100 |
| 2018 | $213 +50% | $6,100 |
| 2017 | $142 | $6,100 +3.4% |
| 2016 | $142 -2.1% | $5,900 +1.7% |
| 2014 | $145 -12.7% | $5,800 -6.5% |
| 2013 | $166 -14.3% | $6,200 |
| 2012 | $194 +2.4% | $6,200 |
| 2011 | $190 +1.2% | $6,200 |
| 2010 | $187 | $6,200 -3.1% |
| 2009 | -- | $6,400 +1.6% |
| 2007 | -- | $6,300 +23.5% |
| 2006 | -- | $5,100 |
| 2005 | -- | $5,100 |
Find assessor info on the county website
Neighborhood: 46410
Nearby homes
- $381,3004 bd2 ba2.2k sqft6572 E 84th Dr, Merrillville, IN 46410Off Market
- $4,300-- bd-- ba-- sqft6680 E 84th Dr, Merrillville, IN 46410Off Market
- $287,5003 bd2 ba1.7k sqft6544 E 84th Dr, Merrillville, IN 46410Off Market
- $359,4005 bd3 ba2.9k sqft6520 E 84th Dr, Merrillville, IN 46410Off Market
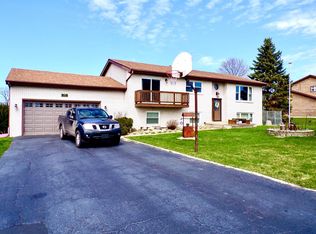
- $322,0003 bd3 ba2.1k sqft8409 Jasper Ct, Merrillville, IN 46410Sold
- $364,7004 bd3 ba2.2k sqft6726 E 84th Dr, Merrillville, IN 46410Off Market
- $411,6003 bd2 ba2.8k sqft6667 E 83rd Ave, Crown Point, IN 46307Off Market
- $355,4003 bd2 ba2.3k sqft6620 E 84th Dr, Merrillville, IN 46410Off Market
Nearby schools
GreatSchools rating
- 8/10John Wood Elementary SchoolGrades: PK-4Distance: 1.4 mi
- 5/10Pierce Middle SchoolGrades: 7-8Distance: 4.2 mi
- 3/10Merrillville High SchoolGrades: 9-12Distance: 4.3 mi
Get a cash offer in 3 minutes
Find out how much your home could sell for in as little as 3 minutes with a no-obligation cash offer.
Estimated market value
$424,600
Get a cash offer in 3 minutes
Find out how much your home could sell for in as little as 3 minutes with a no-obligation cash offer.
Estimated market value
$424,600
- Indiana
- Lake County
- Merrillville
- 46410
- 6640 E 84th Dr
Nearby cities
Nearby zip codes
Other Merrillville Topics
