Welcome to this beautifully maintained, move-in ready home in the highly sought-after Jasonville Farms community, located within Caledonia Schools.
Proudly offered by the original owner, this single-story home has been thoughtfully updated and lovingly cared for. The open floor plan features a spacious living area with vaulted ceilings, a cozy fireplace, and a dining space that flows seamlessly to the back deck—perfect for entertaining or enjoying the peaceful, landscaped yard.
The main floor offers a primary suite along with two additional bedrooms, a full bath and main-floor laundry. The finished lower level adds even more living space, featuring a large recreation room with daylight windows, an additional bedroom with a generous closet, and a full bath—ideal for guests or extended living. Recent updates include newer carpet throughout, fresh paint, a newer roof, furnace, air conditioner, water heater, and water softener, ensuring peace of mind for years to come. Outside, the stone walkway and beautiful landscaping add charm and curb appeal.
Don't miss your chance to make this turn-key home yoursschedule your showing today!
Sold
$469,900
6640 Fencerow Ct SE, Caledonia, MI 49316
4beds
2,156sqft
Single Family Residence
Built in 1999
10,018 Square Feet Lot
$483,900 Zestimate®
$218/sqft
$3,168 Estimated rent
Home value
$483,900
$455,000 - $518,000
$3,168/mo
Zestimate® history
Owner options
List your home for rent
$3,168/mo
Rent Zestimate®
Find your next renter with Zillow Rental Manager. Plus, with online applications, you can quickly screen prospective tenants – for free.
$3,168/mo
Rent Zestimate®
Refinance and save
$3,141/mo
Est. payment
Refinancing to a lower rate could help reduce your monthly payments and save thousands over the life of the loan.
$3,141/mo
Est. payment
Explore your selling options
Work with a Zillow partner agent
Leverage their expertise and Zillow's premium Showcase listings to get your home seen by more buyers.
Get startedList with your own agent
Get your home in front of millions of buyers by listing it on Zillow.
Learn how to do itSell it yourself
Take full control of how buyers see your home on Zillow by listing For Sale by Owner (FSBO).
List your homeWhat's special
Cozy fireplacePeaceful landscaped yardBeautiful landscapingFinished lower levelCharm and curb appealFresh paintPrimary suite
Zillow last checked:
Listing updated:
Listed by:
Meghan Reece Heritage 616-843-0603,
BlueWest Properties, LLC
Bought with:
Kyle J Kimble, 6501408446
RE/MAX of Grand Rapids (FH)
Source: MichRIC,MLS#: 25046340
Facts & features
Interior
Bedrooms & bathrooms
- Bedrooms: 4
- Bathrooms: 3
- Full bathrooms: 3
- Main level bedrooms: 3
Heating
- Forced Air
Cooling
- Central Air
Appliances
- Included: Dishwasher, Disposal, Microwave
- Laundry: Laundry Room, Main Level
Features
- Pantry
- Basement: Daylight,Full
- Number of fireplaces: 1
Interior area
- Total structure area: 1,400
- Total interior livable area: 2,156 sqft
- Finished area below ground: 0
Property
Parking
- Total spaces: 2
- Parking features: Attached
- Garage spaces: 2
Features
- Stories: 1
Lot
- Size: 10,018 Square Feet
- Dimensions: 75 x 135
Details
- Parcel number: 412321177004
- Zoning description: Res
Construction
Type & style
- Home type: SingleFamily
- Architectural style: Ranch
- Property subtype: Single Family Residence
Materials
- Brick, Vinyl Siding
- Roof: Composition
Condition
- New construction: No
- Year built: 1999
Utilities & green energy
- Sewer: Public Sewer
- Water: Public
- Utilities for property: Natural Gas Connected
Community & HOA
HOA
- Has HOA: Yes
- Services included: None
- HOA fee: $110 annually
Location
- Region: Caledonia
Financial & listing details
- Price per square foot: $218/sqft
- Tax assessed value: $116,271
- Annual tax amount: $3,550
- Date on market: 9/10/2025
- Listing terms: Cash,VA Loan,Conventional
- Road surface type: Paved
Price history
| Date | Event | Price |
|---|---|---|
| 10/16/2025 | Sold | $469,900$218/sqft |
Source:  MichRIC #25046340 Report a problem MichRIC #25046340 Report a problem | ||
| 9/18/2025 | Pending sale | $469,900$218/sqft |
Source: MichRIC #25046340 Report a problem | ||
| 9/10/2025 | Listed for sale | $469,900$218/sqft |
Source: MichRIC #25046340 Report a problem | ||
Public tax history
| Year | Property taxes | Tax assessment |
|---|---|---|
| 2025 | $3,504 | $182,300 +5.4% |
| 2024 | -- | $173,000 +30% |
| 2021 | $3,054 -99% | $133,100 +4.5% |
| 2020 | $305,427 +9790% | $127,400 +4.5% |
| 2019 | $3,088 | $121,900 +6.1% |
| 2018 | -- | $114,900 +7% |
| 2017 | $2,788 | $107,400 +8.6% |
| 2016 | $2,788 | $98,900 |
| 2015 | $2,788 +3.4% | $98,900 +10% |
| 2013 | $2,695 | $89,900 +1.9% |
| 2011 | -- | $88,200 -2.9% |
| 2010 | -- | $90,800 -4.8% |
| 2009 | -- | $95,400 -3.7% |
| 2007 | -- | $99,100 +5.6% |
| 2006 | -- | $93,822 +3.7% |
| 2005 | -- | $90,475 +3.3% |
| 2004 | -- | $87,585 +6.2% |
| 2002 | -- | $82,456 +3.2% |
| 2001 | -- | $79,900 |
Find assessor info on the county website
Neighborhood: 49316
Nearby homes
- $402,800-- bd2 ba-- sqft6634 Fencerow Ct SE, Caledonia, MI 49316Off Market
- $389,2003 bd3 ba2.4k sqft6648 Fencerow Ct SE, Caledonia, MI 49316Off Market
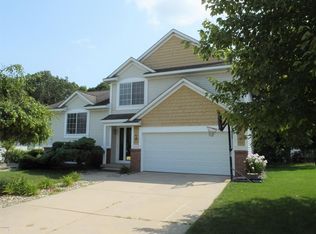
- $430,7004 bd3 ba2.1k sqft6645 Jousma Ct SE, Caledonia, MI 49316Off Market
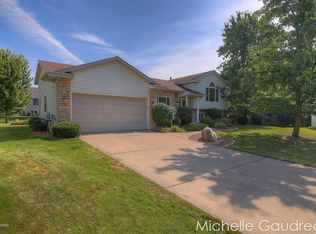
- $391,3003 bd2 ba-- sqft6637 Jousma Ct SE, Caledonia, MI 49316Off Market
- $428,3003 bd4 ba2.3k sqft6628 Fencerow Ct SE, Caledonia, MI 49316Off Market
- $446,6004 bd2 ba1.7k sqft6654 Fencerow Ct SE, Caledonia, MI 49316Off Market
- $435,0004 bd3 ba2.6k sqft6629 Jousma Ct SE, Caledonia, MI 49316Sold
- $406,2003 bd2 ba2.4k sqft6622 Fencerow Ct SE, Caledonia, MI 49316Off Market
Nearby schools
GreatSchools rating
- 9/10Emmons Lake Elementary SchoolGrades: K-4Distance: 1.2 mi
- 9/10Duncan Lake Middle SchoolGrades: 7-8Distance: 1.9 mi
- 7/10Caledonia High SchoolGrades: 9-12Distance: 1.4 mi
Get a cash offer in 3 minutes
Find out how much your home could sell for in as little as 3 minutes with a no-obligation cash offer.
Estimated market value
$483,900
Get a cash offer in 3 minutes
Find out how much your home could sell for in as little as 3 minutes with a no-obligation cash offer.
Estimated market value
$483,900
- Michigan
- Kent County
- Caledonia
- 49316
- 6640 Fencerow Ct SE
Nearby cities
Nearby zip codes
Other Caledonia Topics
