Skip main navigation
Sold for $539,000
  • $539,000

    6640 Grove Street, Denver, CO 80221

    3beds
    1,794sqft
    Single Family Residence
    Built in 1951
    9,583.2 Square Feet Lot
    $521,100 Zestimate®
    $300/sqft
    $2,720 Estimated rent

    Home value

    $521,100

    $485,000 - $558,000

    $2,720/mo

    Zestimate® history
    Loading
    Loading...

    Owner options

    List your home for rent

    $2,720/mo

    Rent Zestimate®

    Find your next renter with Zillow Rental Manager. Plus, with online applications, you can quickly screen prospective tenants – for free.

    Learn more

    $2,720/mo

    Rent Zestimate®

    Refinance and save

    $3,179/mo

    Est. payment

    Refinancing to a lower rate could help reduce your monthly payments and save thousands over the life of the loan.

    See today's rates

    $3,179/mo

    Est. payment

    Explore your selling options

    Work with a Zillow partner agent

    Leverage their expertise and Zillow's premium Showcase listings to get your home seen by more buyers.

    Get started

    List with your own agent

    Get your home in front of millions of buyers by listing it on Zillow.

    Learn how to do it

    Sell it yourself

    Take full control of how buyers see your home on Zillow by listing For Sale by Owner (FSBO).

    List your home

    What's special

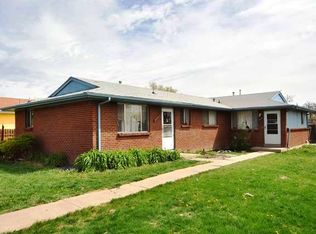
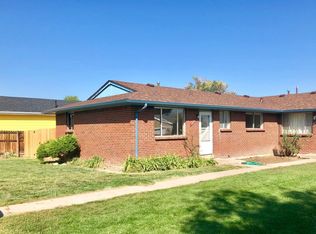
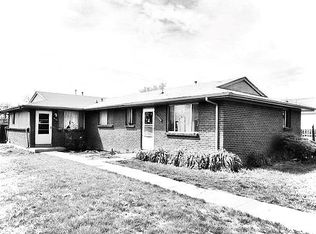
    Huge Price Adjustment! Come see this Gem today!! Welcome to your urban farm oasis in the heart of Northwest Denver! This thoughtfully updated 1,794 sq ft ranch-style home sits on a 9,000+ sq ft lot and offers a rare blend of modern comfort, outdoor space, and sustainable living—all just minutes from city conveniences. The open-concept layout features a bright living room, dedicated dining area, and updated kitchen with newer stainless appliances, generous counter space, and ample cabinetry. The spacious primary suite boasts vaulted ceilings, a walk-in closet, and a luxurious en-suite 5 piece bath with a jetted tub. Two additional bedrooms offer flexibility for guests, creative work, or home offices, and the updated second bath includes a walk-in shower and large vanity. Additional perks include a large pantry/prep space, separate laundry room, newer AC system, updated sewer system, and certified roof. Outside, the fully established, low-water landscape is a mix of native grasses, wildflowers, and edible and medicinal plants. Enjoy fruit from apple, peach, apricot, and cherry trees; harvest raspberries, blackberries, grapes, asparagus, onions, and garlic; and use herbs like echinacea, mint, and wild rose. The backyard features a custom chicken coop (home to 5 hens), greenhouse, storage shed, and a spacious patio with fire pit—perfect for entertaining or relaxing in your private garden. Storage is plentiful with a 5-ft-tall crawl space with built-in shelving. Bonus features include off-street parking for four vehicles and/or RV, R-2 zoning allowing for an ADU or secondary dwelling. Whether you’re an experienced gardener, aspiring homesteader, or simply seeking a healthier lifestyle, this home offers a rare chance to live in sync with nature—right here in Denver.

    Zillow last checked:

    Listing updated:

    Listed by:

    Riley Wenger 303-725-1796 rileyawenger12@gmail.com,

    MB Colorado Home Sales Inc

    Bought with:

    Heather Crow, 40039851

    HK Real Estate

    Source: REcolorado as distributed by MLS GRID,MLS#: 8906614MLS Logo

    Facts & features

    Interior

    Bedrooms & bathrooms
    • Bedrooms: 3
    • Bathrooms: 2
    • Full bathrooms: 1
    • 3/4 bathrooms: 1
    • Main level bathrooms: 2
    • Main level bedrooms: 3
    Primary bedroom
    • Level: Main
    Bedroom
    • Level: Main
    Bedroom
    • Level: Main
    Bathroom
    • Level: Main
    Bathroom
    • Level: Main
    Dining room
    • Level: Main
    Kitchen
    • Level: Main
    Laundry
    • Level: Main
    Living room
    • Level: Main
    Utility room
    • Description: Unfinished Basement For Utilities/Storage
    • Level: Basement
    Heating
    • Forced Air
    Cooling
    • Central Air
    Appliances
    • Included: Dishwasher, Disposal, Dryer, Microwave, Oven, Refrigerator, Washer
    Features
    • Ceiling Fan(s), Five Piece Bath, High Ceilings, No Stairs, Open Floorplan, Pantry
    • Flooring: Carpet, Laminate, Tile
    • Basement: Cellar
    Interior area
    • Total structure area: 1,794
    • Total interior livable area: 1,794 sqft
    • Finished area above ground: 1,794
    • Finished area below ground: 0

    Property

    Parking
    • Total spaces: 4
    • Details: Off Street Spaces: 2, RV Spaces: 2
    Features
    • Levels: One
    • Stories: 1
    • Patio & porch: Patio
    • Exterior features: Fire Pit, Garden, Private Yard, Smart Irrigation
    • Fencing: Full
    Lot
    • Size: 9,583 sqft
    Details
    • Parcel number: R0100369
    • Zoning: R-2
    • Special conditions: Standard

    Construction

    Type & style
    • Home type: SingleFamily
    • Property subtype: Single Family Residence
    Materials
    • Block, Frame
    • Foundation: Block
    • Roof: Composition
    Condition
    • Year built: 1951

    Utilities & green energy

    • Sewer: Public Sewer
    • Water: Public

    Community & neighborhood

    Location
    • Region: Denver
    • Subdivision: College Crest

    Other

    Other facts
    • Listing terms: 1031 Exchange,Cash,Conventional,FHA,Other,VA Loan
    • Ownership: Individual

    Price history

    DateEventPrice
    6/24/2025Sold$539,000+2.7%$300/sqft
    Source: REcolorado as distributed by MLS GRID #8906614 Report a problem
    6/3/2025Pending sale$525,000$293/sqft
    Source: REcolorado as distributed by MLS GRID #8906614 Report a problem
    5/29/2025Price change$525,000-1.9%$293/sqft
    Source: REcolorado as distributed by MLS GRID #8906614 Report a problem
    5/7/2025Price change$535,000-0.7%$298/sqft
    Source: REcolorado as distributed by MLS GRID #8906614 Report a problem
    4/23/2025Listed for sale$539,000+5.5%$300/sqft
    Source: REcolorado as distributed by MLS GRID #8906614 Report a problem
    12/1/2023Sold$511,000+2.4%$285/sqft
    Source: Public Record Report a problem
    10/20/2023Pending sale$499,000$278/sqft
    Source: REcolorado as distributed by MLS GRID #8754767 Report a problem
    10/10/2023Price change$499,000-4.8%$278/sqft
    Source: REcolorado as distributed by MLS GRID #8754767 Report a problem
    9/8/2023Price change$524,000-2.8%$292/sqft
    Source: REcolorado as distributed by MLS GRID #8754767 Report a problem
    8/21/2023Listed for sale$539,000$300/sqft
    Source: REcolorado as distributed by MLS GRID #8754767 Report a problem
    8/21/2023Pending sale$539,000$300/sqft
    Source: REcolorado as distributed by MLS GRID #8754767 Report a problem
    8/10/2023Listed for sale$539,000+25.3%$300/sqft
    Source: REcolorado as distributed by MLS GRID #8754767 Report a problem
    2/26/2021Sold$430,000+1333.3%$240/sqft
    Source: Public Record Report a problem
    6/30/2009Sold$30,000-39.9%$17/sqft
    Source: Public Record Report a problem
    7/10/2008Listing removed$49,950$28/sqft
    Source: Listhub #672501 Report a problem
    6/26/2008Listed for sale$49,950$28/sqft
    Source: Listhub #672501 Report a problem

    Public tax history

    YearProperty taxesTax assessment
    2025$3,440 +0.6%$29,130 -12.7%
    2024$3,420 +20.3%$33,360
    2023$2,843 -1.9%$33,360 +43.7%
    2022$2,899 $23,210 -2.8%
    2021-- $23,870 -0.4%
    2020$2,919 $23,970 -0.1%
    2019$2,919 +28.6%$24,000 +31%
    2018$2,269 $18,320
    2017$2,269 $18,320 +13.5%
    2016-- $16,140
    2015$1,917 $16,140 +49.2%
    2014-- $10,820 +48.2%
    2013-- $7,300 -2.7%
    2012-- $7,500
    2011-- $7,500 -13.1%
    2010-- $8,630
    2009-- $8,630 -6.8%
    2008-- $9,260
    2007-- $9,260 -11.1%
    2006-- $10,420
    2005-- $10,420 +8.7%
    2004-- $9,590
    2003$869 +26.8%$9,590 +10.9%
    2002$686 +29.4%$8,650 +42%
    2001$530 $6,090
    2000-- $6,090

    Find assessor info on the county website

    Neighborhood: Berkley

    Nearby schools

    GreatSchools rating
    Schools provided by the listing agent
    • Elementary: Hodgkins
    • Middle: Colorado Sports Leadership Academy
    • High: Westminster
    • District: Westminster Public Schools

    Source: REcolorado as distributed by MLS GRID. This data may not be complete. We recommend contacting the local school district to confirm school assignments for this home.

    Get a cash offer in 3 minutes
    Find out how much your home could sell for in as little as 3 minutes with a no-obligation cash offer.
    Estimated market value
    $521,100
    Get a cash offer in 3 minutes
    Find out how much your home could sell for in as little as 3 minutes with a no-obligation cash offer.
    Estimated market value
    $521,100