Enjoy easy living in this charming, updated 2-bedroom, 1.5-bath condo. Hardwood floors throughout complement the open, functional layout featuring a kitchen with counter bar, separate dining room, and comfortable living space. Retreat to the primary suite with adjoining bath. Community amenities include a pool, clubhouse, and tennis courts, while the HOA handles landscaping, exterior maintenance, professional management, water, and sewer giving you more time to enjoy the lifestyle you deserve.
Pending
Price cut: $2.1K (6/16)
$114,900
6640 Hearne Rd APT 172, Cincinnati, OH 45248
2beds
924sqft
:
Get pre-qualified$1,214/mo
Condominium
Built in 1977
-- sqft lot
$-- Zestimate®
$124/sqft
$338/mo HOA
What's special
Tennis courtsOpen functional layoutComfortable living spaceSeparate dining roomHardwood floors throughoutKitchen with counter bar
- 57 days |
- 30 |
- 0 |
Likely to sell faster than
Zillow last checked:
Listing updated:
Listed by:
Regina M. Hamilton 513-615-1517,
Sibcy Cline, Inc. 513-367-1900,
Gary L Hamilton 513-615-1802,
Sibcy Cline, Inc.
Source: Cincy MLS,MLS#: 1882243 Originating MLS: Cincinnati Area Multiple Listing Service
Originating MLS: Cincinnati Area Multiple Listing Service
Facts & features
Interior
Bedrooms & bathrooms
- Bedrooms: 2
- Bathrooms: 2
- Full bathrooms: 1
- 1/2 bathrooms: 1
Primary bedroom
- Features: Bath Adjoins, Walk-In Closet(s)
- Level: First
- Area: 165
- Dimensions: 11 x 15
Bedroom 2
- Level: First
- Area: 99
- Dimensions: 11 x 9
Bedroom 3
- Area: 0
- Dimensions: 0 x 0
Bedroom 4
- Area: 0
- Dimensions: 0 x 0
Bedroom 5
- Area: 0
- Dimensions: 0 x 0
Primary bathroom
- Features: Tub w/Shower
Bathroom 1
- Features: Full
- Level: First
Bathroom 2
- Features: Partial
- Level: First
Dining room
- Features: Wood Floor
- Level: First
- Area: 90
- Dimensions: 9 x 10
Family room
- Area: 0
- Dimensions: 0 x 0
Kitchen
- Features: Counter Bar, Wood Cabinets, Wood Floor
- Area: 108
- Dimensions: 9 x 12
Living room
- Features: Wood Floor
- Area: 216
- Dimensions: 12 x 18
Office
- Area: 0
- Dimensions: 0 x 0
Heating
- Baseboard, Hot Water
Cooling
- Window Unit(s)
Appliances
- Included: Dishwasher, Oven/Range, Refrigerator, Electric Water Heater
Features
- Windows: Slider
- Basement: None
Interior area
- Total structure area: 924
- Total interior livable area: 924 sqft
Property
Parking
- Total spaces: 2
- Parking features: 2 Assigned
Features
- Levels: One
- Stories: 1
Details
- Parcel number: 5500220048600
- Zoning description: Residential
Construction
Type & style
- Home type: Condo
- Architectural style: Traditional
- Property subtype: Condominium
Materials
- Shingle Siding, Brick, Vinyl Siding
- Foundation: Slab
- Roof: Membrane
Condition
- New construction: No
- Year built: 1977
Utilities & green energy
- Gas: None
- Sewer: Public Sewer
- Water: Public
Community & HOA
Community
- Security: Smoke Alarm
HOA
- Has HOA: Yes
- Services included: Sewer, Water, Clubhouse, Community Landscaping, Pool, Tennis
- HOA fee: $338 monthly
Location
- Region: Cincinnati
Financial & listing details
- Price per square foot: $124/sqft
- Tax assessed value: $70,000
- Annual tax amount: $1,286
- Date on market: 6/8/2026
- Listing terms: No Special Financing
Estimated market value
Not available
Estimated sales range
Not available
Not available
Price history
| Date | Event | Price |
|---|---|---|
| 7/7/2026 | Pending sale | $114,900$124/sqft |
Source:  Cincy MLS #1882243 Report a problem Cincy MLS #1882243 Report a problem | ||
| 6/16/2026 | Price change | $114,900-1.8%$124/sqft |
Source: Cincy MLS #1882243 Report a problem | ||
| 6/8/2026 | Listed for sale | $117,000+67.1%$127/sqft |
Source: Cincy MLS #1882243 Report a problem | ||
| 7/7/2020 | Sold | $70,000+133.3%$76/sqft |
Source: Cincy MLS #1663777 Report a problem | ||
| 6/16/2008 | Sold | $30,000-16.7%$32/sqft |
Source: Cincy MLS #1123303 Report a problem | ||
| 11/16/2007 | Sold | $36,000-15.3%$39/sqft |
Source: Public Record Report a problem | ||
| 6/1/2000 | Sold | $42,500+11.8%$46/sqft |
Source: Cincy MLS #693910 Report a problem | ||
| 11/26/1996 | Sold | $38,000$41/sqft |
Source: Public Record Report a problem | ||
Public tax history
| Year | Property taxes | Tax assessment |
|---|---|---|
| 2024 | $1,248 -0.1% | $24,500 |
| 2023 | $1,249 +38.7% | $24,500 +63.9% |
| 2022 | $901 +6.8% | $14,945 |
| 2021 | $843 | $14,945 |
| 2020 | $843 +10.1% | $14,945 +21.4% |
| 2019 | $766 +4.6% | $12,306 |
| 2018 | $732 | $12,306 |
| 2017 | $732 -9.8% | $12,306 -9.3% |
| 2016 | $812 | $13,574 |
| 2015 | $812 +0% | $13,574 |
| 2014 | $812 -19.8% | $13,574 -25% |
| 2013 | $1,012 +9.7% | $18,095 |
| 2012 | $922 +0.7% | $18,095 |
| 2011 | $916 +25.2% | $18,095 +16.4% |
| 2010 | $732 +6.1% | $15,540 |
| 2009 | $690 -3.5% | $15,540 |
| 2008 | $715 -5% | $15,540 -14.1% |
| 2007 | $752 +9.6% | $18,095 |
| 2006 | $686 -0.5% | $18,095 |
| 2005 | $690 +16.1% | $18,095 +23.1% |
| 2003 | $594 -0.8% | $14,700 |
| 2002 | $599 -0.8% | $14,700 +4.7% |
| 2001 | $604 -4.7% | $14,035 |
| 2000 | $634 | $14,035 |
Find assessor info on the county website
Monthly payment
Est. payment
Payment breakdown
Explore the cost of this home by adjusting the details. Changes won't be saved.Climate risks
Neighborhood: 45248
Nearby schools
GreatSchools rating
- 6/10Charles W Springmyer Elementary SchoolGrades: K-5Distance: 1.5 mi
- 9/10Bridgetown Middle SchoolGrades: 6-8Distance: 2.7 mi
- 5/10Oak Hills High SchoolGrades: 9-12Distance: 3 mi
- $115,0002 bd2 ba924 sqft6640 Hearne Rd UNIT 178, Cincinnati, OH 45248Sold

- $74,5001 bd1 ba560 sqft6652 Hearne Rd APT 251, Cincinnati, OH 45248Off Market
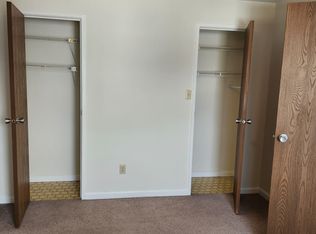
- $1,2002 bd2 ba840 sqft6646 Hearne Rd UNIT 205, Cincinnati, OH 45248For Rent

- $95,5002 bd1 ba840 sqft6646 Hearne Rd UNIT 206, Cincinnati, OH 45248Off Market
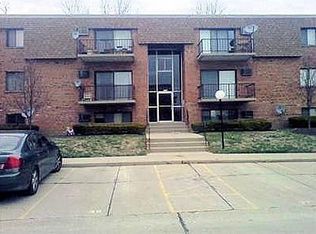
- $106,5002 bd1 ba840 sqft6646 Hearne Rd UNIT 207, Cincinnati, OH 45248Off Market
- $107,5002 bd2 ba840 sqft6646 Hearne Rd UNIT 208, Cincinnati, OH 45248Sold
- $119,0002 bd2 ba840 sqft6646 Hearne Rd APT 209, Cincinnati, OH 45248Pending
- $105,1002 bd2 ba924 sqft6646 Hearne Rd APT 210, Cincinnati, OH 45248Off Market
A local agent can set up tours, give advice and negotiate with sellers.
A local lender can help you make sure your offer is ready when you are.
Similar homes
- $103,0002 bd2 ba840 sqft6780 Harrison Ave Unit 84, Cincinnati, OH 45247For Sale
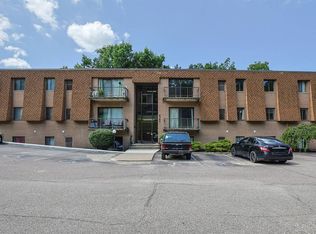
 MLS ID #1888786, Jeffrey E Schupp, Sibcy Cline, Inc.. Cincy MLS
 - $139,9002 bd2 ba1k sqft5444 Bluesky Dr Unit 17, Cincinnati, OH 45247For Sale
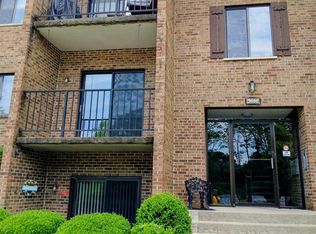 MLS ID #1879927, Mark J Roth, RE/MAX Preferred Group. Cincy MLS
 - $119,0002 bd2 ba1k sqft3131 Preserve Ln APT 1D, Cincinnati, OH 45239For Sale
 MLS ID #1872952, Tim Hinde, Coldwell Banker Realty. Cincy MLS
 - $129,9002 bd2 ba1k sqft5769 Cheviot Rd APT 2D, Cincinnati, OH 45247For Sale
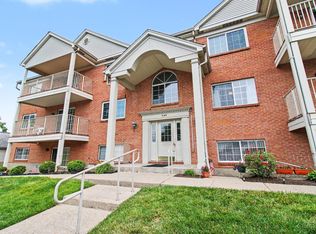 MLS ID #1882584, Eric Lowry, eXp Realty. Cincy MLS
 - $129,9002 bd2 ba1k sqft5769 Cheviot Road, Green Twp, OH 45247For SaleMLS ID #1882584, Eric Lowry. eXp Realty
- $114,9002 bd1 ba720 sqft2691 Lehman Rd APT 16, Cincinnati, OH 45204For SaleMLS ID #1889281, Shawna D. Davis, Huff Realty. Cincy MLS
- $109,0002 bd1 ba672 sqft2701 Lehman Rd Unit A12, Cincinnati, OH 45204For SaleMLS ID #1889088, Andrew Maloney, eXp Realty. Cincy MLS
- $129,9002 bd2 ba1k sqft3171 Preserve Ln APT 3A, Cincinnati, OH 45239For SaleMLS ID #1888935, Flor D McNally, Keller Williams Advisors. Cincy MLS
- $155,0002 bd2 ba1k sqft5342 Werk Rd #A-7, Cincinnati, OH 45248For SaleMLS ID #1883504, Julie Rose, Coldwell Banker Realty. Cincy MLS
- $109,0002 bd1 ba672 sqft2701 Lehman Road, Cincinnati, OH 45204For SaleMLS ID #1889088, Andrew Maloney. eXp Realty
- $130,0002 bd2 ba1k sqft3171 Preserve Ln APT 1C, Cincinnati, OH 45239For SaleMLS ID #1886533, Brandy S McCaster, Keller Williams Seven Hills Re. Cincy MLS
- $110,0002 bd2 ba954 sqft1544 W Galbraith Rd Unit 402, Cincinnati, OH 45231For SaleMLS ID #1880470, Shawna D. Davis, Huff Realty. Cincy MLS
- $130,0002 bd2 ba936 sqft1556 Meredith Dr Unit 1, Cincinnati, OH 45231For SaleMLS ID #1889620, Freda R Allen, Comey & Shepherd. Cincy MLS
- $150,0002 bd2 ba1.1k sqft5352 Werk Rd Unit 3, Cincinnati, OH 45248For SaleMLS ID #1888350, Anne V Bedinghaus, Coldwell Banker Realty. Cincy MLS
- $149,9002 bd2 ba1k sqft3181 Preserve Ln APT 1D, Cincinnati, OH 45239For SaleMLS ID #1889138, Melissa Webster, Sibcy Cline, Inc.. Cincy MLS
- $149,9002 bd2 ba1.1k sqft5654 Bridgetown Rd Unit 28, Cincinnati, OH 45248For SaleMLS ID #1887489, Cody King, Coldwell Banker Realty. Cincy MLS
- $133,5002 bd2 ba1k sqft5769 Cheviot Rd APT 2A, Cincinnati, OH 45247For Sale
 MLS ID #958047, Greg Morgan, Comey & Shepherd REALTORS. DABR MLS
 - $150,0002 bd2 ba1k sqft4484 Mayhew Ave Unit 4, Cincinnati, OH 45238For SaleMLS ID #1889592, Darrell Barrett, Sibcy Cline, Inc.. Cincy MLS
- $139,5002 bd2 ba954 sqft1544 W Galbraith Road, North College Hill, OH 45231For SaleMLS ID #1888885, Christopher Ferneding. eXp Realty
- $139,5002 bd2 ba954 sqft1544 W Galbraith Rd Unit 412, North College Hill, OH 45231For SaleMLS ID #1888885, Christopher Ferneding, eXp Realty. Cincy MLS
