Exquisite Two-Story Lakeview Estate Pool Home in the Heart of the exclusive Grand Estates section of Journeys End featuring brand new AC units & hot water heater along with accordion shutters on the second floor!
This remarkable single-family home boasts 5 spacious bedrooms, 3.5 luxurious bathrooms, and a generous 3-car garage for all your needs. The main floor features an office/den for convenience, while the foyer introduces you to the inviting covered patio and sparkling pool through sliding doors. Large windows throughout the home flood the interior with natural light, creating an open and welcoming atmosphere. The family room is perfect for gatherings, and the fully updated kitchen, complete with an island and wall oven, is a chef's dream. Enjoy the convenience of laundry facilities on the main floor. Upstairs features a large loft, perfect for a children's play area or movie room. The master suite offers a private sitting room, an oversized walk-in closet, and an ensuite bathroom featuring a relaxing tub. All bedrooms are spacious & feature custom built-in closets as well!
Step outside to your covered patio, an ideal spot for outdoor dining and relaxation. Take a dip in the private pool and unwind in the hot tub, all while enjoying breathtaking lake views.
Situated just minutes away from, the Turnpike, I-95, Wellington, Boynton Beach, Downtown West Palm Beach, the stunning area beaches, wonderful restaurants & shopping, this location offers easy access to all your favorite destinations. Additionally, you're just a short drive from three international airports, making travel a breeze.
Journeys End provides a 24-hour manned gate & security patrol as well as fantastic amenities including an oversized resort style beach walk in pool, basketball, pickleball & tennis courts, weight & cardio rooms and entertaining space in the clubhouse. The HOA includes all this plus high-speed internet & cable with HBO. The community is zoned for all A-rated schools as well!
Don't miss this unique opportunity to own a magnificent Lakeview Estate Pool Home in a highly sought-after community. Schedule your showing today and experience the best of South Florida living!
Sold for $850,000
$850,000
6640 Houlton Circle, Lake Worth, FL 33467
5beds
3,623sqft
Single Family Residence
Built in 2002
7,153 Square Feet Lot
$944,400 Zestimate®
$235/sqft
$5,633 Estimated rent
Home value
$944,400
$888,000 - $1.01M
$5,633/mo
Zestimate® history
Owner options
List your home for rent
$5,633/mo
Rent Zestimate®
Find your next renter with Zillow Rental Manager. Plus, with online applications, you can quickly screen prospective tenants – for free.
$5,633/mo
Rent Zestimate®
Refinance and save
$6,201/mo
Est. payment
Refinancing to a lower rate could help reduce your monthly payments and save thousands over the life of the loan.
$6,201/mo
Est. payment
Explore your selling options
Work with a Zillow partner agent
Leverage their expertise and Zillow's premium Showcase listings to get your home seen by more buyers.
Get startedList with your own agent
Get your home in front of millions of buyers by listing it on Zillow.
Learn how to do itSell it yourself
Take full control of how buyers see your home on Zillow by listing For Sale by Owner (FSBO).
List your homeWhat's special
Zillow last checked:
Listing updated:
Listed by:
Jeffrey L Tricoli PA 561-220-6006,
KW Reserve Palm Beach,
Hilda Tricoli 561-220-6006,
KW Reserve Palm Beach
Bought with:
Ishrat Ahmed, 3436552
KW Reserve
Source: BeachesMLS,MLS#: R10927397 Originating MLS: BeachesMLS
Originating MLS: BeachesMLSFacts & features
Interior
Bedrooms & bathrooms
- Bedrooms: 5
- Bathrooms: 4
- Full bathrooms: 3
- 1/2 bathrooms: 1
- Main level bathrooms: 1
Primary bedroom
- Level: Second
- Area: 306
- Dimensions: 18 X 17
Bedroom 2
- Area: 168
- Dimensions: 14 X 12
Bedroom 3
- Area: 168
- Dimensions: 14 X 12
Bedroom 4
- Area: 180
- Dimensions: 15 X 12
Bedroom 5
- Area: 156
- Dimensions: 12 X 13
Dining room
- Area: 165
- Dimensions: 15 X 11
Kitchen
- Level: Main
- Area: 210
- Dimensions: 15 X 14
Living room
- Level: Main
- Area: 342
- Dimensions: 19 X 18
Heating
- Central, Electric
Cooling
- Central Air, Ceiling Fan(s), Electric
Appliances
- Included: Cooktop, Dryer, Dishwasher, Electric Range, Electric Water Heater, Microwave, Oven, Refrigerator, Water Heater, Washer
- Laundry: Inside, Laundry Tub
Features
- Bathtub, Closet Cabinetry, Cathedral Ceiling(s), Dual Sinks, Family/Dining Room, High Ceilings, Kitchen Island, Living/Dining Room, Split Bedrooms, Soaking Tub, Separate Shower, Upper Level Primary, Vaulted Ceiling(s), Walk-In Closet(s)
- Flooring: Carpet, Ceramic Tile
- Windows: Blinds
Interior area
- Total structure area: 4,630
- Total interior livable area: 3,623 sqft
Property
Parking
- Total spaces: 3
- Parking features: Attached, Garage, Garage Door Opener
- Attached garage spaces: 3
Features
- Levels: Two
- Stories: 2
- Entry location: Entry Level Living Area Y
- Patio & porch: Covered, Patio
- Exterior features: Outdoor Living Area
- Has private pool: Yes
- Pool features: In Ground, Association
- Fencing: Fenced
- Has view: Yes
- View description: Lake, Pool
- Has water view: Yes
- Water view: Lake
- Waterfront features: Lake Front
Lot
- Size: 7,153 Square Feet
- Dimensions: 0.1642
- Features: Sprinkler System, < 1/4 Acre
Details
- Parcel number: 00424503120000060
- Zoning: PUD
- Special conditions: Listed As-Is
Construction
Type & style
- Home type: SingleFamily
- Architectural style: Mediterranean
- Property subtype: Single Family Residence
Materials
- Block, Stucco
- Roof: Concrete,Spanish Tile,Tile
Condition
- Resale
- New construction: No
- Year built: 2002
Details
- Builder model: WINDSOR
Utilities & green energy
- Electric: 3 Phase
- Sewer: Public Sewer
- Water: Public
- Utilities for property: Cable Available, Sewer Available, Water Available
Community & HOA
Community
- Features: Home Owners Association, Gated, Sidewalks
- Security: Gated with Guard, Gated Community, Smoke Detector(s)
- Subdivision: JOURNEYS END
HOA
- Has HOA: Yes
- Amenities included: Clubhouse, Fitness Center, Pool, Spa/Hot Tub, Tennis Court(s)
- Services included: Common Areas, Cable TV, Recreation Facilities, Sewer, Trash
- HOA fee: $360 monthly
Location
- Region: Lake Worth
Financial & listing details
- Price per square foot: $235/sqft
- Tax assessed value: $668,710
- Annual tax amount: $6,846
- Date on market: 11/16/2023
- Cumulative days on market: 30 days
- Listing terms: Cash,Conventional,VA Loan
- Road surface type: Paved
Price history
| Date | Event | Price |
|---|---|---|
| 1/5/2024 | Sold | $850,000+0%$235/sqft |
Source:  BeachesMLS #R10927397 Report a problem BeachesMLS #R10927397 Report a problem | ||
| 10/13/2023 | Listed for sale | $849,900+84.8%$235/sqft |
Source: BeachesMLS #RX-10927397 Report a problem | ||
| 3/8/2004 | Sold | $460,000+11.4%$127/sqft |
Source: Public Record Report a problem | ||
| 8/21/2002 | Sold | $413,105$114/sqft |
Source: Public Record Report a problem | ||
Public tax history
| Year | Property taxes | Tax assessment |
|---|---|---|
| 2025 | $11,656 +71% | $668,710 +62.2% |
| 2024 | $6,818 -1.1% | $412,264 +3% |
| 2023 | $6,897 +0.7% | $400,256 +3% |
| 2022 | $6,846 -2.7% | $388,598 +3% |
| 2021 | $7,033 +0.6% | $377,280 +1.4% |
| 2020 | $6,989 +1.1% | $372,071 +2.3% |
| 2019 | $6,916 | $363,706 +1.9% |
| 2018 | $6,916 +5.1% | $356,924 +2.1% |
| 2017 | $6,582 +1% | $349,583 +2.1% |
| 2016 | $6,518 -0.3% | $342,393 +0.7% |
| 2015 | $6,537 -0.9% | $340,013 +0.8% |
| 2014 | $6,594 +1.3% | $337,314 +1.5% |
| 2013 | $6,512 -0.6% | $332,329 +1.7% |
| 2012 | $6,554 -0.4% | $326,774 +1% |
| 2011 | $6,577 +0.9% | $323,628 +1.5% |
| 2010 | $6,518 -1.4% | $318,845 -5.7% |
| 2009 | $6,609 -12.9% | $337,980 -21.7% |
| 2008 | $7,588 -5.9% | $431,872 -7.2% |
| 2007 | $8,067 -6.7% | $465,184 +2.5% |
| 2006 | $8,647 | $453,838 +3% |
| 2005 | -- | $440,619 +19.7% |
| 2004 | $3,820 +406.8% | $368,199 +14.3% |
| 2003 | $754 -38.8% | $322,051 +428% |
| 2002 | $1,233 +24.6% | $61,000 +27.1% |
| 2001 | $990 | $48,000 |
| 2000 | -- | -- |
Find assessor info on the county website
Neighborhood: 33467
Nearby homes
- $736,7003 bd3 ba2.5k sqft6634 Houlton Cir, Lake Worth, FL 33467Off Market

- $902,1006 bd4 ba3.7k sqft6646 Houlton Cir, Lake Worth, FL 33467Off Market
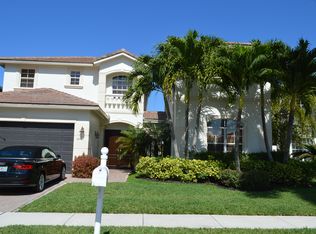
- $817,7005 bd4 ba3.6k sqft6652 Houlton Cir, Lake Worth, FL 33467Off Market
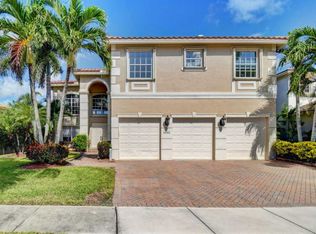
- $951,0006 bd4 ba3.7k sqft6628 Houlton Cir, Lake Worth, FL 33467Off Market
- $676,8005 bd3 ba2.7k sqft6641 Houlton Cir, Lake Worth, FL 33467Off Market
- $875,0005 bd4 ba3.2k sqft6647 Houlton Cir, Lake Worth, FL 33467Sold
- $880,0006 bd4 ba3.7k sqft6635 Houlton Cir, Lake Worth, FL 33467Sold
- $844,3005 bd3 ba3.7k sqft6653 Houlton Cir, Lake Worth, FL 33467Off Market
Nearby schools
GreatSchools rating
- 9/10Coral Reef Elementary SchoolGrades: PK-5Distance: 0.5 mi
- 6/10Woodlands Middle SchoolGrades: 6-8Distance: 2.6 mi
- 6/10Park Vista Community High SchoolGrades: 9-12Distance: 1.8 mi
Schools provided by the listing agent
- Elementary: Coral Reef (Palm Beach)
- Middle: Woodlands
- High: Park Vista
Source: BeachesMLS. This data may not be complete. We recommend contacting the local school district to confirm school assignments for this home.
Get a cash offer in 3 minutes
Find out how much your home could sell for in as little as 3 minutes with a no-obligation cash offer.
Estimated market value
$944,400
Get a cash offer in 3 minutes
Find out how much your home could sell for in as little as 3 minutes with a no-obligation cash offer.
Estimated market value
$944,400
- Florida
- Palm Beach County
- Lake Worth Beach
- 33467
- 6640 Houlton Circle
Nearby cities
Nearby neighborhoods
Nearby zip codes
Other Lake Worth Beach Topics
- Apartments for Rent in 33467
- Houses for Sale in 33467
- Houses for Rent in 33467
- 33467 Real Estate
- Lake Worth Beach Condos
- Houses for Sale in Lake Worth Beach
- Newest Listings in Lake Worth Beach
- Lake Worth Beach Home Values
- Lake Worth Beach Real Estate Agents
- Lake Worth Beach Refinance
- Lake Worth Beach Mortgage Rates
