Welcome to this charming all brick Ranch with welcoming curb appeal on a cozy street in Parma Heights! This
delightful home offers 3 bedrooms 2.5 baths, and a nice-sized yard with a detached 2-car garage. As you step inside,
you'll be greeted by the neutral living room, providing a comfortable and inviting space for relaxation and
gatherings. The living room seamlessly leads to the lovely bright kitchen and dining space, creating an open and
functional layout. The kitchen boasts ample cabinetry, large island, prep space & included appliances. On the main
level, you'll find three comfortable bedrooms, a full bath, and a half bath on this level which adds to the home's
functionality and convenience. The fully fenced backyard offers plenty of room for friends and family to gather for
an outdoor BBQ and activities. Recent improvements include: newer windows and spectacular kitchen to include
new high quality soft close cabinets and drawers, granite counter tops, deep stainless steel sink, white subway tiled
backsplash and all brand new stainless steel appliances, the 3 updated bathrooms have brand new vanities, tub/tiled
surround, fixtures, flooring, newer hot water tank, updated electric and panel, plumbing, newer furnace/ac, fresh
neutral paint through-out, Conveniently located near valley forge high school, shopping, restaurants, highways, and
metro parks, this home offers easy access to downtown Cleveland. Don't miss the opportunity to make this
wonderful home yours! Call today for a private viewing and experience the warmth and charm it has to offer.
Closed
$301,900
6640 Kingsdale Blvd, Parma Heights, OH 44130
3beds
2,504sqft
Single Family Residence
Built in 1961
8,441 Square Feet Lot
$324,000 Zestimate®
$121/sqft
$2,634 Estimated rent
Home value
$324,000
$305,000 - $343,000
$2,634/mo
Zestimate® history
Owner options
List your home for rent
$2,634/mo
Rent Zestimate®
Find your next renter with Zillow Rental Manager. Plus, with online applications, you can quickly screen prospective tenants – for free.
$2,634/mo
Rent Zestimate®
Refinance and save
$2,131/mo
Est. payment
Refinancing to a lower rate could help reduce your monthly payments and save thousands over the life of the loan.
$2,131/mo
Est. payment
Explore your selling options
Work with a Zillow partner agent
Leverage their expertise and Zillow's premium Showcase listings to get your home seen by more buyers.
Get startedList with your own agent
Get your home in front of millions of buyers by listing it on Zillow.
Learn how to do itSell it yourself
Take full control of how buyers see your home on Zillow by listing For Sale by Owner (FSBO).
List your homeWhat's special
All brick ranchLarge islandWelcoming curb appealSpectacular kitchenCozy streetGranite counter topsFully fenced backyard
Zillow last checked:
Listing updated:
Listed by:
Andrew G Pal AndrewpaL9@gmail.com216-903-9755,
RE/MAX Real Estate Group
Bought with:
Virginia A Edwards, 2005000854
CENTURY 21 Lakeside Realty
Source: MLS Now,MLS#: 5079555 Originating MLS: Akron Cleveland Association of REALTORS
Originating MLS: Akron Cleveland Association of REALTORSFacts & features
Interior
Bedrooms & bathrooms
- Bedrooms: 3
- Bathrooms: 3
- Full bathrooms: 2
- 1/2 bathrooms: 1
- Main level bathrooms: 2
- Main level bedrooms: 3
Heating
- Forced Air
Cooling
- Central Air
Appliances
- Included: Dishwasher, Range, Refrigerator
Features
- Eat-in Kitchen, Granite Counters, Kitchen Island
- Basement: Full,Finished
- Has fireplace: No
Interior area
- Total structure area: 2,504
- Total interior livable area: 2,504 sqft
- Finished area above ground: 1,252
- Finished area below ground: 1,252
Property
Parking
- Total spaces: 2
- Parking features: Detached, Garage
- Garage spaces: 2
Features
- Levels: One
- Stories: 1
- Patio & porch: Covered, Porch
- Fencing: Back Yard,Full,Wood
Lot
- Size: 8,441 Square Feet
- Features: Back Yard
Details
- Parcel number: 47234055
- Special conditions: Standard
Construction
Type & style
- Home type: SingleFamily
- Architectural style: Ranch
- Property subtype: Single Family Residence
Materials
- Brick
- Foundation: Block
- Roof: Asphalt
Condition
- Updated/Remodeled
- Year built: 1961
Utilities & green energy
- Sewer: Public Sewer
- Water: Public
Community & HOA
Community
- Subdivision: Yorktown 05
HOA
- Has HOA: No
Location
- Region: Parma Heights
Financial & listing details
- Price per square foot: $121/sqft
- Tax assessed value: $195,400
- Annual tax amount: $3,217
- Date on market: 10/22/2024
- Cumulative days on market: 19 days
- Listing terms: Cash,Conventional,FHA,VA Loan
Price history
| Date | Event | Price |
|---|---|---|
| 12/5/2024 | Sold | $301,900+0.7%$121/sqft |
Source:  MLS Now #5079555 Report a problem MLS Now #5079555 Report a problem | ||
| 11/9/2024 | Pending sale | $299,900$120/sqft |
Source: MLS Now #5079555 Report a problem | ||
| 10/22/2024 | Listed for sale | $299,900+75.4%$120/sqft |
Source: MLS Now #5079555 Report a problem | ||
| 6/26/2024 | Sold | $171,000+14.1%$68/sqft |
Source: Public Record Report a problem | ||
| 3/29/2024 | Pending sale | $149,900$60/sqft |
Source: MLS Now #5025184 Report a problem | ||
| 3/25/2024 | Listed for sale | $149,900$60/sqft |
Source: MLS Now #5025184 Report a problem | ||
Public tax history
| Year | Property taxes | Tax assessment |
|---|---|---|
| 2025 | $3,723 +8.6% | $68,390 |
| 2024 | $3,429 +19.5% | $68,390 +31.5% |
| 2023 | $2,869 -0.4% | $52,010 |
| 2022 | $2,879 -3.1% | $52,010 |
| 2021 | $2,971 +17.5% | $52,010 +23.9% |
| 2020 | $2,528 -20.5% | $41,970 +0% |
| 2019 | $3,182 +16.2% | $41,960 0% |
| 2018 | $2,737 +5.5% | $41,970 +9.6% |
| 2017 | $2,595 +0.8% | $38,290 |
| 2016 | $2,573 | $38,290 |
| 2015 | $2,573 +0.3% | $38,290 |
| 2014 | $2,565 +0.9% | $38,290 |
| 2013 | $2,543 +4.3% | $38,290 |
| 2012 | $2,438 -35.1% | $38,290 -8.1% |
| 2011 | $3,755 +66.8% | $41,660 |
| 2010 | $2,251 +0.7% | $41,660 |
| 2009 | $2,235 -7.8% | $41,660 -11% |
| 2008 | $2,423 +3.3% | $46,800 |
| 2007 | $2,345 +0% | $46,800 |
| 2006 | $2,345 +6.7% | $46,800 +10.8% |
| 2005 | $2,199 +9.5% | $42,250 |
| 2004 | $2,008 -11.8% | $42,250 |
| 2003 | $2,277 +4.1% | $42,250 +6.5% |
| 2002 | $2,187 -37.3% | $39,660 |
| 2001 | $3,490 +0.2% | $39,660 |
| 2000 | $3,482 | $39,660 |
Find assessor info on the county website
Neighborhood: 44130
Nearby homes
- $229,2003 bd1 ba1.2k sqft6632 Kingsdale Blvd, Parma Heights, OH 44130Off Market
- $247,4003 bd2 ba1.2k sqft6648 Kingsdale Blvd, Parma Heights, OH 44130Off Market
- $282,0004 bd3 ba1.2k sqft10740 Appleton Dr, Parma Heights, OH 44130Off Market
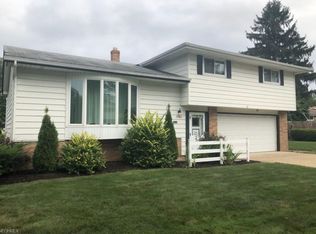
- $227,0003 bd1 ba1.3k sqft6624 Kingsdale Blvd, Parma Heights, OH 44130Off Market
- $250,4003 bd3 ba1.2k sqft6656 Kingsdale Blvd, Parma Heights, OH 44130Off Market
- $231,0003 bd1 ba1.2k sqft6695 Crenshaw Dr, Parma Heights, OH 44130Off Market
- $256,4003 bd2 ba1.7k sqft10840 Appleton Dr, Parma Heights, OH 44130Off Market
- $234,4003 bd1 ba1.2k sqft6693 Crenshaw Dr, Parma Heights, OH 44130Off Market
Nearby schools
GreatSchools rating
- 6/10Greenbriar Middle SchoolGrades: 5-8Distance: 1.1 mi
- 6/10Valley Forge High SchoolGrades: 9-12Distance: 0.8 mi
- 6/10Pleasant Valley Elementary SchoolGrades: K-4Distance: 1.2 mi
Schools provided by the listing agent
- District: Parma CSD - 1824
Source: MLS Now. This data may not be complete. We recommend contacting the local school district to confirm school assignments for this home.
Get a cash offer in 3 minutes
Find out how much your home could sell for in as little as 3 minutes with a no-obligation cash offer.
Estimated market value
$324,000
Get a cash offer in 3 minutes
Find out how much your home could sell for in as little as 3 minutes with a no-obligation cash offer.
Estimated market value
$324,000
- Ohio
- Cuyahoga County
- Parma Heights
- 44130
- 6640 Kingsdale Blvd
Nearby cities
Nearby zip codes
Other Parma Heights Topics
