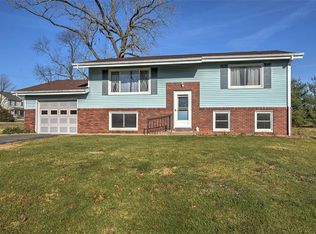
Come see this beautiful spacious 4-bedroom bi-level home, ideally situated in a quiet neighborhood within MTZ school district. Thoughtfully designed for comfortable living and effortless entertaining, this home offers generous living spaces.
The main level features a welcoming living room, open kitchen and dining space, two bedrooms, and a full bathroom. The lower level expands the living space with a second living room or rec room, two additional bedrooms, a full bathroom, and a convenient laundry room. An attached garage provides added convenience and easy access to the home. New lower level carpet August 2026! Septic pre-approval
Step outside to enjoy the expansive backyard, offering plenty of space for outdoor gatherings, play, or pets to roam. A fire pit creates the perfect setting for relaxing evenings and entertaining guests. With its peaceful location, flexible layout, and abundant outdoor space, this home is ready to welcome its next owners!
Under contract
$225,000
6640 Majors Ln, Decatur, IL 62521
4beds
1,894sqft
Single Family Residence
Built in 1962
0.48 Acres Lot
$-- Zestimate®
$119/sqft
$-- HOA
What's special
- 7 days
- 93
- 6
Zillow last checked:
Listing updated:
Listed by:
Randi Sheets 217-875-0555,
Brinkoetter REALTORS®
Source: CIBR,MLS#: 6260625 Originating MLS: Central Illinois Board Of REALTORS
Originating MLS: Central Illinois Board Of REALTORSFacts & features
Interior
Bedrooms & bathrooms
- Bedrooms: 4
- Bathrooms: 2
- Full bathrooms: 2
Bedroom
- Level: Upper
Bedroom
- Level: Upper
Bedroom
- Level: Lower
Bedroom
- Level: Lower
Family room
- Level: Lower
Other
- Level: Upper
Other
- Level: Lower
Kitchen
- Level: Upper
Living room
- Level: Upper
Heating
- Forced Air, Gas
Cooling
- Central Air
Appliances
- Included: Dryer, Dishwasher, Gas Water Heater, Microwave, Range, Refrigerator, Washer
Features
- Bath in Primary Bedroom
- Has basement: No
- Has fireplace: No
Interior area
- Total structure area: 1,894
- Total interior livable area: 1,894 sqft
- Finished area above ground: 992
Video & virtual tour
Property
Parking
- Total spaces: 1
- Parking features: Attached, Garage
- Attached garage spaces: 1
Features
- Levels: Two
- Stories: 2
- Patio & porch: Deck
Lot
- Size: 0.48 Acres
Details
- Parcel number: 091334202004
- Zoning: RES
- Special conditions: None
Construction
Type & style
- Home type: SingleFamily
- Architectural style: Bi-Level
- Property subtype: Single Family Residence
Materials
- Vinyl Siding
- Foundation: Other
- Roof: Shingle
Condition
- Year built: 1962
Utilities & green energy
- Sewer: Septic Tank
- Water: Public
Community & HOA
Community
- Subdivision: Moses 1st Add
Location
- Region: Decatur
Financial & listing details
- Price per square foot: $119/sqft
- Tax assessed value: $46,513
- Annual tax amount: $3,189
- Date on market: 9/8/2026
- Road surface type: Asphalt
Estimated market value
Not available
Estimated sales range
Not available
Not available
Price history
| Date | Event | Price |
|---|---|---|
| 12/18/2017 | Sold | $137,500-0.3%$73/sqft |
Source:  CIBR #6175209 Report a problem CIBR #6175209 Report a problem | ||
| 11/29/2017 | Pending sale | $137,900$73/sqft |
Source: Brinkoetter & Associates #6175209 Report a problem | ||
| 11/14/2017 | Price change | $137,900-4.8%$73/sqft |
Source: Brinkoetter & Associates #6175209 Report a problem | ||
| 10/29/2017 | Listed for sale | $144,900+271.5%$77/sqft |
Source: Brinkoetter & Associates #6175209 Report a problem | ||
| 9/30/2016 | Sold | $39,000-21.8%$21/sqft |
Source:  RMLS Alliance as distributed by MLS GRID #CA165487 Report a problem RMLS Alliance as distributed by MLS GRID #CA165487 Report a problem | ||
| 8/29/2016 | Listed for sale | $49,900$26/sqft |
Source: Re/Max Professionals #165487 Report a problem | ||
Public tax history
| Year | Property taxes | Tax assessment |
|---|---|---|
| 2024 | $2,547 +3.7% | $46,513 +7.6% |
| 2023 | $2,456 +7% | $43,220 +6.4% |
| 2022 | $2,294 +3.6% | $40,638 +5.5% |
| 2021 | $2,215 +3.2% | $38,526 +2.6% |
| 2020 | $2,148 +1.4% | $37,553 +2% |
| 2019 | $2,119 +2.6% | $36,820 +2.2% |
| 2018 | $2,065 -16.3% | $36,014 +1.3% |
| 2017 | $2,466 +0% | $35,569 +0.1% |
| 2016 | $2,465 +3.2% | $35,548 +1.3% |
| 2015 | $2,388 +3% | $35,092 |
| 2014 | $2,318 -1.8% | $35,092 |
| 2013 | $2,360 +3.8% | $35,092 |
| 2012 | $2,274 | $35,092 |
| 2011 | -- | $35,092 -4.4% |
| 2010 | -- | $36,723 |
| 2009 | -- | $36,723 +26.8% |
| 2006 | -- | $28,958 |
| 2005 | -- | $28,958 |
Find assessor info on the county website
Monthly payment
Est. payment
Payment breakdown
Explore the cost of this home by adjusting the details. Changes won't be saved.Climate risks
Neighborhood: 62521
Nearby schools
Schools provided by the listing agent
- Elementary: Mt. Zion
- Middle: Mt. Zion
- High: Mt. Zion
- District: Mt Zion Dist 3
Source: CIBR. This data may not be complete. We recommend contacting the local school district to confirm school assignments for this home.
Similar homes
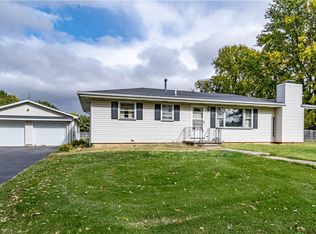
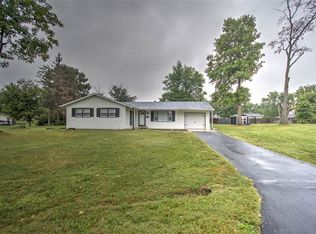
- $218,0004 bd2 ba1.5k sqft1764 Race Dr, Decatur, IL 62521For Sale
 MLS ID #6260778, Jessica Proctor. CIBR
 - $195,0003 bd2 ba1.9k sqft3045 Turpin Rd, Decatur, IL 62521For Sale
 MLS ID #6260849, Michael Sexton. CIBR
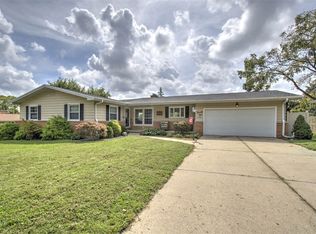
 - $239,9003 bd3 ba1.8k sqft25 Allen Bend Dr, Decatur, IL 62521For Sale
 MLS ID #6260487, Sandra Yelovich. CIBR
 - $240,0005 bd3 ba2.6k sqft7475 E State Route 36, Decatur, IL 62521For Sale
 MLS ID #6259050, Kristina Frost. CIBR
 - $229,9003 bd2 ba1.6k sqft2625 E Lost Bridge Rd, Decatur, IL 62521For Sale
 MLS ID #CA1045624, Kayla Shoemaker, Shoemaker Real Estate. RMLS Alliance as distributed by MLS GRID
