Skip main navigation
Sold for $595,000
  • $595,000

    6640 Plymouth Drive N, Lake Worth, FL 33462

    5beds
    2,190sqft
    Single Family Residence
    Built in 2000
    10,446 Square Feet Lot
    $595,200 Zestimate®
    $272/sqft
    $3,681 Estimated rent

    Home value

    $595,200

    $536,000 - $661,000

    $3,681/mo

    Zestimate® history
    Loading
    Loading...

    Owner options

    List your home for rent

    $3,681/mo

    Rent Zestimate®

    Find your next renter with Zillow Rental Manager. Plus, with online applications, you can quickly screen prospective tenants – for free.

    Learn more

    $3,681/mo

    Rent Zestimate®

    Refinance and save

    $4,104/mo

    Est. payment

    Refinancing to a lower rate could help reduce your monthly payments and save thousands over the life of the loan.

    See today's rates

    $4,104/mo

    Est. payment

    Explore your selling options

    Work with a Zillow partner agent

    Leverage their expertise and Zillow's premium Showcase listings to get your home seen by more buyers.

    Get started

    List with your own agent

    Get your home in front of millions of buyers by listing it on Zillow.

    Learn how to do it

    Sell it yourself

    Take full control of how buyers see your home on Zillow by listing For Sale by Owner (FSBO).

    List your home

    What's special

    Interior freshly paintedAuto sprinkler systemAll tile floorsSplit bedroomsPaddle fansCrown molding
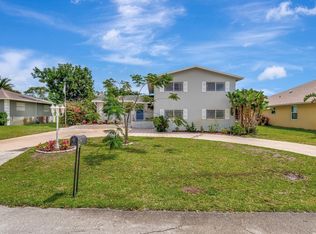
    5BR/3Bath + Office SFH on ¼ acre Fenced lot w/ No HOA, NEW Underground Electric 2026, Interior Freshly painted, NEW Roof May 2024, Hurricane Impact Glass Windows Jan 2019, NEW 5 Ton Split System Air Conditioner June 2022, NEW 55 Gallon Water Heater + Leak Detection, + Expansion Tank w/ 12 Yr warranty June 2025, NEW septic Tank drain field to allow for 5 Br + space for swimming pool. Terminix Preventative Treatment plan can be transferred. Kitchen water filtration + water filtration in fridge. Central Vac w/ built in dustpans. Laundry with sink, storage, & fold out ironing board. ¼ acre fenced yard, large 2 car, air conditioned, garage w/ window and side door. 5 Bedrooms, each with its own walk-in closet and 3 Full bathrooms. Split bedrooms, Granite counters in kitchen and master bath. Kitchen w/ Double Oven, microwave, lots of cabinet storage space. Primary Bedroom and Bath Rm privately located on its own side of the house with separate jet tub in bath. All Tile Floors. Laundry room with storage cabinets, pantry, counter space, sink, and fold-out ironing board built-in. Auto Sprinkler system, Circular Drive has plenty of parking, Central Vacuum, Crown molding, vaulted Ceilings in living area. Home has been meticulously maintained with many upgrades. Separate home office/study. Paddle fans, Circular Drive has plenty of parking. No HOA, has Optional POA with clubhouse and facilities. For POA related questions, please ask the association directly. All information & measurements deemed reliable, but not guaranteed. Buyer & buyer's representative to verify all information. Buyer's agent must be present at all showings. FAR/BAR AS IS Contracts Only. Sold in 'AS IS' Condition. All information & measurements deemed reliable. Floral Park Is A Community Bordering Lake Osborne. Great Restaurants in the area, 5 minutes from I-95 and 10 minutes to the Beaches! See attached lender buydown special. ***See attachments for approx. 8K in Upgrades, & Financing special for June***

    Zillow last checked:

    Listing updated:

    Listed by:

    Jason D Martin 561-624-4544,

    Premier Brokers International

    Bought with:

    Irene Sofia Marshall, 3007173

    Coldwell Banker/BR

    Source: BeachesMLS,MLS#: B26027320MLS LogoOriginating MLS: BeachesMLS

    Facts & features

    Interior

    Bedrooms & bathrooms
    • Bedrooms: 5
    • Bathrooms: 3
    • Full bathrooms: 3
    • Main level bathrooms: 3
    • Main level bedrooms: 5
    Primary bedroom
    • Description: Private, split at rear of house for privacy and serenity.
    • Level: First
    • Area: 196
    • Dimensions: 14 X 14
    Kitchen
    • Description: Abundant cabinet space, efficient with all appliances
    • Level: First
    • Area: 144
    • Dimensions: 12 X 12
    Living room
    • Description: Vaulted ceiling, fan, open, spacious
    • Level: First
    • Area: 168
    • Dimensions: 12 X 14
    Heating
    • Central, Electric, Heat Strip, Zoned
    Cooling
    • Central Air, Ceiling Fan(s), Electric, Zoned
    Appliances
    • Included: Dryer, Dishwasher, Electric Range, Electric Water Heater, Disposal, Ice Maker, Microwave, Oven, Refrigerator, Water Heater, Washer
    • Laundry: Washer Hookup, Electric Dryer Hookup, Inside, Main Level, Laundry Room, Laundry Tub, See Remarks
    Features
    • Breakfast Bar, Bedroom on Main Level, Breakfast Area, Central Vacuum, Entrance Foyer, Jetted Tub, Living/Dining Room, Main Level Primary, Pantry, Split Bedrooms, Vaulted Ceiling(s), Walk-In Closet(s)
    • Flooring: Tile
    • Windows: Blinds
    • Has fireplace: No
    Interior area
    • Total structure area: 2,686
    • Total interior livable area: 2,190 sqft

    Property

    Parking
    • Total spaces: 5
    • Parking features: Attached, Circular Driveway, Concrete, Driveway, Garage
    • Attached garage spaces: 2
    • Uncovered spaces: 3
    Accessibility
    • Accessibility features: None
    Features
    • Levels: One
    • Stories: 1
    • Patio & porch: Patio
    • Exterior features: Outdoor Living Area, Room For Pool
    • Has spa: Yes
    • Fencing: Back Yard,Fenced,Perimeter,Privacy
    Lot
    • Size: 10,446 Square Feet
    • Features: Sprinklers Automatic, Sprinkler System, < 1/4 Acre
    Details
    • Parcel number: 00434505010150050
    • Zoning: RS
    • Special conditions: Standard,Listed As-Is

    Construction

    Type & style
    • Home type: SingleFamily
    • Architectural style: Ranch
    • Property subtype: Single Family Residence
    Materials
    • Block
    • Foundation: Slab
    • Roof: Composition,Shingle
    Condition
    • Resale,Updated/Remodeled
    • New construction: No
    • Year built: 2000

    Utilities & green energy

    • Electric: Circuit Breakers, Underground
    • Sewer: Septic Tank
    • Water: Public
    • Utilities for property: Cable Available, Electricity Available, Phone Available, Underground Utilities, Water Available

    Community & HOA

    Community
    • Security: Security System Owned, Smoke Detector(s)
    • Subdivision: FLORAL PARK LANTANA
    HOA
    • Has HOA: No
    Location
    • Region: Lake Worth

    Financial & listing details

    • Price per square foot: $272/sqft
    • Tax assessed value: $312,024
    • Annual tax amount: $630
    • Date on market: 5/20/2026
    • Cumulative days on market: 35 days
    • Listing terms: Cash,Conventional,FHA,VA Loan
    • Electric utility on property: Yes
    • Road surface type: Asphalt, Paved

    Price history

    DateEventPrice
    7/27/2026Sold$595,000-0.7%$272/sqft
    Source: BeachesMLS #B26027320 Report a problem
    7/22/2026Pending sale$599,000$274/sqft
    Source: BeachesMLS #B26027320 Report a problem
    6/21/2026Price change$599,000-4.8%$274/sqft
    Source: BeachesMLS #B26027320 Report a problem
    5/20/2026Listed for sale$629,000+133%$287/sqft
    Source: BeachesMLS #B26027320 Report a problem
    1/9/2014Sold$270,000-1.8%$123/sqft
    Source: BeachesMLS #R9991667 Report a problem
    11/7/2013Listed for sale$275,000-1.8%$126/sqft
    Source: Distinct Estates, LLC #RX-9991667 Report a problem
    1/2/2013Listing removed$280,000$128/sqft
    Source: Coldwell Banker Residential Real Estate - Boynton Beach Central #R3228033 Report a problem
    6/28/2012Price change$280,000-1.8%$128/sqft
    Source: Coldwell Banker Residential Real Estate - Boynton Beach Central #R3228033 Report a problem
    3/28/2012Listed for sale$285,000-10.9%$130/sqft
    Source: Coldwell Banker Residential Real Estate - Boynton Beach Central #R3228033 Report a problem
    12/22/2004Sold$320,000+1233.3%$146/sqft
    Source: Public Record Report a problem
    10/21/1999Sold$24,000$11/sqft
    Source: Public Record Report a problem

    Public tax history

    YearProperty taxesTax assessment
    2025$630 +2.6%$312,024 +2.9%
    2024$614 +3.9%$303,230 +3%
    2023$591 +0.5%$294,398 +3%
    2022$588 +8.5%$285,823 +3%
    2021$542 +3.3%$277,498 +1.4%
    2020$525 -1.1%$273,667 +2.3%
    2019$531 $267,514 +1.9%
    2018$531 +22.9%$262,526 +2.1%
    2017$432 +7.3%$257,126 -1.4%
    2016$402 +0.9%$260,898 +12.4%
    2015$399 -82.6%$232,189 +65.2%
    2014$2,290 +1.8%$140,530 +1.5%
    2013$2,250 +1.2%$138,453 +1.7%
    2012$2,224 -14.1%$136,139 -10.6%
    2011$2,588 -8.5%$152,332 -7.2%
    2010$2,828 -15.4%$164,157 -16.8%
    2009$3,343 -19.9%$197,276 -26.1%
    2008$4,175 -0.1%$266,854 +3%
    2007$4,179 -6.1%$259,082 +2.5%
    2006$4,451 $252,763 +3%
    2005-- $245,401 +70.8%
    2004$1,231 +472.5%$143,646 +1.9%
    2003$215 -91.2%$140,968 +2.4%
    2002$2,439 +9.1%$137,664 +1.6%
    2001$2,235 +439.5%$135,496 +594.9%
    2000$414 +8.9%$19,500
    1999$380 $19,500
    Find assessor info on the county website

    Neighborhood: 33462

    Nearby schools

    GreatSchools rating
    Schools provided by the listing agent
    • Elementary: Starlight Cove
    • Middle: Lantana Community
    • High: Santaluces

    Source: BeachesMLS. This data may not be complete. We recommend contacting the local school district to confirm school assignments for this home.

    Get a cash offer in 3 minutes
    Find out how much your home could sell for in as little as 3 minutes with a no-obligation cash offer.
    Estimated market value
    $595,200
    Get a cash offer in 3 minutes
    Find out how much your home could sell for in as little as 3 minutes with a no-obligation cash offer.
    Estimated market value
    $595,200