Step into effortless elegance in this custom ranch where life unfolds beautifully across an open, flowing floor plan and generously scaled rooms thoughtfully designed. The chef’s kitchen is a true showstopper, sparkling with high-end stainless appliances, including a SMART double oven ready for culinary adventures. Retreat to the luxurious primary suite, your own private sanctuary featuring dual walk-in closets with customizable shelving, a freestanding whirlpool tub for spa-like soaks, a marble-tiled shower, and an expansive double vanity. A first-floor office offers the perfect haven for work-from-home days.
Downstairs, the partially finished basement steals the spotlight with a cozy media room—already wired for your projector—plus a fourth bedroom and full bath, ideal for guests or movie-night marathons. A three-car side-entry garage adds both convenience and curb appeal.
Savor the serenity of your oversized lot from the charming three-season room, complete with a wood-burning fireplace, or gather in the Great Room around the inviting gas fireplace. Thoughtfully refreshed in 2025 with new carpet, luxury vinyl plank flooring, granite countertops, marble tile, updated faucets, lighting, ceiling fans, mirrors, fresh interior paint, and beautifully updated cabinetry—including soft-close kitchen doors and freshly painted bases. All of this, just minutes from Oasis Golf Club, nearby shopping, and the timeless charm of historic downtown Loveland.
Sold for $799,000
Street View
$799,000
6640 Palmer Pl, Loveland, OH 45140
4beds
3,720sqft
Single Family Residence
Built in 2001
0.64 Acres Lot
$796,000 Zestimate®
$215/sqft
$4,175 Estimated rent
Home value
$796,000
$708,000 - $892,000
$4,175/mo
Zestimate® history
Owner options
List your home for rent
$4,175/mo
Rent Zestimate®
Find your next renter with Zillow Rental Manager. Plus, with online applications, you can quickly screen prospective tenants – for free.
$4,175/mo
Rent Zestimate®
Refinance and save
$5,996/mo
Est. payment
Refinancing to a lower rate could help reduce your monthly payments and save thousands over the life of the loan.
$5,996/mo
Est. payment
Explore your selling options
Work with a Zillow partner agent
Leverage their expertise and Zillow's premium Showcase listings to get your home seen by more buyers.
Get startedList with your own agent
Get your home in front of millions of buyers by listing it on Zillow.
Learn how to do itSell it yourself
Take full control of how buyers see your home on Zillow by listing For Sale by Owner (FSBO).
List your homeWhat's special
Open flowing floor planFirst-floor officeGreat roomBeautifully updated cabinetryCozy media roomLuxurious primary suiteHigh-end stainless appliances
Zillow last checked:
Listing updated:
Listed by:
Marian Cooper (513)489-2100,
Comey & Shepherd REALTORS
Bought with:
Test Member
Test Office
Source: DABR MLS,MLS#: 949411 Originating MLS: Dayton Area Board of REALTORS
Originating MLS: Dayton Area Board of REALTORSFacts & features
Interior
Bedrooms & bathrooms
- Bedrooms: 4
- Bathrooms: 4
- Full bathrooms: 3
- 1/2 bathrooms: 1
- Main level bathrooms: 3
Primary bedroom
- Level: Main
- Dimensions: 15 x 26
Bedroom
- Level: Main
- Dimensions: 12 x 17
Bedroom
- Level: Main
- Dimensions: 14 x 11
Bedroom
- Level: Lower
- Dimensions: 13 x 13
Breakfast room nook
- Level: Main
- Dimensions: 7 x 14
Dining room
- Level: Main
- Dimensions: 11 x 12
Entry foyer
- Level: Main
- Dimensions: 6 x 7
Family room
- Level: Main
- Dimensions: 19 x 15
Kitchen
- Level: Main
- Dimensions: 20 x 16
Laundry
- Level: Main
- Dimensions: 7 x 9
Living room
- Level: Main
- Dimensions: 17 x 15
Office
- Level: Main
- Dimensions: 14 x 12
Recreation
- Level: Lower
- Dimensions: 26 x 29
Heating
- Forced Air, Natural Gas
Cooling
- Central Air
Appliances
- Included: Cooktop, Dishwasher, Disposal, Microwave, Refrigerator, Gas Water Heater
Features
- Ceiling Fan(s), Kitchen Island, Pantry, Vaulted Ceiling(s), Walk-In Closet(s)
- Windows: Double Pane Windows, Insulated Windows, Vinyl
- Basement: Full,Partial
- Number of fireplaces: 2
- Fireplace features: Two, Gas, Wood Burning
Interior area
- Total structure area: 3,720
- Total interior livable area: 3,720 sqft
Property
Parking
- Total spaces: 3
- Parking features: Attached, Garage, Garage Door Opener
- Attached garage spaces: 3
Features
- Levels: One
- Stories: 1
- Patio & porch: Porch
- Exterior features: Porch
Lot
- Size: 0.64 Acres
- Dimensions: .638 ac
Details
- Parcel number: 172519D210
- Zoning: Residential
- Zoning description: Residential
Construction
Type & style
- Home type: SingleFamily
- Architectural style: Ranch
- Property subtype: Single Family Residence
Materials
- Brick, Stone
Condition
- Year built: 2001
Utilities & green energy
- Water: Public
- Utilities for property: Natural Gas Available, Sewer Available, Water Available
Community & HOA
Community
- Security: Smoke Detector(s)
- Subdivision: Palmer Place
HOA
- Has HOA: Yes
- HOA fee: $800 annually
- HOA name: Self-Managed
Location
- Region: Loveland
Financial & listing details
- Price per square foot: $215/sqft
- Tax assessed value: $528,200
- Annual tax amount: $9,377
- Date on market: 12/20/2025
Price history
| Date | Event | Price |
|---|---|---|
| 2/27/2026 | Sold | $799,000$215/sqft |
Source:  DABR MLS #949411 Report a problem DABR MLS #949411 Report a problem | ||
| 1/9/2026 | Pending sale | $799,000$215/sqft |
Source:  Cincy MLS #1863809 Report a problem Cincy MLS #1863809 Report a problem | ||
| 12/29/2025 | Price change | $799,000-2%$215/sqft |
Source: Cincy MLS #1863809 Report a problem | ||
| 12/20/2025 | Listed for sale | $815,000+52.3%$219/sqft |
Source: Cincy MLS #1863809 Report a problem | ||
| 9/4/2025 | Sold | $535,100+28.9%$144/sqft |
Source: Public Record Report a problem | ||
| 11/2/2001 | Sold | $415,000+553.5%$112/sqft |
Source: Public Record Report a problem | ||
| 2/14/2001 | Sold | $63,500$17/sqft |
Source: Public Record Report a problem | ||
Public tax history
| Year | Property taxes | Tax assessment |
|---|---|---|
| 2025 | $9,377 +0.3% | $184,870 |
| 2024 | $9,351 -1.8% | $184,870 |
| 2023 | $9,521 +4% | $184,870 +24% |
| 2022 | $9,158 -0.1% | $149,030 |
| 2021 | $9,165 -0.2% | $149,030 |
| 2020 | $9,184 -1.3% | $149,030 +4.3% |
| 2019 | $9,309 +0.7% | $142,910 |
| 2018 | $9,249 +0.2% | $142,910 |
| 2017 | $9,234 | $142,910 +7% |
| 2016 | $9,234 +2.6% | $133,530 |
| 2015 | $9,003 +1.6% | $133,530 |
| 2014 | $8,863 | $133,530 |
Find assessor info on the county website
Neighborhood: 45140
Nearby homes
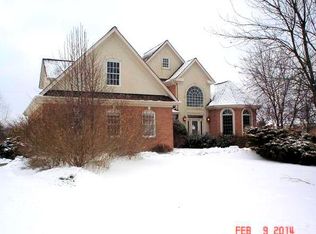
- $682,0004 bd4 ba3k sqft6638 Palmer Pl, Loveland, OH 45140Off Market
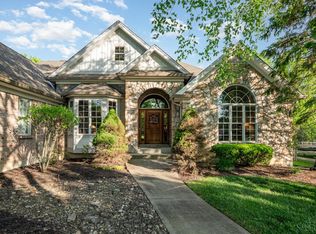
- $570,9004 bd2 ba2.8k sqft6642 Palmer Pl, Loveland, OH 45140Off Market
- $650,0004 bd4 ba3.5k sqft6636 Palmer Pl, Loveland, OH 45140Sold
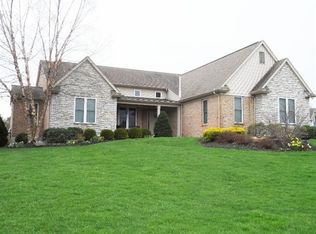
- $691,3003 bd4 ba2.2k sqft6637 Palmer Pl, Loveland, OH 45140Off Market
- $692,6006 bd4 ba4.4k sqft6648 Palmer Pl, Loveland, OH 45140Off Market
- $466,1004 bd4 ba2.3k sqft6646 Palmer Pl, Loveland, OH 45140Off Market
- $645,1005 bd4 ba3.1k sqft6644 Palmer Pl, Loveland, OH 45140Off Market
- $649,5003 bd2 ba2.2k sqft6639 Palmer Pl, Loveland, OH 45140Off Market
Nearby schools
GreatSchools rating
- NALoveland Early Childhood CenterGrades: PK-KDistance: 1 mi
- 8/10Loveland Middle SchoolGrades: 7-8Distance: 2.8 mi
- 9/10Loveland High SchoolGrades: 9-12Distance: 3.2 mi
Schools provided by the listing agent
- District: Loveland
Source: DABR MLS. This data may not be complete. We recommend contacting the local school district to confirm school assignments for this home.
Get a cash offer in 3 minutes
Find out how much your home could sell for in as little as 3 minutes with a no-obligation cash offer.
Estimated market value
$796,000
Get a cash offer in 3 minutes
Find out how much your home could sell for in as little as 3 minutes with a no-obligation cash offer.
Estimated market value
$796,000
- Ohio
- Clermont County
- Loveland
- 45140
- 6640 Palmer Pl
Nearby cities
Nearby neighborhoods
Nearby zip codes
Other Loveland Topics
