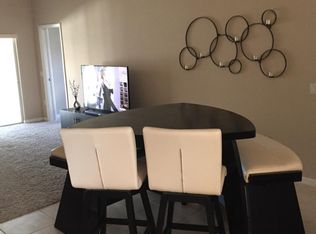
This beautiful pond view 2-bedroom, 2-bath first floor condo on the 3rd fairway comes deeded with Social Class B membership privileges, granting access to the clubhouse restaurant, card rooms, swimming pool and snack bar, fitness center, jacuzzi, and steam room. Enjoy the scenic views of the pond and golf course through large sliding doors from right inside your living room or from the large, screened lanai. The master suite includes a spacious walk-in closet and a private ensuite bath. The second bedroom offers versatility, ideal for hosting guests, working from home, or pursuing creative projects. NEW ROOF 2025. Residents of Fairway Gardens condominiums have a local community pool for the exclusive use of the condominium residents and guests. As a resident of Fairway Gardens in Tara Golf and Country Club, you’ll have full access to all the country club social amenities. The clubhouse Grill and Dining includes a $60 monthly food minimum fee ($720 annual) that can be used throughout the year, perfect for hosting gatherings, gifting holiday treats, or enjoying leisurely brunches. Golf access is available to Social Class B members at a discounted rate, adding to the appeal of this exceptional community. The amenities extend beyond the home, with a sparkling Country Club pool, tennis courts, new pickleball center, and inviting clubhouse facilities set against a backdrop of beautifully landscaped grounds. The convenient location near Sarasota’s top dining, shopping including the UTC Mall, and recreation options ensures that everything you need is within easy reach. For added convenience, this condo is available fully furnished, offering a turnkey living experience for either year-round or seasonal buyers seeking comfort and style. Schedule your private tour today and discover the exceptional lifestyle waiting for you at Fairway Gardens of Tara Golf & Country Club. Your Florida Suncoast country club lifestyle awaits at Fairway Gardens at Tara Golf and Country Club.
Sold for $225,000
$225,000
6640 Pineview Ter #6640, Bradenton, FL 34203
2beds
1,140sqft
Condominium
Built in 1997
-- sqft lot
$224,900 Zestimate®
$197/sqft
$2,367 Estimated rent
Home value
$224,900
$211,000 - $238,000
$2,367/mo
Zestimate® history
Owner options
List your home for rent
$2,367/mo
Rent Zestimate®
Find your next renter with Zillow Rental Manager. Plus, with online applications, you can quickly screen prospective tenants – for free.
$2,367/mo
Rent Zestimate®
Refinance and save
$2,436/mo
Est. payment
Refinancing to a lower rate could help reduce your monthly payments and save thousands over the life of the loan.
$2,436/mo
Est. payment
Explore your selling options
Work with a Zillow partner agent
Leverage their expertise and Zillow's premium Showcase listings to get your home seen by more buyers.
Get startedList with your own agent
Get your home in front of millions of buyers by listing it on Zillow.
Learn how to do itSell it yourself
Take full control of how buyers see your home on Zillow by listing For Sale by Owner (FSBO).
List your homeWhat's special
Tennis courtsLarge screened lanaiPond viewInviting clubhouse facilitiesPrivate ensuite bathMaster suiteBeautifully landscaped grounds
Zillow last checked:
Listing updated:
Listed by:
Glenda Wolfe 860-790-0151,
DALTON WADE INC 888-668-8283,
Ray Conrad 860-790-0299,
DALTON WADE INC
Bought with:
Ray Conrad, 3348670
DALTON WADE INC
Glenda Wolfe, 3280855
DALTON WADE INC
Source: Stellar MLS,MLS#: A4671441 Originating MLS: Suncoast Tampa
Originating MLS: Suncoast Tampa
Facts & features
Interior
Bedrooms & bathrooms
- Bedrooms: 2
- Bathrooms: 2
- Full bathrooms: 2
Primary bedroom
- Features: Walk-In Closet(s)
- Level: First
Bedroom 2
- Features: Built-in Closet
- Level: First
Dining room
- Level: First
Kitchen
- Level: First
Laundry
- Level: First
Living room
- Level: First
Heating
- Central, Electric, Heat Pump
Cooling
- Central Air
Appliances
- Included: Dishwasher, Disposal, Dryer, Electric Water Heater, Exhaust Fan, Microwave, Range, Refrigerator, Washer
- Laundry: Inside, Laundry Room
Features
- Cathedral Ceiling(s), Ceiling Fan(s), Eating Space In Kitchen, High Ceilings, Living Room/Dining Room Combo, Open Floorplan, Primary Bedroom Main Floor, Solid Surface Counters, Thermostat, Walk-In Closet(s)
- Flooring: Carpet, Ceramic Tile
- Doors: Sliding Doors
- Windows: Window Treatments
- Has fireplace: No
- Furnished: Yes
- Common walls with other units/homes: End Unit
Interior area
- Total structure area: 1,608
- Total interior livable area: 1,140 sqft
Property
Parking
- Total spaces: 1
- Parking features: Garage - Attached
- Attached garage spaces: 1
- Details: Garage Dimensions: 10x20
Features
- Levels: One
- Stories: 1
- Exterior features: Irrigation System, Lighting
- Has view: Yes
- View description: Golf Course, Pond
- Has water view: Yes
- Water view: Pond
Lot
- Size: 9.72 Acres
Details
- Parcel number: 1731544704
- Zoning: PDR/WP-E
- Special conditions: None
Construction
Type & style
- Home type: Condo
- Property subtype: Condominium
- Attached to another structure: Yes
Materials
- Block, Stucco
- Foundation: Slab
- Roof: Tile
Condition
- New construction: No
- Year built: 1997
Utilities & green energy
- Sewer: Public Sewer
- Water: Public
- Utilities for property: Cable Connected, Electricity Connected, Public, Sewer Connected, Street Lights, Underground Utilities, Water Connected
Community & HOA
Community
- Features: Association Recreation - Owned, Fitness Center, Golf Carts OK, Golf, No Truck/RV/Motorcycle Parking, Pool, Sidewalks
- Pet fee: $0 monthly
- Subdivision: FAIRWAY GARDENS AT TARA
HOA
- Has HOA: Yes
- Amenities included: Clubhouse, Fence Restrictions, Fitness Center, Golf Course, Handicap Modified, Maintenance, Pickleball Court(s), Pool, Recreation Facilities, Security, Tennis Court(s)
- Services included: Cable TV, Common Area Taxes, Community Pool, Reserve Fund, Fidelity Bond, Insurance, Maintenance Structure, Maintenance Grounds, Manager, Pool Maintenance, Recreational Facilities
- HOA fee: $853 monthly
- HOA name: Jill Orologio, Admin Asst
- HOA phone: 941-756-7775
- Second HOA name: Tara Master Association
- Second HOA phone: 941-236-7701
Location
- Region: Bradenton
Financial & listing details
- Price per square foot: $197/sqft
- Annual tax amount: $2,824
- Date on market: 11/11/2025
- Cumulative days on market: 118 days
- Listing terms: Cash,Conventional
- Ownership: Condominium
- Total actual rent: 0
- Electric utility on property: Yes
- Road surface type: Asphalt, Paved
Price history
| Date | Event | Price |
|---|---|---|
| 5/15/2026 | Sold | $225,000-13.1%$197/sqft |
Source:  Stellar MLS #A4671441 Report a problem Stellar MLS #A4671441 Report a problem | ||
| 3/9/2026 | Pending sale | $259,000$227/sqft |
Source: Stellar MLS #A4671441 Report a problem | ||
| 11/11/2025 | Listed for sale | $259,000-13.6%$227/sqft |
Source: Stellar MLS #A4671441 Report a problem | ||
| 6/21/2025 | Listing removed | $299,900$263/sqft |
Source: Stellar MLS #A4631592 Report a problem | ||
| 2/5/2025 | Price change | $299,900-7.7%$263/sqft |
Source: Stellar MLS #A4631592 Report a problem | ||
| 12/19/2024 | Listed for sale | $325,000$285/sqft |
Source: Stellar MLS #A4631592 Report a problem | ||
Public tax history
Tax history is unavailable.
Neighborhood: 34203
Nearby homes
- $215,0002 bd2 ba1.3k sqft6639 Pineview Ter #6639, Bradenton, FL 34203Sold

- $214,2002 bd2 ba1.3k sqft6604 Pineview Ter, Bradenton, FL 34203Off Market

- $244,4002 bd2 ba1.3k sqft6751 Fairview Ter, Bradenton, FL 34203Off Market
- $288,8002 bd2 ba1.3k sqft6751 Fairview Ter #202, Bradenton, FL 34203Off Market

- $225,0002 bd2 ba1.3k sqft6594 Fairway Gardens Dr #6594, Bradenton, FL 34203For Sale
- $2,7002 bd2 ba1.3k sqft6632 Pineview Ter #10-201, Bradenton, FL 34203For Rent
- $240,0002 bd2 ba1.3k sqft6589 Fairway Gardens Dr #202, Bradenton, FL 34203For Sale
- $223,9952 bd2 ba1.3k sqft6582 Fairway Gardens Dr #6582, Bradenton, FL 34203For Sale
Nearby schools
GreatSchools rating
- 8/10Tara Elementary SchoolGrades: PK-5Distance: 0.9 mi
- 4/10Braden River Middle SchoolGrades: 6-8Distance: 2.7 mi
- 4/10Braden River High SchoolGrades: 9-12Distance: 0.5 mi
Schools provided by the listing agent
- Elementary: Tara Elementary
- Middle: Braden River Middle
- High: Braden River High
Source: Stellar MLS. This data may not be complete. We recommend contacting the local school district to confirm school assignments for this home.
Get a cash offer in 3 minutes
Find out how much your home could sell for in as little as 3 minutes with a no-obligation cash offer.
Estimated market value
$224,900
Get a cash offer in 3 minutes
Find out how much your home could sell for in as little as 3 minutes with a no-obligation cash offer.
Estimated market value
$224,900
- Florida
- Manatee County
- Bradenton
- 34203
- 6640 Pineview Ter Unit 6640
Nearby cities
Nearby neighborhoods
Nearby zip codes
Other Bradenton Topics
