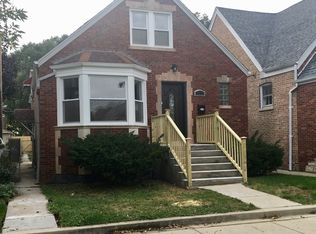
Welcome to 6640 S. Kedvale Ave, your new completely renovated dream home with 4 bedrooms, 3 full bathrooms and a finished basement! This home features a detached garage that has a finished upper level for a studio, office, or game room- you name it! Impressive brick front with a porch ready to be enjoyed for the upcoming season! The attention to detail in this home is very apparent right when you come through the door. The owners spared no expense with all high end finishes and took their time to make it feel custom, modern and filled with charm. The living room features space to gather around the fireplace, and has unique design touches with built-in shelving and recessed lighting. Head into the kitchen that looks straight out of a catalog: Soft close cabinets, quartz countertops, shiny marble flooring, and a wine/beverage refrigerator. All appliances are high end stainless steel. The 1st floor master bedroom is a serene getaway and even features a skylight! The full hallway bathroom has a new floating vanity, backlit mirror, and a walk in shower with stunning glass shower doors. More updates continue on the second story where you'll find 2 more great sized bedrooms all with hardwood floors, bright natural light, and spacious closets. Upstairs bathroom features another brand new floating vanity and a waterfall stone shower. Down in the basement will be the 4th bedroom, enough space for a gym, and a large laundry room with a utility sink. Don't forget to check out the basement bathroom with a walk in shower and modern touches! One of the best parts of the house is the private covered back deck. Look up to reveal a detailed coffered design on the ceiling with a beautiful hanging lantern, mimicking resort style living! Great sized stamped concrete patio ready for comfortable outdoor furniture and pots of flowers. A secure security system has been installed with DVR 24/7 recording and night vision. Newer roof, New AC, New front porch steps, double insulation around entire home. Close to major highways, airports, tons of shopping and dining, and not far from downtown Chicago. Don't hesitate to experience custom luxury, schedule your private showing now!
Closed
Zillow last checked:
Listing updated:
Bought with:
Kim Mayer
Jason Mitchell Real Estate IL
Source: MRED as distributed by MLS GRID,MLS#: 12588961
Price history
| Date | Event | Price |
|---|---|---|
| 4/24/2026 | Sold | $434,000-12.3%$263/sqft |
Source:  MRED as distributed by MLS GRID #12588961 Report a problem MRED as distributed by MLS GRID #12588961 Report a problem | ||
| 3/17/2026 | Contingent | $494,999$300/sqft |
Source: MRED as distributed by MLS GRID #12588961 Report a problem | ||
| 3/11/2026 | Listed for sale | $494,999+7.6%$300/sqft |
Source: MRED as distributed by MLS GRID #12588961 Report a problem | ||
| 11/6/2024 | Listing removed | $459,999$279/sqft |
Source: MRED as distributed by MLS GRID #12163090 Report a problem | ||
| 9/13/2024 | Listed for sale | $459,999-2.1%$279/sqft |
Source: MRED as distributed by MLS GRID #12163090 Report a problem | ||
| 8/18/2024 | Listing removed | $469,900$285/sqft |
Source: MRED as distributed by MLS GRID #12041481 Report a problem | ||
| 7/6/2024 | Price change | $469,900-2.1%$285/sqft |
Source: MRED as distributed by MLS GRID #12041481 Report a problem | ||
| 6/10/2024 | Price change | $479,900-1.1%$291/sqft |
Source: MRED as distributed by MLS GRID #12041481 Report a problem | ||
| 5/1/2024 | Listed for sale | $484,999$294/sqft |
Source: MRED as distributed by MLS GRID #12041481 Report a problem | ||
| 1/12/2024 | Listing removed | -- |
Source: MRED as distributed by MLS GRID #11906534 Report a problem | ||
| 11/2/2023 | Pending sale | $484,999$294/sqft |
Source: MRED as distributed by MLS GRID #11906534 Report a problem | ||
| 10/12/2023 | Listed for sale | $484,999+5.4%$294/sqft |
Source: MRED as distributed by MLS GRID #11906534 Report a problem | ||
| 5/16/2023 | Listing removed | -- |
Source: MRED as distributed by MLS GRID #11701516 Report a problem | ||
| 2/4/2023 | Pending sale | $460,000$279/sqft |
Source:  RE/MAX International #11701516 Report a problem RE/MAX International #11701516 Report a problem | ||
| 2/4/2023 | Contingent | $460,000$279/sqft |
Source: MRED as distributed by MLS GRID #11701516 Report a problem | ||
| 1/16/2023 | Listed for sale | $460,000+76.9%$279/sqft |
Source: MRED as distributed by MLS GRID #11701516 Report a problem | ||
| 4/28/2017 | Sold | $260,000+0%$158/sqft |
Source: MRED as distributed by MLS GRID #09511126 Report a problem | ||
| 2/28/2017 | Pending sale | $259,900$158/sqft |
Source: CENTURY 21 Affiliated #09511126 Report a problem | ||
| 2/23/2017 | Listed for sale | $259,900+85.6%$158/sqft |
Source: CENTURY 21 Affiliated #09511126 Report a problem | ||
| 6/8/2016 | Sold | $140,000-36.4%$85/sqft |
Source: Public Record Report a problem | ||
| 1/27/2005 | Sold | $220,000$133/sqft |
Source: Public Record Report a problem | ||
Get a cash offer in 3 minutes
Find out how much your home could sell for in as little as 3 minutes with a no-obligation cash offer.
Estimated market value
$442,500
