Skip main navigation
Sold for $638,000
  • $638,000

    6640 S Windermere St, Littleton, CO 80120

    3beds
    2,544sqft
    Mixed Use
    Built in 1911
    0.48 Acres Lot
    $740,600 Zestimate®
    $251/sqft
    $2,336 Estimated rent

    Home value

    $740,600

    $696,000 - $792,000

    $2,336/mo

    Zestimate® history
    Loading
    Loading...

    Owner options

    List your home for rent

    $2,336/mo

    Rent Zestimate®

    Find your next renter with Zillow Rental Manager. Plus, with online applications, you can quickly screen prospective tenants – for free.

    Learn more

    $2,336/mo

    Rent Zestimate®

    Refinance and save

    $3,700/mo

    Est. payment

    Refinancing to a lower rate could help reduce your monthly payments and save thousands over the life of the loan.

    See today's rates

    $3,700/mo

    Est. payment

    Explore your selling options

    Work with a Zillow partner agent

    Leverage their expertise and Zillow's premium Showcase listings to get your home seen by more buyers.

    Get started

    List with your own agent

    Get your home in front of millions of buyers by listing it on Zillow.

    Learn how to do it

    Sell it yourself

    Take full control of how buyers see your home on Zillow by listing For Sale by Owner (FSBO).

    List your home

    What's special

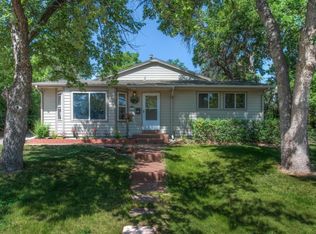
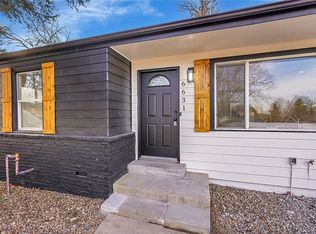
    Owner occupant SELLER FINANCING AVAILABLE! Discover this urban homestead paradise within the heart of southwest Littleton, where history and modernity converge in perfect harmony. This meticulously remodeled farmhouse, originally an orchard and bee farm, stands as one of only two remaining original farmhouses in the coveted 80120. Crafted with unwavering attention to detail. The grounds offer a canvas for your agricultural dreams - cherries, peaches, plums, apples, and pears flourish in your very own orchard. The fully equipped hydroponic greenhouse invites you to cultivate your own bounty, while the presence of chickens and thoughtful Xeriscaping complete this self-sustaining haven. Set on a sprawling half-acre just minutes from downtown Littleton, this residence hosts the benefits of solar power, rendering you virtually self-sufficient. Don't forget to explore the underground shelter, a testament to preparedness and peace of mind. Every inch of this farmhouse has been lovingly remodeled, with all systems and components brought to a state of newness. From electrical and plumbing to heating and windows, from roof to kitchen and baths, this home exemplifies a modern farmhouse's seamless blend of style and functionality. Outside, a generously sized Timber Tech composite deck extends the living space, providing the ideal venue for al fresco gatherings. An adjacent garage workshop with 10-foot ceilings is a craftsman's dream. Throughout the interior, the homes rich history is beautifully preserved in the classy, historical wood flooring. Prepare meals in a stunning kitchen adorned with granite countertops, stainless-steel appliances, and soft-close cabinets. An extensive front porch beckons you to relax, while a backyard fire pit area sets the stage for enchanting outdoor evenings. And to crown it all, the property offers mesmerizing mountain views. Embrace the farm-living lifestyle without sacrificing convenience or accessibility.

    Zillow last checked:

    Listing updated:

    Listed by:

    David Umphress 303-985-1901,

    Keller Williams Realty Success

    Bought with:

    Parker Loveless, 100051261

    Kentwood Real Estate Cherry Creek

    Source: IRES as distributed by MLS GRID,MLS#: 997794MLS Logo

    Facts & features

    Interior

    Bedrooms & bathrooms
    • Bedrooms: 3
    • Bathrooms: 2
    • Full bathrooms: 1
    • 3/4 bathrooms: 1
    • Main level bathrooms: 1
    Primary bedroom
    • Description: Carpet
    • Level: Main
    • Area: 192 Square Feet
    • Dimensions: 12 x 16
    Bedroom 2
    • Description: Carpet
    • Level: Basement
    • Area: 105 Square Feet
    • Dimensions: 7 x 15
    Bedroom 3
    • Description: Wood
    • Level: Upper
    • Area: 276 Square Feet
    • Dimensions: 12 x 23
    Dining room
    • Description: Tile
    • Level: Main
    • Area: 180 Square Feet
    • Dimensions: 12 x 15
    Family room
    • Level: Basement
    • Area: 150 Square Feet
    • Dimensions: 10 x 15
    Kitchen
    • Description: Wood
    • Level: Main
    • Area: 120 Square Feet
    • Dimensions: 10 x 12
    Laundry
    • Level: Basement
    Living room
    • Description: Wood
    • Level: Main
    • Area: 391 Square Feet
    • Dimensions: 17 x 23
    Study
    • Level: Main
    • Area: 90 Square Feet
    • Dimensions: 6 x 15
    Heating
    • Hot Water
    Cooling
    • Evaporative Cooling, Ceiling Fan(s)
    Appliances
    • Included: Electric Range, Self Cleaning Oven, Dishwasher, Refrigerator, Microwave
    Features
    • Separate Dining Room, Sun Room
    • Basement: Partial
    • Has fireplace: No
    • Fireplace features: None
    Interior area
    • Total structure area: 1,740
    • Total interior livable area: 2,544 sqft
    • Finished area above ground: 1,740

    Property

    Parking
    • Total spaces: 2
    • Parking features: >8' Garage Door, Oversized
    • Garage spaces: 2
    • Details: Detached
    Accessibility
    • Accessibility features: Main Floor Bath, Accessible Bedroom
    Features
    • Levels: Two
    • Stories: 2
    • Patio & porch: Deck
    • Exterior features: Balcony
    • Fencing: Partial
    • Has view: Yes
    • View description: Mountain(s), Hills
    Lot
    • Size: 0.48 Acres
    • Features: Corner Lot, Native Plants, Paved, Irrigation Well Included
    Details
    • Parcel number: 207721418002
    • Zoning: R
    • Special conditions: Private Owner

    Construction

    Type & style
    • Home type: SingleFamily
    • Architectural style: Farmhouse
    • Property subtype: Mixed Use
    Materials
    • Other
    • Roof: Composition
    Condition
    • New construction: No
    • Year built: 1911

    Utilities & green energy

    • Electric: Xcel
    • Gas: Xcel
    • Water: City
    • Utilities for property: Natural Gas Available, Electricity Available, Cable Available, High Speed Avail
    Green energy
    • Energy efficient items: Windows

    Community & HOA

    Community
    • Subdivision: Smiths Sub
    HOA
    • Has HOA: No
    Location
    • Region: Littleton

    Financial & listing details

    • Price per square foot: $251/sqft
    • Tax assessed value: $664,300
    • Annual tax amount: $4,133
    • Date on market: 10/9/2023
    • Listing terms: Cash,Conventional,FHA,VA Loan,Wrap/Blend
    • Exclusions: Basement freezer, washer and dryer, seller's personal property
    • Electric utility on property: Yes
    • Road surface type: Concrete

    Price history

    DateEventPrice
    11/16/2023Sold$638,000-1.8%$251/sqft
    Source: IRES as distributed by MLS GRID #997794 Report a problem
    10/19/2023Pending sale$650,000$256/sqft
    Source: IRES as distributed by MLS GRID #997794 Report a problem
    10/9/2023Listed for sale$650,000-25.7%$256/sqft
    Source: IRES as distributed by MLS GRID #997794 Report a problem
    12/7/2022Listing removed--
    Source: Owner Report a problem
    11/11/2022Price change$875,000-1.7%$344/sqft
    Source: Owner Report a problem
    8/2/2022Listed for sale$890,000+330%$350/sqft
    Source: Owner Report a problem
    10/24/2013Sold$207,000-1.4%$81/sqft
    Source: Public Record Report a problem
    7/27/2013Pending sale$210,000$83/sqft
    Source: Coldwell Banker Residential Brokerage - Southwest Metro at Highlands Ranch #1207076 Report a problem
    7/10/2013Listed for sale$210,000$83/sqft
    Source: Coldwell Banker Residential Brokerage - Southwest Metro at Highlands Ranch #1207076 Report a problem

    Public tax history

    YearProperty taxesTax assessment
    2025$5,573 +6.9%$41,519 -23.8%
    2024$5,212 +26.1%$54,505 -7.2%
    2023$4,133 +6.4%$58,754 +44.3%
    2022$3,883 $40,706 +3.2%
    2021-- $39,454 +3.7%
    2020$3,743 +20.6%$38,038
    2019$3,103 $38,038 +6.8%
    2018$3,103 +7.9%$35,626
    2017$2,875 $35,626 +15%
    2016-- $30,980
    2015-- $30,980 +54.1%
    2014$2,655 $20,107 -4.4%
    2013-- $21,040
    2012-- $21,040
    2011$1,860 +12.8%$21,040 -3.4%
    2010$1,649 -7.9%$21,770
    2009$1,792 $21,770 -7.2%
    2008-- $23,467
    2007-- $23,467 -2.3%
    2006-- $24,023
    2005-- $24,023 +26.6%
    2002$1,328 +16%$18,970 +26.5%
    2001$1,145 $15,000
    Find assessor info on the county website

    Neighborhood: 80120

    Nearby schools

    GreatSchools rating
    Schools provided by the listing agent
    • Elementary: Moody
    • Middle: Euclid
    • High: Heritage

    Source: IRES as distributed by MLS GRID. This data may not be complete. We recommend contacting the local school district to confirm school assignments for this home.

    Get a cash offer in 3 minutes
    Find out how much your home could sell for in as little as 3 minutes with a no-obligation cash offer.
    Estimated market value
    $740,600
    Get a cash offer in 3 minutes
    Find out how much your home could sell for in as little as 3 minutes with a no-obligation cash offer.
    Estimated market value
    $740,600