Skip main navigation
Pending
  • $394,900

    6640 SW Lugano Ct, Gainesville, FL 32608

    3beds
    1,559sqft
    : 
    Loading
    Get pre-qualified
    Single Family Residence
    Built in 2018
    5,854 Square Feet Lot
    $-- Zestimate®
    $253/sqft
    $195/mo HOA

    What's special

    Quartz countertopsBetter curb appealSpacious primary suitePremium corner lotBuilt-in fire pitDurable wood-look flooringCrown molding
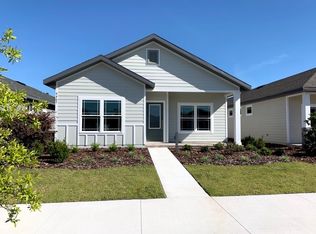
    Virtually Staged. If you’re looking for a newer home in one of southwest Gainesville’s most convenient amenity-rich neighborhoods, this 3-bedroom, 2-bath Lugano home is it. Set on a premium corner lot, the home gives you extra breathing room, better curb appeal, and an ideal location within the neighborhood — close enough to enjoy the large community pool, clubhouse, tennis/pickleball courts, basketball court, and playgrounds, but comfortably removed from the activity. Inside, you’ll find the features you want most in a newer home, including an open kitchen and living area, quartz countertops, stainless steel appliances, upgraded cabinetry, crown molding, upgraded lighting, and durable wood-look flooring through the main living spaces. The layout is practical and comfortable, with a spacious primary suite, two additional bedrooms, and a screened lanai that extends the living space. The backyard is one of the home’s best surprises. Unlike many newer homes, this one offers a traditional, spacious, fully fenced backyard with room to play, garden, entertain, or simply enjoy a quiet evening around the built-in fire pit. Lugano places you in a premier southwest Gainesville location approximately 1 mile from the Haile Farmers Market, about 6.5 miles (14 minutes) from HCA Florida North Florida Hospital, and about 7 miles (16 minutes) from UF Health Shands and the VA.
    16 days
    |
    475
    |
    20
    |

    Likely to sell faster than

    Zillow last checked:

    Listing updated:

    Listed by:

    Jeff Quigley 352-318-0683,

    COLDWELL BANKER M.M. PARRISH REALTORS 352-335-4999,

    Todd Louis 352-316-6072,

    COLDWELL BANKER M.M. PARRISH REALTORS

    Source: Stellar MLS,MLS#: GC541480MLS LogoOriginating MLS: Gainesville-Alachua

      Facts & features

      Interior

      Bedrooms & bathrooms
      • Bedrooms: 3
      • Bathrooms: 2
      • Full bathrooms: 2
      Primary bedroom
      • Features: Walk-In Closet(s)
      • Level: First
      Dining room
      • Features: No Closet
      • Level: First
      Great room
      • Features: No Closet
      • Level: First
      Kitchen
      • Features: Storage Closet
      • Level: First
      Heating
      • Central
      Cooling
      • Central Air
      Appliances
      • Included: Dishwasher, Disposal, Microwave, Range, Refrigerator
      • Laundry: Laundry Room
      Features
      • Ceiling Fan(s), Crown Molding, Open Floorplan, Primary Bedroom Main Floor, Solid Surface Counters, Split Bedroom, Thermostat, Tray Ceiling(s), Walk-In Closet(s)
      • Flooring: Carpet, Luxury Vinyl, Tile
      • Doors: French Doors
      • Windows: Blinds
      • Has fireplace: No
      Interior area
      • Total structure area: 2,196
      • Total interior livable area: 1,559 sqft
      Video & virtual tour

      Property

      Parking
      • Total spaces: 2
      • Parking features: Garage - Attached
      • Attached garage spaces: 2
      Features
      • Levels: One
      • Stories: 1
      • Patio & porch: Front Porch, Patio, Screened
      • Exterior features: Fire Pit, Private Yard, Sprinkler Metered
      Lot
      • Size: 5,854 Square Feet
      • Features: Corner Lot
      Details
      • Parcel number: 07071100032
      • Zoning: R-1A
      • Special conditions: None

      Construction

      Type & style
      • Home type: SingleFamily
      • Property subtype: Single Family Residence
      Materials
      • HardiPlank Type
      • Foundation: Slab
      • Roof: Shingle
      Condition
      • New construction: No
      • Year built: 2018

      Utilities & green energy

      • Sewer: Public Sewer
      • Water: None
      • Utilities for property: Cable Connected, Electricity Connected, Natural Gas Connected, Sewer Connected, Street Lights, Underground Utilities, Water Connected

      Community & HOA

      Community
      • Pet fee: $0 monthly
      • Senior community: Yes
      • Subdivision: LUGANO PH I
      HOA
      • Has HOA: Yes
      • Amenities included: Basketball Court, Clubhouse, Fitness Center, Park, Playground, Pool, Tennis Court(s)
      • HOA fee: $195 monthly
      • HOA name: Oriana Lugano HOA
      • HOA phone: 352-376-2444
      Location
      • Region: Gainesville

      Financial & listing details

      • Price per square foot: $253/sqft
      • Tax assessed value: $300,465
      • Annual tax amount: $5,724
      • Date on market: 6/26/2026
      • Cumulative days on market: 16 days
      • Listing terms: Cash,Conventional,FHA,VA Loan
      • Ownership: Fee Simple
      • Total actual rent: 0
      • Electric utility on property: Yes
      • Road surface type: Paved

        Estimated market value

        Not available

        Estimated sales range

        Not available

        Not available

        Price history

        DateEventPrice
        6/29/2026Pending sale$394,900$253/sqft
        Source: Stellar MLS #GC541480 Report a problem
        6/26/2026Listed for sale$394,900+1.3%$253/sqft
        Source: Stellar MLS #GC541480 Report a problem
        4/19/2024Sold$389,900$250/sqft
        Source: Stellar MLS #O6181992 Report a problem
        3/2/2024Pending sale$389,900$250/sqft
        Source: Stellar MLS #O6181992 Report a problem
        2/26/2024Listed for sale$389,900+43.2%$250/sqft
        Source: Stellar MLS #O6181992 Report a problem
        1/11/2018Sold$272,300$175/sqft
        Source: Public Record Report a problem

        Public tax history

        YearProperty taxesTax assessment
        2025$5,724 -13.4%$300,465 -0.9%
        2024$6,608 -4.9%$303,043 -4.1%
        2023$6,948 +8.6%$316,139 +9.7%
        2022$6,400 +6.2%$288,263 +9.2%
        2021$6,024 +3.9%$263,927 +4.7%
        2020$5,798 +2%$251,999 +4.5%
        2019$5,686 $241,163 +315.8%
        2018$5,686 +391%$58,000 +93.3%
        2017$1,158 $30,000
        Find assessor info on the county website

        Monthly payment

        Est. payment

        Payment breakdown

        Explore the cost of this home by adjusting the details. Changes won't be saved.
        All calculations are estimates and provided by Zillow, Inc. for informational purposes only. Actual amounts may vary.
        HOA fees may include property taxes on listings classified as Co-Ops. Contact the listing agent and/or owner for fee details.
        Mortgage interest rates are dependent on a number of factors, including credit score, down payment, and repayment length. Interest rate data provided by Zillow Group Marketplace, Inc. as of 1/1/1970 from various mortgage lenders with which we have lead or other similar arrangements; the Estimated Payment is an average of those rates.
        See how much you could borrow to make a competitive offer.

        Climate risks

        Neighborhood: 32608

        Getting around

        23 / 100
        Car-Dependent
        56 / 100
        Bikeable

        Nearby schools

        GreatSchools rating

        A local agent can set up tours, give advice and negotiate with sellers.

        A local lender can help you make sure your offer is ready when you are.

        Browse local experts

        Similar homes