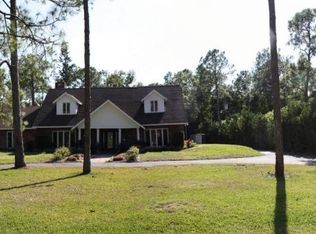
NO HURRICANE DAMAGE! Magnificent estate home on 2.5 acre upland dry lot in highly desirable Livingston Woods! This beautiful move-in ready estate property is a lush private oasis featuring an extensive gorgeous landscaping package with lush foliage and updated irrigation system. Dwarf coconut, avocado, banana, lemon, orange, cherry, mandarin, and lime fruit trees can be found throughout the property in addition to two ponds, pergola, water features, fire pit, and cleared manicured grounds including fenced 1-acre for pets to run freely. The interior of the residence has been updated to showcase modern features such as stunning quartz countertops, elegant fixtures, modern flooring, large kitchen island, and commercial oven/cooktop. Additionally, the following items are new as of 2023: reverse osmosis system, two hot water heaters, Bosch dishwasher, formal dining room chandelier, and pool pump. The property's also has newer HVAC systems and the well also receives monthly inspections from Golden Gate Well. Residence is being offered with $100,000 all American-made furnishings package from Room & Board, Lexington, solid wood furniture, Bassett, Paul Robert. Other interior attributes include exposed ceiling beams, gas fireplace with stone accents, and multiple offices/guest suites with separate entrance and secured safe room. This is an entertainer's dream with an expansive entertaining and outdoor living area featuring a summer kitchen, multiple outdoor living areas and an oversized 8-foot deep pool/spa surrounded by tropical landscaping with pot watering systems. The residence is finished with 3 HVAC systems and a separate hurricane-rated workshop. Livingston woods provides private acreage while being conveniently located just minutes from Pine Ridge Road, I-75, and the shopping, dining, and entertainment of Mercato Shops.
Sold for $2,100,000
$2,100,000
6640 SANDALWOOD LN, NAPLES, FL 34109
4beds
4,562sqft
Single Family Residence
Built in 1981
2.5 Acres Lot
$2,061,800 Zestimate®
$460/sqft
$9,999 Estimated rent
Home value
$2,061,800
$1.84M - $2.33M
$9,999/mo
Zestimate® history
Owner options
List your home for rent
$9,999/mo
Rent Zestimate®
Find your next renter with Zillow Rental Manager. Plus, with online applications, you can quickly screen prospective tenants – for free.
$9,999/mo
Rent Zestimate®
Refinance and save
$12,953/mo
Est. payment
Refinancing to a lower rate could help reduce your monthly payments and save thousands over the life of the loan.
$12,953/mo
Est. payment
Explore your selling options
Work with a Zillow partner agent
Leverage their expertise and Zillow's premium Showcase listings to get your home seen by more buyers.
Get startedList with your own agent
Get your home in front of millions of buyers by listing it on Zillow.
Learn how to do itSell it yourself
Take full control of how buyers see your home on Zillow by listing For Sale by Owner (FSBO).
List your homeWhat's special
Modern flooringFruit treesTwo pondsModern featuresSummer kitchenStunning quartz countertopsWater features
Zillow last checked:
Listing updated:
Listed by:
Gayle Satcher 239-450-4828,
William Raveis Real Estate
Bought with:
Mike Pagliccia, LLC
William Raveis Real Estate
Source: SWFLMLS,MLS#: 224085061 Originating MLS: Naples
Originating MLS: NaplesFacts & features
Interior
Bedrooms & bathrooms
- Bedrooms: 4
- Bathrooms: 4
- Full bathrooms: 4
Rooms
- Room types: Den - Study, Family Room, Guest Bath, Guest Room, Office, Screened Lanai/Porch, Workshop
Primary bedroom
- Dimensions: 17 x 16
Bedroom
- Dimensions: 14 x 12
Bedroom
- Dimensions: 13 x 12
Bedroom
- Dimensions: 17 x 24
Den
- Dimensions: 24 x 22
Den
- Dimensions: 15 x 11
Den
- Dimensions: 13 x 9
Dining room
- Dimensions: 13 x 12
Family room
- Dimensions: 23 x 15
Kitchen
- Dimensions: 23 x 15
Other
- Dimensions: 35 x 53
Living room
- Dimensions: 17 x 20
Heating
- Central, Propane
Cooling
- Ceiling Fan(s), Central Air, Whole House Fan, Zoned
Appliances
- Included: Gas Cooktop, Dishwasher, Disposal, Double Oven, Dryer, Grill - Gas, Microwave, Range, Refrigerator/Freezer, Reverse Osmosis, Washer, Water Treatment Owned
- Laundry: Inside, Laundry Tub
Features
- Built-In Cabinets, Closet Cabinets, Fireplace, Laundry Tub, Pantry, Wired for Sound, Vaulted Ceiling(s), Walk-In Closet(s), Window Coverings, Den - Study, Family Room, Guest Bath, Guest Room, Home Office, Laundry in Residence, Screened Lanai/Porch, Workshop
- Flooring: Carpet, Laminate, Tile
- Windows: Window Coverings, Shutters Electric
- Has fireplace: Yes
- Furnished: Yes
Interior area
- Total structure area: 9,247
- Total interior livable area: 4,562 sqft
Property
Parking
- Parking features: Circular Driveway, Driveway
- Has uncovered spaces: Yes
Features
- Stories: 1
- Patio & porch: Patio, Screened Lanai/Porch
- Exterior features: Fire Pit, Outdoor Shower
- Has private pool: Yes
- Pool features: Pool/Spa Combo, In Ground, Concrete, Equipment Stays, Electric Heat, Gas Heat, Lap
- Has spa: Yes
- Spa features: In Ground, Concrete, Equipment Stays, Heated, Pool Integrated, Screened
- Fencing: Fenced
- Has view: Yes
- View description: Landscaped Area
- Waterfront features: None
Lot
- Size: 2.5 Acres
- Features: Oversize
Details
- Parcel number: 38454600002
Construction
Type & style
- Home type: SingleFamily
- Architectural style: Ranch
- Property subtype: Single Family Residence
Materials
- Block, Stucco
- Foundation: Concrete Block
- Roof: Shingle
Condition
- New construction: No
- Year built: 1981
Utilities & green energy
- Gas: Propane
- Sewer: Septic Tank
- Water: Reverse Osmosis - Entire House, Well
Community & HOA
Community
- Features: Non-Gated
- Security: Smoke Detector(s)
- Subdivision: LIVINGSTON WOODS
HOA
- Has HOA: No
- Amenities included: None
Location
- Region: Naples
Financial & listing details
- Price per square foot: $460/sqft
- Tax assessed value: $1,449,875
- Annual tax amount: $4,647
- Date on market: 10/28/2024
- Lease term: CASH ONLY
- Contingency: Inspection
- Road surface type: Paved
Price history
| Date | Event | Price |
|---|---|---|
| 1/9/2025 | Sold | $2,100,000-4.5%$460/sqft |
Source:  SWFLMLS #224085061 Report a problem SWFLMLS #224085061 Report a problem | ||
| 11/8/2024 | Pending sale | $2,199,000$482/sqft |
Source: SWFLMLS #224085061 Report a problem | ||
| 10/28/2024 | Listed for sale | $2,199,000$482/sqft |
Source: SWFLMLS #224085061 Report a problem | ||
| 6/11/2024 | Listing removed | $2,199,000$482/sqft |
Source:  William Raveis Real Estate, Mortgage & Insurance #224020196 Report a problem William Raveis Real Estate, Mortgage & Insurance #224020196 Report a problem | ||
| 5/18/2024 | Price change | $2,199,000-11.9%$482/sqft |
Source: William Raveis Real Estate, Mortgage & Insurance #224020196 Report a problem | ||
| 5/17/2024 | Price change | $2,495,000+13.5%$547/sqft |
Source: SWFLMLS #224020196 Report a problem | ||
| 5/17/2024 | Price change | $2,199,000-11.9%$482/sqft |
Source: William Raveis Real Estate, Mortgage & Insurance #224020196 Report a problem | ||
| 3/18/2024 | Listed for sale | $2,495,000+13.7%$547/sqft |
Source: William Raveis Real Estate, Mortgage & Insurance #224020196 Report a problem | ||
| 2/14/2023 | Sold | $2,195,000$481/sqft |
Source: Public Record Report a problem | ||
| 1/12/2023 | Pending sale | $2,195,000$481/sqft |
Source: SWFLMLS #222089279 Report a problem | ||
| 1/3/2023 | Listed for sale | $2,195,000+285.1%$481/sqft |
Source: SWFLMLS #222089279 Report a problem | ||
| 4/7/2009 | Sold | $570,000-32.9%$125/sqft |
Source: Public Record Report a problem | ||
| 11/22/2008 | Listed for sale | $849,999$186/sqft |
Source: NRT Florida #208043643 Report a problem | ||
Public tax history
| Year | Property taxes | Tax assessment |
|---|---|---|
| 2025 | $14,044 -0.4% | $1,449,875 +0.2% |
| 2024 | $14,104 +220.6% | $1,447,057 +196.9% |
| 2023 | $4,399 -3.1% | $487,359 +3% |
| 2022 | $4,539 -1.2% | $473,164 +3% |
| 2021 | $4,592 +2.5% | $459,383 +1.4% |
| 2020 | $4,482 +1.7% | $453,040 +2.3% |
| 2019 | $4,405 +2.3% | $442,854 +1.9% |
| 2018 | $4,307 -4.7% | $434,597 +2.1% |
| 2017 | $4,521 +1.5% | $425,658 +2.1% |
| 2016 | $4,453 +2.6% | $416,903 +0.7% |
| 2015 | $4,340 -0.8% | $414,005 +14.8% |
| 2014 | $4,374 +4.2% | $360,719 +1.7% |
| 2013 | $4,197 +0.7% | $354,649 +1.9% |
| 2012 | $4,170 +3.9% | $347,885 +3.4% |
| 2011 | $4,013 -41.5% | $336,296 -24.8% |
| 2010 | $6,856 -20.6% | $447,011 -26% |
| 2009 | $8,633 | $603,947 -25.2% |
| 2008 | $8,633 +195.1% | $807,446 +191.1% |
| 2007 | $2,926 -2.9% | $277,354 +2.5% |
| 2006 | $3,013 | $270,589 +3% |
| 2005 | $3,013 +2.4% | $262,708 +3% |
| 2004 | $2,941 -0.3% | $255,056 +1.9% |
| 2003 | $2,950 +1.3% | $250,300 +2.4% |
| 2002 | $2,912 -50.1% | $244,434 +1.6% |
| 2001 | $5,837 +102% | $240,585 |
| 2000 | $2,890 | -- |
Find assessor info on the county website
Neighborhood: Golden Gate
Nearby homes
- $4,280,400-- bd-- ba5.5k sqft6658 Sandalwood Ln, Naples, FL 34109Off Market
- $1,468,7003 bd3 ba2.9k sqft6620 Sandalwood Ln, Naples, FL 34109Off Market
- $2,756,0462.5 Acres6680 Sandalwood Ln, Naples, FL 34109Off Market
- $2,129,7005 bd4 ba4.7k sqft6590 Sandalwood Ln, Naples, FL 34109Off Market
- $1,452,7003 bd2 ba2.1k sqft6560 Sandalwood Ln, Naples, FL 34109Off Market
- $4,000,0005 Acres6732 Sandalwood Ln, Naples, FL 34109Pending
- $1,062,500-- bd-- ba2.1k sqft6540 Sandalwood Ln, Naples, FL 34109Off Market
- $1,407,400-- bd-- ba3.1k sqft6631 Sable Ridge Ln, Naples, FL 34109Off Market
Nearby schools
GreatSchools rating
- 9/10Osceola Elementary SchoolGrades: PK-5Distance: 1.1 mi
- 9/10Pine Ridge Middle SchoolGrades: 6-8Distance: 2.9 mi
- 8/10Barron Collier High SchoolGrades: 9-12Distance: 1.3 mi
Schools provided by the listing agent
- Elementary: OSCEOLA ELEMENTARY SCHOOL
- Middle: PINE RIDGE MIDDLE SCHOOL
- High: BARRON COLLIER HIGH SCHOOL
Source: SWFLMLS. This data may not be complete. We recommend contacting the local school district to confirm school assignments for this home.
Sell for more on Zillow
Get a Zillow Showcase℠ listing at no additional cost and you could sell for .
$2,061,800
2% more
+$41,236
With Zillow Showcase(estimated)
$2,103,036
- Florida
- Collier County
- Naples
- 34109
- Golden Gate
- 6640 SANDALWOOD LN
Nearby cities
Nearby neighborhoods
Nearby zip codes
Other Naples Topics
