Welcome to this stunning home located in Windsor, Colorado and nestled within the beautiful Highland Meadows golf course community. With 5 bedrooms and 5 bathrooms, this spacious residence spans an impressive 5,280 square feet. As you step inside, you'll immediately notice the vaulted ceilings and the open, inviting floor plan. The interior has been updated with fresh paint and the main floor features two living areas, a dining area and two separate fireplaces. Kitchen is spacious and offers an extended kitchen island for entertaining or additional seating. Upstairs, double doors lead you into the impressive primary bedroom where you will find vaulted ceilings, a cozy gas fireplace and private reading nook. Primary bathroom is absolutely stunning, and was recently remodeled top to bottom by HighCraft builders. Bathroom features a wet room with an oversized tile shower and stand-alone tub. High end cabinetry, quartz countertops on the dual vanities, and heated floors create a luxurious retreat! Basement is finished with an additional bedroom, flex room and rec room with wet bar. And don't miss the secret kid's play area under the basement stairs! This home also provides plenty of room for storage, with unfinished square footage in the basement and an impressive 4 car oversized garage! Outside, the extended covered patio overlooks the open space behind the home, and the fresh landscaping and kids play area are perfect for spending time outdoors. With too many features to name, this home is a must-see!
Sold for $864,500
Street View
$864,500
6640 Spanish Bay Dr, Windsor, CO 80550
5beds
5,280sqft
Single Family Residence
Built in 2005
10,673 Square Feet Lot
$1,001,100 Zestimate®
$164/sqft
$4,749 Estimated rent
Home value
$1,001,100
$951,000 - $1.06M
$4,749/mo
Zestimate® history
Owner options
List your home for rent
$4,749/mo
Rent Zestimate®
Find your next renter with Zillow Rental Manager. Plus, with online applications, you can quickly screen prospective tenants – for free.
$4,749/mo
Rent Zestimate®
Refinance and save
$4,029/mo
Est. payment
Refinancing to a lower rate could help reduce your monthly payments and save thousands over the life of the loan.
$4,029/mo
Est. payment
Explore your selling options
Work with a Zillow partner agent
Leverage their expertise and Zillow's premium Showcase listings to get your home seen by more buyers.
Get startedList with your own agent
Get your home in front of millions of buyers by listing it on Zillow.
Learn how to do itSell it yourself
Take full control of how buyers see your home on Zillow by listing For Sale by Owner (FSBO).
List your homeWhat's special
Zillow last checked:
Listing updated:
Listed by:
The Duggar Team 970-229-0700,
Group Harmony,
Christie Duggar 970-219-1138,
Group Harmony
Bought with:
Mandi Schwartz, 100066596
Kittle Real Estate
Source: IRES as distributed by MLS GRID,MLS#: 990494
Facts & features
Interior
Bedrooms & bathrooms
- Bedrooms: 5
- Bathrooms: 5
- Full bathrooms: 4
- 1/2 bathrooms: 1
- Main level bathrooms: 1
Primary bedroom
- Description: Carpet
- Features: Tub+Shower Primary, Luxury Features Primary Bath
- Level: Upper
- Area: 320 Square Feet
- Dimensions: 20 x 16
Bedroom 2
- Description: Carpet
- Level: Upper
- Area: 132 Square Feet
- Dimensions: 11 x 12
Bedroom 3
- Description: Carpet
- Level: Upper
- Area: 121 Square Feet
- Dimensions: 11 x 11
Bedroom 4
- Description: Carpet
- Level: Upper
- Area: 144 Square Feet
- Dimensions: 12 x 12
Bedroom 5
- Description: Luxury Vinyl
- Level: Basement
- Area: 156 Square Feet
- Dimensions: 12 x 13
Dining room
- Description: Wood
- Level: Main
- Area: 182 Square Feet
- Dimensions: 13 x 14
Family room
- Description: Wood
- Level: Main
- Area: 306 Square Feet
- Dimensions: 18 x 17
Kitchen
- Description: Wood
- Level: Main
- Area: 323 Square Feet
- Dimensions: 19 x 17
Laundry
- Description: Luxury Vinyl
- Level: Main
- Area: 64 Square Feet
- Dimensions: 8 x 8
Living room
- Description: Wood
- Level: Main
- Area: 169 Square Feet
- Dimensions: 13 x 13
Recreation room
- Description: Luxury Vinyl
- Level: Basement
- Area: 578 Square Feet
- Dimensions: 17 x 34
Study
- Description: Carpet
- Level: Main
- Area: 192 Square Feet
- Dimensions: 12 x 16
Heating
- Forced Air
Appliances
- Included: Electric Range, Dishwasher, Bar Fridge, Microwave
- Laundry: Washer/Dryer Hookup
Features
- Eat-in Kitchen, Separate Dining Room, Cathedral Ceiling(s), Open Floorplan, Pantry, Walk-In Closet(s), Wet Bar, Jack & Jill Bathroom, Kitchen Island, High Ceilings
- Basement: Full,Partially Finished
- Has fireplace: Yes
- Fireplace features: Two or More, Gas, Electric, Living Room, Bedroom, Dining Room
Interior area
- Total structure area: 3,476
- Total interior livable area: 5,280 sqft
- Finished area above ground: 3,476
Property
Parking
- Total spaces: 4
- Parking features: Oversized
- Attached garage spaces: 4
- Details: Attached
Accessibility
- Accessibility features: Level Drive
Features
- Levels: Two
- Stories: 2
- Patio & porch: Patio
- Exterior features: Sprinkler System
- Fencing: Fenced
Lot
- Size: 10,673 Square Feet
- Features: Level, Near Golf Course, Paved, Curbs, Gutters, Sidewalks, Street Light
Details
- Parcel number: R1624698
- Zoning: RES
- Special conditions: Private Owner
Construction
Type & style
- Home type: SingleFamily
- Property subtype: Single Family Residence
Materials
- Frame
- Roof: Composition
Condition
- New construction: No
- Year built: 2005
Utilities & green energy
- Electric: PVREA
- Gas: Xcel
- Sewer: Public Sewer
- Water: District
- Utilities for property: Natural Gas Available, Electricity Available
Community & HOA
Community
- Features: Pool, Park
- Subdivision: Highland Meadows Golf Course
HOA
- Has HOA: No
- Services included: Common Amenities, Management
Location
- Region: Windsor
Financial & listing details
- Price per square foot: $164/sqft
- Tax assessed value: $953,900
- Annual tax amount: $6,809
- Date on market: 6/21/2023
- Listing terms: Cash,Conventional,VA Loan
- Exclusions: Kitchen Refrigerator, Personal Property
- Electric utility on property: Yes
- Road surface type: Asphalt
Price history
| Date | Event | Price |
|---|---|---|
| 10/30/2023 | Sold | $864,500+0.5%$164/sqft |
Source:  IRES as distributed by MLS GRID #990494 Report a problem IRES as distributed by MLS GRID #990494 Report a problem | ||
| 9/25/2023 | Pending sale | $860,000$163/sqft |
Source:  REcolorado as distributed by MLS GRID #IR990494 Report a problem REcolorado as distributed by MLS GRID #IR990494 Report a problem | ||
| 8/18/2023 | Price change | $860,000-4.3%$163/sqft |
Source: IRES as distributed by MLS GRID #990494 Report a problem | ||
| 7/21/2023 | Price change | $899,000-3.9%$170/sqft |
Source: IRES as distributed by MLS GRID #990494 Report a problem | ||
| 7/13/2023 | Price change | $935,000-3.1%$177/sqft |
Source: IRES as distributed by MLS GRID #990494 Report a problem | ||
| 6/21/2023 | Listed for sale | $965,000+15%$183/sqft |
Source: IRES as distributed by MLS GRID #990494 Report a problem | ||
| 6/25/2021 | Sold | $839,000$159/sqft |
Source: IRES as distributed by MLS GRID #937068 Report a problem | ||
| 4/7/2021 | Listed for sale | $839,000+43.2%$159/sqft |
Source: IRES as distributed by MLS GRID #937068 Report a problem | ||
| 6/13/2005 | Sold | $585,743$111/sqft |
Source: Public Record Report a problem | ||
Public tax history
| Year | Property taxes | Tax assessment |
|---|---|---|
| 2025 | $8,943 +0.1% | $59,619 -9.6% |
| 2024 | $8,934 +31.2% | $65,975 -1% |
| 2023 | $6,809 -1.4% | $66,615 +36.9% |
| 2022 | $6,904 -7.6% | $48,643 -2.8% |
| 2021 | $7,473 -0.3% | $50,043 -7% |
| 2020 | $7,493 +12.9% | $53,818 -0.7% |
| 2019 | $6,635 | $54,195 +8.2% |
| 2018 | $6,635 | $50,069 |
| 2017 | $6,635 +0.1% | $50,069 -5% |
| 2016 | $6,627 -4.5% | $52,679 0% |
| 2015 | $6,937 +31.2% | $52,680 +32.4% |
| 2014 | $5,289 | $39,800 |
| 2013 | -- | $39,800 +6.6% |
| 2012 | -- | $37,320 |
| 2011 | -- | $37,320 -13.9% |
| 2010 | -- | $43,330 +0% |
| 2009 | -- | $43,320 -4% |
| 2008 | -- | $45,130 |
| 2007 | -- | $45,130 +0.2% |
| 2006 | -- | $45,030 +471.4% |
| 2005 | -- | $7,880 -46.2% |
| 2004 | -- | $14,650 |
Find assessor info on the county website
Neighborhood: 80550
Nearby homes
- $821,6003 bd2 ba2.3k sqft6666 Spanish Bay Dr, Windsor, CO 80550Off Market
- $834,8005 bd3 ba2.5k sqft6624 Spanish Bay Dr, Windsor, CO 80550Off Market
- $852,8004 bd3 ba3.9k sqft6602 Spanish Bay Dr, Windsor, CO 80550Off Market
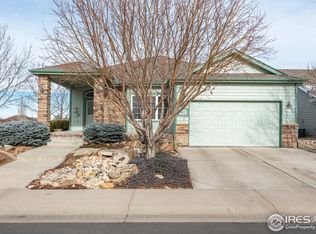
- $842,3005 bd3 ba2.9k sqft6682 Spanish Bay Dr, Windsor, CO 80550Off Market
- $776,2004 bd3 ba2.3k sqft6637 Spanish Bay Dr, Windsor, CO 80550Off Market
- $835,9005 bd5 ba3.6k sqft6653 Spanish Bay Dr, Windsor, CO 80550Off Market
- $866,7003 bd3 ba5.2k sqft6611 Spanish Bay Dr, Windsor, CO 80550Off Market
- $819,0004 bd4 ba4k sqft6671 Spanish Bay Dr, Windsor, CO 80550Sold
Nearby schools
GreatSchools rating
- 7/10Bamford Elementary SchoolGrades: PK-5Distance: 0.4 mi
- 5/10Timnath Middle-High SchoolGrades: 6-12Distance: 7.3 mi
Schools provided by the listing agent
- Elementary: Bamford
- Middle: Timnath Middle-High School
- High: Timnath Middle-High School
Source: IRES as distributed by MLS GRID. This data may not be complete. We recommend contacting the local school district to confirm school assignments for this home.
Get a cash offer in 3 minutes
Find out how much your home could sell for in as little as 3 minutes with a no-obligation cash offer.
Estimated market value
$1,001,100
Get a cash offer in 3 minutes
Find out how much your home could sell for in as little as 3 minutes with a no-obligation cash offer.
Estimated market value
$1,001,100
- Colorado
- Larimer County
- Windsor
- 80550
- 6640 Spanish Bay Dr
Nearby cities
Nearby zip codes
Other Windsor Topics
