This immaculately maintained two-story home, nestled at the end of a quiet cul-de-sac, offers a seamless blend of modern luxury and thoughtful functionality. The main level welcomes you with a beautiful open-concept floor plan, featuring a cozy living area centered around a fireplace with a sleek wall-mounted TV. This sense of effortless living extends to the fully finished walkout basement, which serves as a premier entertainment hub with its dedicated movie room, including a projector and screen for the ultimate cinematic experience. The entertainment options continue outdoors on the inviting, partially covered wood deck. Designed for both relaxation and hosting, this space features a swivel TV mount and a custom-built eight-person sectional couch, perfect for shaded game-day gatherings or evening movies in the fresh air. Below, the beautifully landscaped yard is an outdoor oasis, boasting two lush grassy sections, a raised garden bed, and a cozy fire pit. An automatic irrigation system ensures the grounds remain pristine, while a dedicated level area provides the perfect spot for a future pool or trampoline. Even the utility spaces have been finished to a premium standard, starting with the oversized three-car garage. This space is as functional as it is clean, featuring durable rubber-coated flooring, extensive custom wood shelving, a full-size refrigerator, and bright white paint. The built in storage in the garage keeps the home organized by providing a central spot for coats and shoes. Ideally located for military professionals, this home offers a quick and convenient commute to both Peterson and Schriever Space Force Bases, making it a truly exceptional find.
Sold for $545,000
$545,000
6640 Tin Cup Ct, Colorado Springs, CO 80922
5beds
2,644sqft
Single Family Residence
Built in 1996
9,147 Square Feet Lot
$543,100 Zestimate®
$206/sqft
$2,860 Estimated rent
Home value
$543,100
$516,000 - $570,000
$2,860/mo
Zestimate® history
Owner options
List your home for rent
$2,860/mo
Rent Zestimate®
Find your next renter with Zillow Rental Manager. Plus, with online applications, you can quickly screen prospective tenants – for free.
$2,860/mo
Rent Zestimate®
Refinance and save
$3,261/mo
Est. payment
Refinancing to a lower rate could help reduce your monthly payments and save thousands over the life of the loan.
$3,261/mo
Est. payment
Explore your selling options
Work with a Zillow partner agent
Leverage their expertise and Zillow's premium Showcase listings to get your home seen by more buyers.
Get startedList with your own agent
Get your home in front of millions of buyers by listing it on Zillow.
Learn how to do itSell it yourself
Take full control of how buyers see your home on Zillow by listing For Sale by Owner (FSBO).
List your homeWhat's special
Two lush grassy sectionsRaised garden bedOversized three-car garageCustom-built eight-person sectional couchBeautifully landscaped yardAutomatic irrigation systemPremier entertainment hub
Zillow last checked:
Listing updated:
Listed by:
Kendra Willson 719-229-1662,
Acquire Homes Inc,
Rachel Anne Pugia 719-330-5556
Bought with:
Non Member
Non Member
Source: elevateMLS,MLS#: 4467324
Facts & features
Interior
Bedrooms & bathrooms
- Bedrooms: 5
- Bathrooms: 4
- Full bathrooms: 1
- 3/4 bathrooms: 2
- 1/2 bathrooms: 1
Other
- Level: Upper
- Area: 216 Square Feet
- Dimensions: 12 x 18
Heating
- Forced Air, Natural Gas
Cooling
- Ceiling Fan(s), Central Air
Appliances
- Included: Dishwasher, Disposal, Dryer, Microwave, Range, Refrigerator, Washer, Humidifier
- Laundry: Main Level
Features
- 6-Panel Doors, Pantry
- Flooring: Carpet, Tile, Vinyl/Linoleum
- Basement: Full,Finished
- Number of fireplaces: 1
- Fireplace features: Gas, One
Interior area
- Total structure area: 2,644
- Total interior livable area: 2,644 sqft
- Finished area above ground: 1,696
- Finished area below ground: 948
Property
Parking
- Total spaces: 3
- Parking features: Attached, Concrete Driveway
- Attached garage spaces: 3
Features
- Levels: Two
- Stories: 2
- Patio & porch: Covered, Wood Deck
- Fencing: Back Yard
Lot
- Size: 9,147 Square Feet
- Features: Cul-De-Sac, See Remarks, Near Park, Near Schools, Near Shopping Center, Landscaped
Details
- Additional structures: Storage
- Parcel number: 5330405014
Construction
Type & style
- Home type: SingleFamily
- Property subtype: Single Family Residence
Materials
- Stucco, Frame
- Foundation: Walk Out
- Roof: Composite Shingle
Condition
- Existing Home
- New construction: No
- Year built: 1996
Utilities & green energy
- Water: Municipal
- Utilities for property: Electricity Connected, Natural Gas Connected
Community & HOA
HOA
- Has HOA: Yes
- Services included: Management, Trash Removal
- HOA fee: $76 quarterly
Location
- Region: Colorado Springs
Financial & listing details
- Price per square foot: $206/sqft
- Tax assessed value: $497,000
- Annual tax amount: $1,750
- Date on market: 2/13/2026
- Listing terms: Cash,Conventional,FHA,VA Loan
- Electric utility on property: Yes
Price history
| Date | Event | Price |
|---|---|---|
| 6/18/2026 | Sold | $545,000-3.5%$206/sqft |
Source:  elevateMLS #4467324 Report a problem elevateMLS #4467324 Report a problem | ||
| 5/15/2026 | Pending sale | $565,000$214/sqft |
Source: elevateMLS #4467324 Report a problem | ||
| 5/8/2026 | Price change | $565,000-1.7%$214/sqft |
Source: elevateMLS #4467324 Report a problem | ||
| 4/11/2026 | Price change | $575,000-2.4%$217/sqft |
Source: elevateMLS #4467324 Report a problem | ||
| 2/13/2026 | Listed for sale | $589,000+57.1%$223/sqft |
Source: elevateMLS #4467324 Report a problem | ||
| 6/16/2020 | Sold | $375,000$142/sqft |
Source: Public Record Report a problem | ||
| 4/9/2020 | Listed for sale | $375,000+37.9%$142/sqft |
Source: Re/Max Advantage Realty, Inc. #4346014 Report a problem | ||
| 7/4/2016 | Listing removed | $272,000$103/sqft |
Source: RE/MAX REAL ESTATE GROUP #9586602 Report a problem | ||
| 6/16/2016 | Price change | $272,000-1.1%$103/sqft |
Source: RE/MAX REAL ESTATE GROUP #9586602 Report a problem | ||
| 6/9/2016 | Price change | $275,000+0.4%$104/sqft |
Source: RE/MAX REAL ESTATE GROUP #9586602 Report a problem | ||
| 6/5/2016 | Price change | $274,000-1.8%$104/sqft |
Source: RE/MAX REAL ESTATE GROUP #9586602 Report a problem | ||
| 5/31/2016 | Listed for sale | $279,000+25.1%$106/sqft |
Source: RE/MAX REAL ESTATE GROUP #9586602 Report a problem | ||
| 11/18/2013 | Sold | $223,000-0.9%$84/sqft |
Source: Public Record Report a problem | ||
| 9/28/2013 | Pending sale | $225,000$85/sqft |
Source: RE/MAX Properties #773783 Report a problem | ||
| 9/25/2013 | Price change | $225,000-1.1%$85/sqft |
Source: RE/MAX Properties #773783 Report a problem | ||
| 9/14/2013 | Listed for sale | $227,500+23%$86/sqft |
Source: RE/MAX PROPERTIES INC #773783 Report a problem | ||
| 6/26/2009 | Sold | $185,000+4.3%$70/sqft |
Source: Public Record Report a problem | ||
| 10/3/1996 | Sold | $177,400$67/sqft |
Source: Public Record Report a problem | ||
Public tax history
| Year | Property taxes | Tax assessment |
|---|---|---|
| 2024 | $1,651 +11% | $33,300 |
| 2023 | $1,487 -4% | $33,300 +30.5% |
| 2022 | $1,550 | $25,510 -2.8% |
| 2021 | -- | $26,240 +16% |
| 2020 | $1,353 +1.1% | $22,630 |
| 2019 | $1,338 +15.7% | $22,630 +18.7% |
| 2018 | $1,156 +0.5% | $19,070 |
| 2017 | $1,151 -0.5% | $19,070 +1.8% |
| 2016 | $1,156 +0.3% | $18,740 |
| 2015 | $1,153 +25.7% | $18,740 +28.4% |
| 2014 | $917 | $14,600 |
| 2013 | -- | -- |
| 2012 | -- | $14,590 |
| 2011 | $1,165 | $14,590 -22% |
| 2010 | -- | $18,700 |
| 2009 | -- | $18,700 |
| 2008 | -- | $18,700 |
| 2006 | -- | $18,700 +14.1% |
| 2004 | -- | $16,390 |
| 2003 | $1,497 +1.1% | $16,390 -9.1% |
| 2002 | $1,481 +6% | $18,030 +8.5% |
| 2001 | $1,398 | $16,620 |
Find assessor info on the county website
Neighborhood: Powers
Nearby homes
- $502,8004 bd4 ba2.5k sqft3495 Cowhand Dr, Colorado Springs, CO 80922Off Market

- $447,3003 bd3 ba1.9k sqft6620 Tin Cup Ct, Colorado Springs, CO 80922Off Market
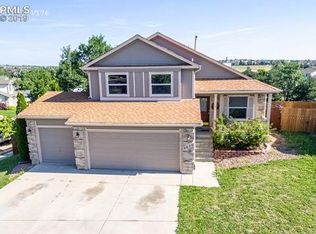
- $439,7003 bd2 ba1.3k sqft6650 Tin Cup Ct, Colorado Springs, CO 80922Off Market
- $575,2005 bd4 ba3.4k sqft6655 Tin Cup Ct, Colorado Springs, CO 80922Off Market
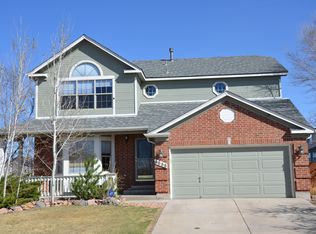
- $457,9003 bd3 ba1.3k sqft3505 Cowhand Dr, Colorado Springs, CO 80922Off Market
- $483,2004 bd3 ba2.6k sqft6645 Tin Cup Ct, Colorado Springs, CO 80922Off Market
- $467,4004 bd3 ba1.3k sqft3455 Cowhand Dr, Colorado Springs, CO 80922Off Market
- $458,6006 bd3 ba1.6k sqft3480 Cowhand Dr, Colorado Springs, CO 80922Off Market
Nearby schools
GreatSchools rating
- 7/10Remington Elementary SchoolGrades: PK-5Distance: 0.4 mi
- 6/10Horizon Middle SchoolGrades: 6-8Distance: 1.5 mi
- 5/10Sand Creek High SchoolGrades: 9-12Distance: 0.3 mi
Schools provided by the listing agent
- District: District 49
Source: elevateMLS. This data may not be complete. We recommend contacting the local school district to confirm school assignments for this home.
Get a cash offer in 3 minutes
Find out how much your home could sell for in as little as 3 minutes with a no-obligation cash offer.
Estimated market value
$543,100
Get a cash offer in 3 minutes
Find out how much your home could sell for in as little as 3 minutes with a no-obligation cash offer.
Estimated market value
$543,100
- Colorado
- El Paso County
- Colorado Springs
- 80922
- Powers
- 6640 Tin Cup Ct
Nearby cities
Nearby neighborhoods
- Briargate Real estate
- Central Colorado Springs Real estate
- Cimarron Hills Real estate
- East Colorado Springs Real estate
- Northeast Colorado Springs Real estate
- Northwest Colorado Springs Real estate
- Old Colorado City Real estate
- Powers Real estate
- Southeast Colorado Springs Real estate
- Southwest Colorado Springs Real estate
Nearby zip codes
Other Colorado Springs Topics
- Apartments for Rent in 80922
- Houses for Sale in 80922
- Houses for Rent in 80922
- 80922 Real Estate
- Colorado Springs Condos
- Houses for Sale in Colorado Springs
- Newest Listings in Colorado Springs
- Colorado Springs Home Values
- Colorado Springs Real Estate Agents
- Colorado Springs Refinance
- Colorado Springs Mortgage Rates
