Skip main navigation
Closed
  • $390,000

    6640 Vienna Ave, Portage, IN 46368

    4beds
    2,228sqft
    Single Family Residence
    Built in 1991
    0.4 Acres Lot
    $413,500 Zestimate®
    $175/sqft
    $2,748 Estimated rent

    Home value

    $413,500

    Estimated sales range

    Not available

    $2,748/mo

    Zestimate® history
    Loading
    Loading...

    Owner options

    List your home for rent

    $2,748/mo

    Rent Zestimate®

    Find your next renter with Zillow Rental Manager. Plus, with online applications, you can quickly screen prospective tenants – for free.

    Learn more

    $2,748/mo

    Rent Zestimate®

    Refinance and save

    $2,389/mo

    Est. payment

    Refinancing to a lower rate could help reduce your monthly payments and save thousands over the life of the loan.

    See today's rates

    $2,389/mo

    Est. payment

    Explore your selling options

    Work with a Zillow partner agent

    Leverage their expertise and Zillow's premium Showcase listings to get your home seen by more buyers.

    Get started

    List with your own agent

    Get your home in front of millions of buyers by listing it on Zillow.

    Learn how to do it

    Sell it yourself

    Take full control of how buyers see your home on Zillow by listing For Sale by Owner (FSBO).

    List your home

    What's special

    Picturesque streetPerennials in the summerInvitingly large front porchNew fire pitSurrounded by mature treesTile countersLarge pantry
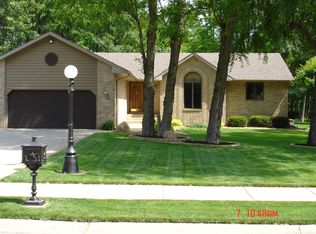
    Have you ever driven down a street and thought "I would love to live on this block!" This is exactly how you will feel the second you turn into the Vienna Woods Subdivision and here is your chance! Nestled on a picturesque street of architecturally unique homes, this nature lover's haven offers a rare blend of city of living and outdoor tranquility. Surrounded by mature trees, this home was originally the featured model home for the subdivision, with the Iron Horse Heritage Trail located right in your backyard! Approaching the home, you will notice the invitingly large front porch. As you enter into this meticulously maintained home, you immediately feel at peace in the large foyer. Walking through the main level, you will notice newer carpet (2023) and tile throughout. The formal dining room featuring a great view of the backyard and trail and wood floors. The large kitchen is perfectly placed to allow phenomenal views of the backyard while still having open views to the breakfast nook and grand family living room with gas fireplace. The kitchen also features tile counters, under cabinet lighting, an island perfect for prepping and a large pantry. A half bath with main floor laundry and access to the 2 car, insulated and beautifully paneled, garage finish out the main level. Upstairs, the oversized primary bedroom offers a generous walk-in closet, and a full attached bath with a double vanity and soaking tub. The 3 additional bedrooms all feature large closets and share an additional full bath. Outside, the new deck sits under a gorgeous trellis with trail views and new outdoor dawn to dusk security lighting. You won't want to miss the perennials in the summer relaxing by the new fire pit! Additionally, the A/C and furnace are new (2023), well pump (2020), and features a Culligan water softener and water filtration system.

    Zillow last checked:

    Listing updated:

    Listed by:

    Lisa Gaff,

    White Hat Realty Group, LLC 219-315-2505,

    Amanda Love,

    White Hat Realty Group, LLC

    Bought with:

    Alyssa Taylor, RB15001239

    Century 21 Circle

    Source: NIRA as distributed by MLS GRID,MLS#: 818204MLS Logo

    Facts & features

    Interior

    Bedrooms & bathrooms
    • Bedrooms: 4
    • Bathrooms: 3
    • Full bathrooms: 2
    • 1/2 bathrooms: 1
    Primary bedroom
    • Area: 223.6
    • Dimensions: 13.0 x 17.2
    Bedroom 2
    • Area: 158.63
    • Dimensions: 12.1 x 13.11
    Bedroom 3
    • Area: 136.34
    • Dimensions: 10.4 x 13.11
    Bedroom 4
    • Area: 130.8
    • Dimensions: 10.9 x 12.0
    Dining room
    • Area: 137.5
    • Dimensions: 10.11 x 13.6
    Family room
    • Area: 224.1
    • Dimensions: 16.6 x 13.5
    Kitchen
    • Area: 145.52
    • Dimensions: 13.11 x 11.1
    Laundry
    • Area: 23.22
    • Dimensions: 5.4 x 4.3
    Living room
    • Area: 237.07
    • Dimensions: 15.7 x 15.1
    Other
    • Area: 49.3
    • Dimensions: 5.8 x 8.5
    Other
    • Area: 127.82
    • Dimensions: 8.3 x 15.4
    Heating
    • Forced Air, Natural Gas
    Appliances
    • Included: Dishwasher, Refrigerator, Water Softener Owned, Washer, Microwave, Dryer, Disposal
    • Laundry: Gas Dryer Hookup, Washer Hookup, Main Level
    Features
    • Ceiling Fan(s), Soaking Tub, Walk-In Closet(s), Pantry, Double Vanity, Entrance Foyer
    • Windows: Bay Window(s), Insulated Windows, Blinds
    • Basement: Full,Storage Space,Unfinished
    • Number of fireplaces: 1
    • Fireplace features: Family Room, Gas
    Interior area
    • Total structure area: 2,228
    • Total interior livable area: 2,228 sqft
    • Finished area above ground: 2,228

    Property

    Parking
    • Total spaces: 2
    • Parking features: Additional Parking, Driveway, Kitchen Level, Garage Faces Front, Garage Door Opener, Attached
    • Attached garage spaces: 2
    • Has uncovered spaces: Yes
    Features
    • Levels: Two
    • Patio & porch: Covered, Patio, Front Porch, Deck
    • Exterior features: Fire Pit
    • Pool features: None
    • Has spa: Yes
    • Spa features: Bath
    • Has view: Yes
    • View description: Neighborhood
    Lot
    • Size: 0.40 Acres
    • Features: Back Yard, Private, Front Yard, Landscaped, Cul-De-Sac
    Details
    • Parcel number: 64060330011000016

    Construction

    Type & style
    • Home type: SingleFamily
    • Property subtype: Single Family Residence
    Condition
    • New construction: No
    • Year built: 1991

    Utilities & green energy

    • Electric: 200+ Amp Service, Circuit Breakers
    • Sewer: Public Sewer
    • Water: Well
    • Utilities for property: Electricity Connected, Sewer Connected, Water Connected, Natural Gas Connected

    Community & neighborhood

    Location
    • Region: Portage
    • Subdivision: Vienna Woods

    Other

    Other facts
    • Listing agreement: Exclusive Right To Sell
    • Listing terms: Cash,Conventional

    Price history

    DateEventPrice
    5/29/2025Sold$390,000-2.5%$175/sqft
    Source: NIRA as distributed by MLS GRID #818204 Report a problem
    4/22/2025Pending sale$399,999$180/sqft
    Source: NIRA as distributed by MLS GRID #818204 Report a problem
    4/18/2025Price change$399,999-4.7%$180/sqft
    Source: NIRA as distributed by MLS GRID #818204 Report a problem
    3/30/2025Listed for sale$419,900$188/sqft
    Source: NIRA as distributed by MLS GRID #818204 Report a problem
    3/30/2025Listing removed$419,900$188/sqft
    Source: NIRA as distributed by MLS GRID #816357 Report a problem
    3/10/2025Price change$419,900-1.2%$188/sqft
    Source: NIRA as distributed by MLS GRID #816357 Report a problem
    2/20/2025Listed for sale$425,000+115.2%$191/sqft
    Source: NIRA as distributed by MLS GRID #816357 Report a problem
    9/12/2005Sold$197,500$89/sqft
    Source: NIRA as distributed by MLS GRID #129776 Report a problem

    Public tax history

    YearProperty taxesTax assessment
    2025$3,164 +2.5%$327,100 +3.4%
    2024$3,086 +13%$316,400 +3%
    2023$2,731 +10%$307,200 +12.1%
    2022$2,483 +5.7%$274,000 +10%
    2021$2,350 +10.6%$249,200 +5.6%
    2020$2,125 +3.3%$235,900 +11%
    2019$2,057 +4.1%$212,500 +4.3%
    2018$1,976 $203,700 +4.1%
    2017$1,976 -11.2%$195,600 -11.3%
    2016$2,225 +5%$220,500 +4.1%
    2014$2,119 +0.1%$211,800 -14.9%
    2013$2,117 -16.6%$248,800 -1.9%
    2012$2,537 +30.5%$253,700 +30.5%
    2011$1,944 -2%$194,400 -2%
    2010$1,984 $198,400
    2009$1,984 $198,400
    2006-- $198,400 +106.5%
    2005-- $96,100

    Find assessor info on the county website

    Neighborhood: 46368

    Nearby schools

    GreatSchools rating
    Get a cash offer in 3 minutes
    Find out how much your home could sell for in as little as 3 minutes with a no-obligation cash offer.
    Estimated market value
    $413,500
    Get a cash offer in 3 minutes
    Find out how much your home could sell for in as little as 3 minutes with a no-obligation cash offer.
    Estimated market value
    $413,500