Skip main navigation
Closed
  • $315,000

    6640 Vogue Cir, Fairburn, GA 30213

    5beds
    2,523sqft
    Single Family Residence
    Built in 1978
    0.97 Acres Lot
    $333,100 Zestimate®
    $125/sqft
    $2,631 Estimated rent

    Home value

    $333,100

    $313,000 - $353,000

    $2,631/mo

    Zestimate® history
    Loading
    Loading...

    Owner options

    List your home for rent

    $2,631/mo

    Rent Zestimate®

    Find your next renter with Zillow Rental Manager. Plus, with online applications, you can quickly screen prospective tenants – for free.

    Learn more

    $2,631/mo

    Rent Zestimate®

    Refinance and save

    $1,898/mo

    Est. payment

    Refinancing to a lower rate could help reduce your monthly payments and save thousands over the life of the loan.

    See today's rates

    $1,898/mo

    Est. payment

    Explore your selling options

    Work with a Zillow partner agent

    Leverage their expertise and Zillow's premium Showcase listings to get your home seen by more buyers.

    Get started

    List with your own agent

    Get your home in front of millions of buyers by listing it on Zillow.

    Learn how to do it

    Sell it yourself

    Take full control of how buyers see your home on Zillow by listing For Sale by Owner (FSBO).

    List your home

    What's special

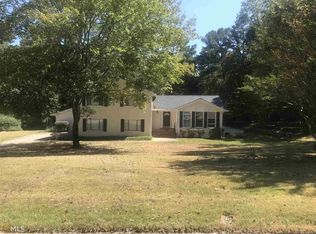
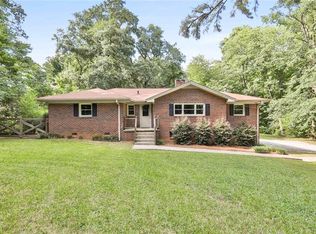
    Your dream home awaits you in Fairburn, GA! Welcome to 6640 Vogue Circle. This home has been meticulously maintained by the previous owner. Featuring five bedrooms, three full baths and an enormous three car garage. 6640 Vogue circle has plenty of space for the entire family. Sitting on a beautiful cleared lot just shy of one acre offering up ample room for barbecues, throwing the football or whatever activities your heart desires. This residence sits well off the street and is distanced from neighbors giving you both peace and privacy. Step inside where you are greeted by a charming entrance foyer complete with coat closet. Directly to your left is the family living room with the original brick fireplace, perfect for lounging or cozying up next to a fire on crisp winter day. Off the living room is a large screened in porch with beautiful views of your backyard. Next we have an adorable kitchen just off the family living room. The kitchen lies directly between the family living room and dining room making it easy to entertain your guests. Moving on we have the dining room with plenty of seating space for 8+ people. Next to the dining room is a very large bonus room which could be used for lounging, hobbies etc. The main level has three bedrooms and two full baths. Again, the entire home is in excellent condition which shows throughout each room. Moving up the stairs we find another huge bonus room set between two bedrooms and a full bathroom. The three car garage hosts three separate bays and three separate doors with tall ceilings. Perfect for the family cars, boat, tools and general storage. Last but certainly not least, the roof, hvac and water heater are all approximately four years old with plenty of life left. This home truly is move-in-ready. Seller is offering up to $1000 towards a home warranty of your choice giving you additional peace of mind. House does not meet FHA 91 day flip rule until October 28th, 2024.

    Zillow last checked:

    Listing updated:

    Listed by:

    Sam Elliott 943-291-0265,

    Nationalrei

    Bought with:

    Jeill Howell, 319100

    First United Realty, Inc.

    Source: GAMLS,MLS#: 10358891MLS Logo

    Facts & features

    Interior

    Bedrooms & bathrooms
    • Bedrooms: 5
    • Bathrooms: 3
    • Full bathrooms: 3
    • Main level bathrooms: 2
    • Main level bedrooms: 3
    Dining room
    • Features: Separate Room
    Heating
    • Central
    Cooling
    • Central Air
    Appliances
    • Included: Dishwasher, Microwave, Oven/Range (Combo), Refrigerator
    • Laundry: In Hall
    Features
    • Other
    • Flooring: Carpet, Laminate
    • Basement: None
    • Number of fireplaces: 1
    • Common walls with other units/homes: No Common Walls
    Interior area
    • Total structure area: 2,523
    • Total interior livable area: 2,523 sqft
    • Finished area above ground: 2,523
    • Finished area below ground: 0

    Property

    Parking
    • Total spaces: 9
    • Parking features: Garage
    • Has garage: Yes
    Features
    • Levels: Two
    • Stories: 2
    • Body of water: None
    Lot
    • Size: 0.97 Acres
    • Features: Level
    • Residential vegetation: Cleared
    Details
    • Parcel number: 07 160301700115
    • Special conditions: Investor Owned

    Construction

    Type & style
    • Home type: SingleFamily
    • Architectural style: Brick 4 Side,Traditional
    • Property subtype: Single Family Residence
    Materials
    • Brick, Wood Siding
    • Foundation: Block
    • Roof: Tar/Gravel
    Condition
    • Resale
    • New construction: No
    • Year built: 1978
    Details
    • Warranty included: Yes

    Utilities & green energy

    • Sewer: Septic Tank
    • Water: Public
    • Utilities for property: Cable Available, Electricity Available, Natural Gas Available, Phone Available, Water Available

    Community & neighborhood

    Community
    • Community features: None
    Location
    • Region: Fairburn
    • Subdivision: Rosegate Manor

    HOA & financial

    HOA
    • Has HOA: No
    • Services included: None

    Other

    Other facts
    • Listing agreement: Exclusive Right To Sell

    Price history

    DateEventPrice
    10/1/2024Sold$315,000$125/sqft
    Source: GAMLS #10358891 Report a problem
    8/22/2024Contingent$315,000$125/sqft
    Source: GAMLS #10358891 Report a problem
    8/15/2024Listed for sale$315,000+40%$125/sqft
    Source: FMLS GA #7439462 Report a problem
    7/31/2024Sold$225,000$89/sqft
    Source: Public Record Report a problem

    Public tax history

    YearProperty taxesTax assessment
    2024-- $151,080 +39.8%
    2023-- $108,080 +62.1%
    2022-- $66,680 +3.1%
    2021-- $64,680 +7%
    2020$1,706 +2296.7%$60,440 +1.8%
    2019$71 $59,400 +2.4%
    2018$71 $58,000 +53.8%
    2017$71 $37,720
    2016-- $37,720
    2015-- $37,720 +24.9%
    2014-- $30,200
    2013-- $30,200
    2012-- $30,200
    2011-- $30,200 -30%
    2010-- $43,160 -37%
    2009$253 $68,480
    2008-- $68,480
    2007$460 $68,480

    Find assessor info on the county website

    Neighborhood: 30213

    Nearby schools

    GreatSchools rating
    Schools provided by the listing agent
    • Elementary: E C West
    • Middle: Bear Creek
    • High: Creekside

    Source: GAMLS. This data may not be complete. We recommend contacting the local school district to confirm school assignments for this home.

    Get a cash offer in 3 minutes
    Find out how much your home could sell for in as little as 3 minutes with a no-obligation cash offer.
    Estimated market value
    $333,100
    Get a cash offer in 3 minutes
    Find out how much your home could sell for in as little as 3 minutes with a no-obligation cash offer.
    Estimated market value
    $333,100