Built on a double lot, this true ranch home with finished, walk-out basement was custom built by the original owner. The layout is incredible with the master suite and additional 3 bedrooms on one side of the home and the huge, spacious living area, including formal living room with bay window, family room with corner, stone fireplace, formal dining room, and large eat in kitchen and sunroom with spacious laundry room and another half bath on the other side of the home. True ranch home! All overlooking the 20x40 built in pool and the quiet, private setting. You will love this home! The location alone is incredible on a private dead-end street across from the walking path and Arrowhead Lake (with picnic area, walking, hiking, running, biking, fishing and cross country skiing). From the moment you walk through the beautiful leaded glass door you will be impressed. The spacious foyer boasts marble flooring and the spiral staircase to the walk-out basement is just stunning. The primary bedroom is truly a private suite with its spacious bedroom area with two closets plus an additional walk-in closet and a private bath including a marble jetted tub and separate shower with marble surround. Private water closet with bidet. The second bedroom has a private full bath and bedrooms three and four share a Jack and Jill bathroom. There is also a half bath for guest use. The formal living room has a bay window to let in tons of light, crown molding, and Pella windows. The formal dining room has a stunning crystal chandelier. The main level family room is spacious with a wet bar and a solid stone fireplace that is just amazing. The kitchen is a chef's dream including Sub-Zero refrigerator, Thermador double oven and cook top, recessed lighting, plenty of counters and cabinets with pullouts. The sunroom is cozy and overlooks your backyard oasis. The laundry is on the main level and also has another half bath attached. The walk-out basement is neverending! With plenty of closets including a cedar closet, there is a huge unfinished storage area as well as a room that is currently being used as a wine cellar. There is another room with double closets that is currently being used as an exercise room but could have so many uses (Could be used as a bedroom)! The lower level second family room and wet bar with a solid stone wall and double patio doors leading to the patio and in-ground pool is incredible. There is a full bathroom with changing area for the pool. There is a game room as well that could also be used as an office. From the garage there is a staircase to finished attic space plus the bonus room that would be great at a home office. Was currently used as a 5th bedroom. The yard is your own vacation paradise including an inviting in-ground pool with three patio spaces, huge shed (Size of 1 car garage - 12x15), pool/pump house, grass/play area, and two grilling stations with electric plus piped in natural gas. You are close to all of the amenities of beautiful Palos Heights but on your own private half acre of peace and tranquility. See pictures for floor plan. 75 gallon hot water tank with recirculating pump (replaced in 2021). 400 amp electric service, central vac system, outdoor sprinkler system, 20x40 pool that is 3 feet around the pool with 10.5 foot deep in the center. Pool heater is 3 years old. 1 furnace replaced in 2023 and 2 others replaced in 2021, central air replaced in 2023. 5th bedroom shares furnace with finished attic area (no central air in attic). Keep your utility bills lower with 1 furnace and A/C unit for bedroom and hallway, 2nd furnace and A/C unit for rest of main level, 3rd furnace and A/C unit for walk-out basement, 4th furnace in garage, and 5th furnace in attic - only use what you will need! Beautiful view of forest across the street
Closed
$710,000
6640 W 131st St, Palos Heights, IL 60463
4beds
8,406sqft
Single Family Residence
Built in 1982
0.54 Acres Lot
$854,400 Zestimate®
$84/sqft
$5,407 Estimated rent
Home value
$854,400
$786,000 - $940,000
$5,407/mo
Zestimate® history
Owner options
List your home for rent
$5,407/mo
Rent Zestimate®
Find your next renter with Zillow Rental Manager. Plus, with online applications, you can quickly screen prospective tenants – for free.
$5,407/mo
Rent Zestimate®
Refinance and save
$4,179/mo
Est. payment
Refinancing to a lower rate could help reduce your monthly payments and save thousands over the life of the loan.
$4,179/mo
Est. payment
Explore your selling options
Work with a Zillow partner agent
Leverage their expertise and Zillow's premium Showcase listings to get your home seen by more buyers.
Get startedList with your own agent
Get your home in front of millions of buyers by listing it on Zillow.
Learn how to do itSell it yourself
Take full control of how buyers see your home on Zillow by listing For Sale by Owner (FSBO).
List your homeWhat's special
Stone fireplaceSolid stone fireplaceHuge shedOutdoor sprinkler systemFinished attic spaceSolid stone wallWet bar
Zillow last checked:
Listing updated:
Listed by:
Cheri Cronin 708-738-3163,
Coldwell Banker Realty
Bought with:
Norah Russo
RE/MAX 10
Source: MRED as distributed by MLS GRID,MLS#: 11933228
Facts & features
Interior
Bedrooms & bathrooms
- Bedrooms: 4
- Bathrooms: 6
- Full bathrooms: 4
- 1/2 bathrooms: 2
Rooms
- Room types: Attic, Bonus Room, Eating Area, Exercise Room, Family Room, Game Room, Storage, Heated Sun Room, Other Room
Primary bedroom
- Features: Flooring (Carpet), Window Treatments (All), Bathroom (Full, Double Sink, Tub & Separate Shwr, Whirlpool & Sep Shwr)
- Level: Main
- Area: 510 Square Feet
- Dimensions: 30X17
Bedroom 2
- Features: Flooring (Carpet), Window Treatments (All)
- Level: Main
- Area: 195 Square Feet
- Dimensions: 13X15
Bedroom 3
- Features: Flooring (Carpet), Window Treatments (All)
- Level: Main
- Area: 208 Square Feet
- Dimensions: 13X16
Bedroom 4
- Features: Flooring (Carpet), Window Treatments (All)
- Level: Main
- Area: 156 Square Feet
- Dimensions: 12X13
Other
- Features: Flooring (Other)
- Level: Second
- Area: 810 Square Feet
- Dimensions: 30X27
Bonus room
- Features: Flooring (Carpet)
- Level: Second
- Area: 195 Square Feet
- Dimensions: 15X13
Dining room
- Features: Flooring (Carpet), Window Treatments (All)
- Level: Main
- Area: 238 Square Feet
- Dimensions: 17X14
Eating area
- Features: Flooring (Ceramic Tile)
- Level: Main
- Area: 256 Square Feet
- Dimensions: 16X16
Exercise room
- Features: Flooring (Carpet)
- Level: Basement
- Area: 476 Square Feet
- Dimensions: 17X28
Family room
- Features: Flooring (Carpet), Window Treatments (All)
- Level: Main
- Area: 648 Square Feet
- Dimensions: 27X24
Other
- Features: Flooring (Carpet), Window Treatments (All)
- Level: Basement
- Area: 540 Square Feet
- Dimensions: 30X18
Game room
- Features: Flooring (Carpet)
- Level: Basement
- Area: 750 Square Feet
- Dimensions: 30X25
Other
- Features: Flooring (Carpet), Window Treatments (All)
- Level: Main
- Area: 198 Square Feet
- Dimensions: 11X18
Kitchen
- Features: Kitchen (Eating Area-Breakfast Bar, Island, Pantry-Walk-in, Granite Counters, Pantry), Flooring (Ceramic Tile)
- Level: Main
- Area: 256 Square Feet
- Dimensions: 16X16
Laundry
- Features: Flooring (Ceramic Tile)
- Level: Main
- Area: 120 Square Feet
- Dimensions: 12X10
Living room
- Features: Flooring (Carpet), Window Treatments (All)
- Level: Main
- Area: 308 Square Feet
- Dimensions: 22X14
Other
- Features: Flooring (Other)
- Level: Basement
- Area: 198 Square Feet
- Dimensions: 18X11
Storage
- Features: Flooring (Other)
- Level: Basement
- Area: 825 Square Feet
- Dimensions: 15X55
Heating
- Natural Gas, Forced Air
Cooling
- Central Air, Zoned
Appliances
- Included: Double Oven, Dishwasher, Refrigerator, High End Refrigerator, Bar Fridge, Washer, Dryer, Disposal, Cooktop, Down Draft
- Laundry: Main Level, Gas Dryer Hookup, In Unit, Sink
Features
- Wet Bar, 1st Floor Bedroom, 1st Floor Full Bath, Built-in Features, Walk-In Closet(s), Bookcases, Granite Counters, Separate Dining Room, Pantry
- Basement: Finished,Partially Finished,Exterior Entry,Bath/Stubbed,Stone/Rock,Storage Space,Full,Walk-Out Access
- Attic: Finished,Interior Stair
- Number of fireplaces: 1
- Fireplace features: Masonry, Family Room
Interior area
- Total structure area: 8,406
- Total interior livable area: 8,406 sqft
Property
Parking
- Total spaces: 3
- Parking features: Concrete, Garage Door Opener, Heated Garage, Garage, On Site, Garage Owned, Attached
- Attached garage spaces: 3
- Has uncovered spaces: Yes
Accessibility
- Accessibility features: No Disability Access
Features
- Stories: 1
- Patio & porch: Patio
- Pool features: In Ground
- Fencing: Fenced
Lot
- Size: 0.54 Acres
- Dimensions: 151X156
- Features: Forest Preserve Adjacent, Nature Preserve Adjacent, Landscaped
Details
- Additional structures: Workshop, Pool House, Second Garage, Shed(s), Garage(s), See Remarks
- Additional parcels included: 24312070380000
- Parcel number: 24312070300000
- Special conditions: Home Warranty
Construction
Type & style
- Home type: SingleFamily
- Architectural style: Ranch
- Property subtype: Single Family Residence
Materials
- Brick
- Foundation: Concrete Perimeter
- Roof: Asphalt
Condition
- New construction: No
- Year built: 1982
Details
- Builder model: RANCH
- Warranty included: Yes
Utilities & green energy
- Electric: 200+ Amp Service, Service - 400 Amp or Greater
- Sewer: Public Sewer
- Water: Lake Michigan
Community & HOA
Community
- Features: Street Paved
HOA
- Services included: None
Location
- Region: Palos Heights
Financial & listing details
- Price per square foot: $84/sqft
- Tax assessed value: $274,390
- Annual tax amount: $16,983
- Date on market: 11/17/2023
- Listing terms: Conventional
- Ownership: Fee Simple
Price history
| Date | Event | Price |
|---|---|---|
| 2/15/2024 | Sold | $710,000-8.9%$84/sqft |
Source:  MRED as distributed by MLS GRID #11933228 Report a problem MRED as distributed by MLS GRID #11933228 Report a problem | ||
| 1/11/2024 | Contingent | $779,000$93/sqft |
Source: MRED as distributed by MLS GRID #11933228 Report a problem | ||
| 12/21/2023 | Price change | $779,000-8.4%$93/sqft |
Source: MRED as distributed by MLS GRID #11933228 Report a problem | ||
| 11/17/2023 | Listed for sale | $850,000-10.5%$101/sqft |
Source: MRED as distributed by MLS GRID #11933228 Report a problem | ||
| 11/17/2023 | Listing removed | -- |
Source: MRED as distributed by MLS GRID #11788266 Report a problem | ||
| 8/16/2023 | Price change | $950,000-5%$113/sqft |
Source: MRED as distributed by MLS GRID #11788266 Report a problem | ||
| 6/14/2023 | Price change | $1,000,000-9.1%$119/sqft |
Source: MRED as distributed by MLS GRID #11788266 Report a problem | ||
| 5/20/2023 | Listed for sale | $1,100,000$131/sqft |
Source: MRED as distributed by MLS GRID #11788266 Report a problem | ||
Public tax history
| Year | Property taxes | Tax assessment |
|---|---|---|
| 2024 | -- | $27,439 +0% |
| 2023 | $7,403 -17.8% | $27,438 -2.1% |
| 2022 | $9,005 +4.4% | $28,014 |
| 2021 | $8,625 +1.1% | $28,014 |
| 2020 | $8,531 +9% | $28,014 +4.9% |
| 2019 | $7,826 +5.6% | $26,709 |
| 2018 | $7,407 -0.1% | $26,709 |
| 2017 | $7,418 +13.1% | $26,709 +20.8% |
| 2016 | $6,561 +2.7% | $22,108 |
| 2015 | $6,389 +2.8% | $22,108 |
| 2014 | $6,218 -7.5% | $22,108 -4.9% |
| 2013 | $6,723 +13.4% | $23,251 |
| 2012 | $5,930 +4.6% | $23,251 |
| 2011 | $5,668 -9.7% | $23,251 -15.7% |
| 2010 | $6,275 +10.9% | $27,583 |
| 2009 | $5,657 +4.1% | $27,583 -5.5% |
| 2008 | $5,434 +2.2% | $29,198 +14.2% |
| 2007 | $5,318 +3% | $25,570 |
| 2006 | $5,164 +9.8% | $25,570 |
| 2005 | $4,701 -1.8% | $25,570 +6.9% |
| 2004 | $4,788 +3.5% | $23,922 |
| 2003 | $4,625 +4.6% | $23,922 |
| 2002 | $4,421 +2.9% | $23,922 +1.2% |
| 2001 | $4,295 -0.6% | $23,631 |
| 2000 | $4,322 | $23,631 |
| 1999 | $4,322 | $23,631 |
Find assessor info on the county website
Neighborhood: 60463
Nearby homes
- $755,1005 bd6 ba8.4k sqft6640 W 131st St, Palos Heights, IL 60463Off Market

- $353,0004 bd2 ba2.1k sqft6650 W 131st St, Palos Heights, IL 60463Sold
- $8,780-- bd-- ba-- sqft6644 W 131st St, Palos Heights, IL 60463Off Market
- $480,0004 bd4 ba2.2k sqft6700 W 131st St, Palos Heights, IL 60463Off Market
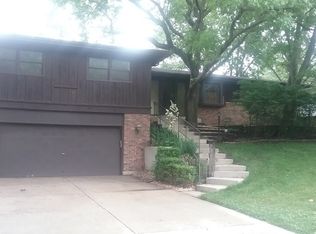
- $541,6003 bd2 ba2k sqft6632 W 131st St, Palos Heights, IL 60463Off Market
- $648,8005 bd4 ba3.4k sqft6705 W Golfview Ln, Palos Heights, IL 60463Off Market
- $442,0003 bd2 ba2.1k sqft6709 W Golfview Ln, Palos Heights, IL 60463Off Market
- $5,090-- bd-- ba-- sqft6709 W Golfview Ln, Palos Heights, IL 60463Off Market
Nearby schools
GreatSchools rating
- NAIndian Hill SchoolGrades: PK-KDistance: 0.9 mi
- 9/10Independence Jr High SchoolGrades: 6-8Distance: 0.3 mi
- 3/10A B Shepard High School (Campus)Grades: 9-12Distance: 0.4 mi
Schools provided by the listing agent
- Elementary: Navajo Heights Elementary School
- Middle: Independence Junior High School
- High: A B Shepard High School (Campus
- District: 128
Source: MRED as distributed by MLS GRID. This data may not be complete. We recommend contacting the local school district to confirm school assignments for this home.
Get a cash offer in 3 minutes
Find out how much your home could sell for in as little as 3 minutes with a no-obligation cash offer.
Estimated market value
$854,400
Get a cash offer in 3 minutes
Find out how much your home could sell for in as little as 3 minutes with a no-obligation cash offer.
Estimated market value
$854,400
- Illinois
- Cook County
- Palos Heights
- 60463
- 6640 W 131st St
Nearby cities
Nearby zip codes
Other Palos Heights Topics
