Nestled in the Oak Hill area, this beautiful 3 bed, 2 bath, country home sitting on 1 acre offers the perfect balance of peace, space and serenity. The newer addition of a bonus room has now created 2,000sq ft of total living space. The main level features an open concept kitchen with granite countertops and a very large open living room, office, fully updated bathroom and one bedroom. Upstairs you will find another bathroom with a storage closet and two bedrooms. Also, there is very large basement that could have many different uses. All appliances and a 22kW Generac standby generator to stay with the home. Newer windows and a new metal roof put on in 2025. The property offers a fenced in yard with a drainage system. Heated and cooled 2 car detached garage. Tucked behind the house is a 40x40 fully heated and cooled, insulated workshop featuring two 10ft overhead doors with a parking pad.
Closed
$284,900
6640 W 500 S, Swayzee, IN 46986
3beds
2,000sqft
Single Family Residence
Built in 1861
1 Acres Lot
$288,200 Zestimate®
$--/sqft
$1,372 Estimated rent
Home value
$288,200
$208,000 - $398,000
$1,372/mo
Zestimate® history
Owner options
List your home for rent
$1,372/mo
Rent Zestimate®
Find your next renter with Zillow Rental Manager. Plus, with online applications, you can quickly screen prospective tenants – for free.
$1,372/mo
Rent Zestimate®
Refinance and save
$1,712/mo
Est. payment
Refinancing to a lower rate could help reduce your monthly payments and save thousands over the life of the loan.
$1,712/mo
Est. payment
Explore your selling options
Work with a Zillow partner agent
Leverage their expertise and Zillow's premium Showcase listings to get your home seen by more buyers.
Get startedList with your own agent
Get your home in front of millions of buyers by listing it on Zillow.
Learn how to do itSell it yourself
Take full control of how buyers see your home on Zillow by listing For Sale by Owner (FSBO).
List your homeWhat's special
Parking padVery large basementFully updated bathroomNewer windows
Zillow last checked:
Listing updated:
Listed by:
Chris Knight Cell:765-517-3098,
F.C. Tucker Realty Center
Bought with:
Cathy Hunnicutt, RB15000856
RE/MAX Realty One
Source: IRMLS,MLS#: 202601017
Facts & features
Interior
Bedrooms & bathrooms
- Bedrooms: 3
- Bathrooms: 2
- Full bathrooms: 2
- Main level bedrooms: 1
Bedroom 1
- Level: Main
Bedroom 2
- Level: Upper
Dining room
- Level: Main
- Area: 126
- Dimensions: 9 x 14
Kitchen
- Level: Main
- Area: 176
- Dimensions: 16 x 11
Living room
- Level: Main
- Area: 390
- Dimensions: 13 x 30
Office
- Level: Main
- Area: 105
- Dimensions: 7 x 15
Heating
- Forced Air
Cooling
- Central Air
Appliances
- Included: Range/Oven Hook Up Gas, Refrigerator, Washer, Dryer-Electric, Gas Oven, Gas Range
- Laundry: Electric Dryer Hookup, Main Level, Washer Hookup
Features
- Basement: Full,Unfinished,Block
- Has fireplace: No
Interior area
- Total structure area: 3,550
- Total interior livable area: 2,000 sqft
- Finished area above ground: 2,000
- Finished area below ground: 0
Property
Parking
- Total spaces: 2
- Parking features: Detached
- Garage spaces: 2
Features
- Levels: Two
- Stories: 2
- Patio & porch: Porch Covered
- Exterior features: Workshop
- Fencing: Chain Link
Lot
- Size: 1 Acres
- Features: Level, Rural
Details
- Additional structures: Outbuilding
- Parcel number: 270536300027.000027
Construction
Type & style
- Home type: SingleFamily
- Property subtype: Single Family Residence
Materials
- Vinyl Siding
- Roof: Metal
Condition
- New construction: No
- Year built: 1861
Utilities & green energy
- Sewer: Septic Tank
- Water: Well
Community & HOA
Community
- Subdivision: Rural
Location
- Region: Swayzee
Financial & listing details
- Tax assessed value: $196,300
- Annual tax amount: $1,245
- Date on market: 1/10/2026
- Listing terms: Cash,Conventional,FHA,USDA Loan
Price history
Price history is unavailable.
Public tax history
| Year | Property taxes | Tax assessment |
|---|---|---|
| 2025 | $1,240 -20.9% | $196,300 +11.3% |
| 2024 | $1,568 -15.9% | $176,300 +2% |
| 2023 | $1,864 +96.1% | $172,900 +7.3% |
| 2022 | $950 +17.4% | $161,100 +34.8% |
| 2021 | $810 +8.5% | $119,500 +7.8% |
| 2020 | $746 +11.1% | $110,900 +2.5% |
| 2019 | $672 +11.5% | $108,200 +7.2% |
| 2018 | $603 +3.6% | $100,900 -0.7% |
| 2017 | $582 -1.2% | $101,600 |
| 2016 | $589 -3.7% | $101,600 -5.6% |
| 2014 | $611 +12.7% | $107,600 +1.9% |
| 2013 | $542 -7.2% | $105,600 -3.3% |
| 2012 | $585 -14.2% | $109,200 +1.1% |
| 2011 | $681 -11.6% | $108,000 -6.6% |
| 2010 | $770 +35.3% | $115,600 +17.2% |
| 2009 | $569 -13.8% | $98,600 -1.7% |
| 2007 | $661 | $100,300 |
| 2006 | -- | $100,300 +4.6% |
| 2005 | -- | $95,900 |
Find assessor info on the county website
Neighborhood: 46986
Nearby homes
- $113,9002 bd2 ba1.3k sqft6428 W 500 S, Swayzee, IN 46986Off Market

- $542,1003 bd1 ba2.3k sqft6456 W 600 S, Swayzee, IN 46986Off Market
- $224,8003 bd-- ba1.6k sqft6305 W 500 S, Swayzee, IN 46986Off Market
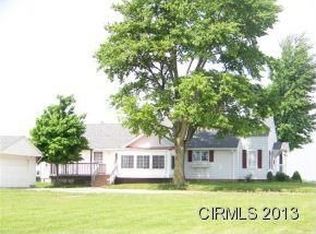
- $215,7003 bd1 ba1.7k sqft4882 S 700 W, Swayzee, IN 46986Off Market
- $8,0004.1 Acres5195 S 700 W, Swayzee, IN 46986Off Market
- $225,4003 bd2 ba2.3k sqft4661 S 700 W, Swayzee, IN 46986Off Market
- $331,1003 bd1 ba2.3k sqft4730 S 700 W, Swayzee, IN 46986Off Market
- $100-- bd-- ba-- sqft5040 S 600 W, Swayzee, IN 46986Off Market
Nearby schools
GreatSchools rating
- 8/10Swayzee Elementary SchoolGrades: 5-6Distance: 2.1 mi
- 7/10Oak Hill Junior High SchoolGrades: 7-8Distance: 7 mi
- 6/10Oak Hill High SchoolGrades: 9-12Distance: 7 mi
Schools provided by the listing agent
- Elementary: Converse/Sweetser
- Middle: Oak Hill
- High: Oak Hill
- District: Oak Hill United School Corp.
Source: IRMLS. This data may not be complete. We recommend contacting the local school district to confirm school assignments for this home.


Get pre-qualified for a loan
At Zillow Home Loans, we can pre-qualify you in as little as 5 minutes with no impact to your credit score.An equal housing lender. NMLS #10287.
- Indiana
- Grant County
- Swayzee
- 46986
- 6640 W 500 S
Nearby cities
Nearby zip codes
Other Swayzee Topics
