Skip main navigation
Active
  • $434,900

    6640 Wolf Lake Rd, Jackson, MI 49201

    3beds
    2,393sqft
    : 
    $3,381/mo
    Get pre-qualified
    Single Family Residence
    Built in 1991
    1.63 Acres Lot
    $425,500 Zestimate®
    $182/sqft
    $-- HOA

    What's special

    Sun-filled family roomSpacious laundry area
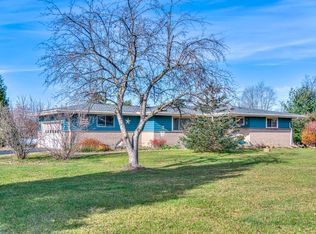
    Beautifully maintained home on 1.6 acres. This elegant 3 bedroom, 3.5 bath residence welcomes you with a grand living room designed for comfort, gatherings, and entertaining, complemented by an architecturally striking octagon den/library/sunroom ideal for relaxing, work, or play. The main floor features a sun-filled family room, a spacious laundry area, and an open kitchen and dining space perfect for everyday living, along with a convenient half bath an expansive deck off the living room creates seamless indoor/outdoor entertaining with views of the beautiful country setting. The upper-level hosts three bedrooms and two full baths, including a luxurious primary suite with a large en-suite bathroom and a private deck with an outdoor shower. Fresh interior paint and new carpet enhance the home's crisp, move-in ready appeal. The walkout basement offers a finished full bath and painted walls, ceiling, and flooring, creating a bright space ready for your personal finishing touches. The attached garage is enhanced with built in cabinetry, creating a clean, organized space ideal for storage or hobby projects. Outside, a massive barn with oversized overhead doors provides exceptional space for vehicles, equipment, or hobby use. Surrounded by mature trees and serene views, this property blends luxury, privacy, and practicality in an exceptional country setting.
    23 days
    |
    2,199
    |
    117
    |

    Zillow last checked:

    Listing updated:

    Listed by:

    EDWARD J KERLEY 517-740-7415,

    Exit Realty 1st LLC 517-796-9300

    Source: MichRIC,MLS#: 26035083MLS Logo

      Facts & features

      Interior

      Bedrooms & bathrooms
      • Bedrooms: 3
      • Bathrooms: 4
      • Full bathrooms: 3
      • 1/2 bathrooms: 1
      Primary bedroom
      • Level: Upper
      • Area: 224
      • Dimensions: 16.00 x 14.00
      Bedroom 2
      • Level: Upper
      • Area: 121
      • Dimensions: 11.00 x 11.00
      Bedroom 3
      • Level: Upper
      • Area: 110
      • Dimensions: 11.00 x 10.00
      Primary bathroom
      • Level: Upper
      • Area: 208
      • Dimensions: 16.00 x 13.00
      Bathroom 2
      • Description: Half Bath
      • Level: Main
      • Area: 25
      • Dimensions: 5.00 x 5.00
      Bathroom 3
      • Level: Upper
      • Area: 63
      • Dimensions: 9.00 x 7.00
      Bathroom 4
      • Description: Full Bath
      • Level: Basement
      Den
      • Description: Octagon Sun Room
      • Level: Main
      • Area: 121
      • Dimensions: 11.00 x 11.00
      Dining area
      • Level: Main
      • Area: 182
      • Dimensions: 13.00 x 14.00
      Exercise room
      • Description: multi purpose w/ access door
      • Level: Basement
      Family room
      • Description: Back Sun Room
      • Level: Main
      • Area: 208
      • Dimensions: 16.00 x 13.00
      Kitchen
      • Level: Main
      • Area: 156
      • Dimensions: 13.00 x 12.00
      Laundry
      • Level: Main
      • Area: 40
      • Dimensions: 8.00 x 5.00
      Living room
      • Level: Main
      • Area: 672
      • Dimensions: 28.00 x 24.00
      Other
      • Description: foyer
      • Level: Main
      • Area: 210
      • Dimensions: 15.00 x 14.00
      Other
      • Description: Primary walk-in closet
      • Level: Upper
      • Area: 63
      • Dimensions: 9.00 x 7.00
      Other
      • Description: multi purpose w/ walk out door
      • Level: Basement
      Other
      • Description: Game Rm access to Bathroom
      • Level: Basement
      Heating
      • Forced Air
      Cooling
      • Central Air
      Appliances
      • Included: Dishwasher, Disposal, Dryer, Oven, Range, Refrigerator, Washer
      • Laundry: In Hall, Main Level
      Features
      • Ceiling Fan(s), LP Tank Rented
      • Flooring: Carpet, Wood
      • Basement: Full,Walk-Out Access
      • Number of fireplaces: 1
      • Fireplace features: Living Room
      Interior area
      • Total structure area: 2,293
      • Total interior livable area: 2,393 sqft
      • Finished area below ground: 100
      Video & virtual tour

      Property

      Parking
      • Total spaces: 2
      • Parking features: Garage Door Opener, Attached
      • Garage spaces: 2
      Features
      • Stories: 2
      Lot
      • Size: 1.63 Acres
      • Dimensions: 345
      Details
      • Additional structures: Pole Barn
      • Parcel number: 000153232600302
      • Zoning description: R-1

      Construction

      Type & style
      • Home type: SingleFamily
      • Architectural style: Craftsman,Traditional
      • Property subtype: Single Family Residence
      Materials
      • Stone, Vinyl Siding
      • Roof: Composition,Shingle
      Condition
      • New construction: No
      • Year built: 1991
      Details
      • Warranty included: Yes

      Utilities & green energy

      • Gas: LP Tank Rented
      • Sewer: Septic Tank
      • Water: Well

      Community & HOA

      Location
      • Region: Jackson

      Financial & listing details

      • Price per square foot: $182/sqft
      • Tax assessed value: $126,965
      • Annual tax amount: $6,574
      • Date on market: 7/10/2026
      • Listing terms: Cash,FHA,VA Loan,Conventional
      • Road surface type: Paved

        Estimated market value

        $425,500

        $404,000 - $447,000

        $2,649/mo

        Price history

        DateEventPrice
        7/10/2026Listed for sale$434,900+210.6%$182/sqft
        Source: MichRIC #26035083 Report a problem
        7/3/1997Sold$140,000$59/sqft
        Source: Agent Provided Report a problem

        Public tax history

        YearProperty taxesTax assessment
        2025-- $187,600 +3.7%
        2024-- $180,900 +40.7%
        2021$3,493 $128,600 +14.5%
        2020$3,493 +0.9%$112,300 +4.5%
        2019$3,461 +11.2%$107,500 -0.4%
        2018$3,113 +6.8%$107,972 -1.1%
        2017$2,915 $109,200 +5.5%
        2016$2,915 +0.8%$103,480 +7.4%
        2015$2,892 $96,347 0%
        2014$2,892 $96,349 -0.2%
        2012-- $96,553 -1.9%
        2011-- $98,381 -4.1%
        2010-- $102,604 -12.8%
        2009-- $117,639
        Find assessor info on the county website

        Monthly payment

        Est. payment

        Payment breakdown

        Explore the cost of this home by adjusting the details. Changes won't be saved.
        All calculations are estimates and provided by Zillow, Inc. for informational purposes only. Actual amounts may vary.
        HOA fees may include property taxes on listings classified as Co-Ops. Contact the listing agent and/or owner for fee details.
        Mortgage interest rates are dependent on a number of factors, including credit score, down payment, and repayment length. Interest rate data provided by Zillow Group Marketplace, Inc. as of 1/1/1970 from various mortgage lenders with which we have lead or other similar arrangements; the Estimated Payment is an average of those rates.
        See how much you could borrow to make a competitive offer.

        Climate risks

        Neighborhood: 49201

        Getting around

        0 / 100
        Car-Dependent
        20 / 100
        Somewhat Bikeable

        Nearby schools

        GreatSchools rating

        A local agent can set up tours, give advice and negotiate with sellers.

        A local lender can help you make sure your offer is ready when you are.

        Browse local experts

        Similar homes