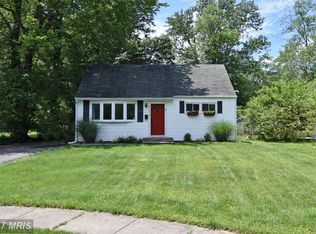
Light-filled & homey, this charming 4-bedroom, 2-bath mid-century Cape Cod offers the perfect blend of character, comfort, and practicality in a highly desirable neighborhood. Tucked at the end of a quiet cul-de-sac, the home enjoys minimal traffic, abundant outdoor space, and easy access to parks, commuter routes, shopping, and recreation. The main level features hardwood floors throughout, a bright and airy living room with a gas fireplace, and a beautifully upgraded kitchen designed for both everyday living and entertaining. Kitchen highlights include modern appliances, upgraded cabinetry with soft-close drawers , a high-end refrigerator with bottom freezer and icemaker, and a gas range with built-in microwave and vent hood. Just off the kitchen, a door opens to an expansive covered patio with flagstone flooring - an ideal space for outdoor dining, relaxing, or hosting guests. The large backyard, along with generous front and side yard space, adds to the home's open, spacious feel. There is also a storage shed and plenty of sunlight for gardening. The layout is both flexible and functional. Two well-proportioned bedrooms and a full bath with tub/shower are located on the main level, along with a convenient laundry closet. Upstairs, you'll find the largest bedroom, a second full bath with tub/shower, and a smaller fourth bedroom - ideal for a nursery, home office, or guest room. The three largest bedrooms and the living room are equipped with ceiling fan/light combinations for added comfort, while the upstairs bedrooms and stairway feature plush wall-to-wall carpeting. Though there is no basement, the home offers excellent additional storage off the upstairs bedrooms and hallway. Additional features include efficient gas heat and hot water, newer central A/C, a 2021 furnace, and some replacement windows with double-pane, double-hung construction. Parking is easy with a paved driveway plus ample street parking. The location is a standout: a small neighborhood park is just a couple of houses away, Sleepy Hollow Park is about a two-minute walk, and there is quick access to Annandale Road, Route 50, Falls Church City, and the Mosaic District. Landlord perfers no cats. Credit scores must be 680 & above , minimum income for 1 or2 people is $120K. TY
House for rent
$3,100/moFees may apply
6641 Barrett Rd, Falls Church, VA 22042
4beds
1,432sqft
Price may not include required fees and charges. Learn more|
Singlefamily
Available now
Dogs OK
Air conditioner, central air, electric
In unit laundry
4 Open parking spaces parking
Central, electric, forced air, natural gas
What's special
Gas fireplaceModern appliancesStorage shedBeautifully upgraded kitchenLarge backyardLight-filled and homeyHardwood floors throughout
- 23 days |
- -- |
- -- |
Zillow last checked:
Listing updated:
Travel times

Let’s turn your rent into credit progress
Build credit history with every on-time payment and get credit for the payment you’re already making.
Facts & features
Interior
Bedrooms & bathrooms
- Bedrooms: 4
- Bathrooms: 2
- Full bathrooms: 2
Rooms
- Room types: Bedroom 1, Bedroom 2, Bedroom 3, Bedroom 4, Kitchen, Living Room
Heating
- Central, Electric, Forced Air, Natural Gas
Cooling
- Air Conditioner, Central Air, Electric
Appliances
- Included: Dishwasher, Exhaust Fan, Garbage Disposal, Gas Water Heater, Ice Maker, Microwave Oven, Oven/Range - Gas, Stainless Steel Appliance(s), Washer/Dryer Stacked, Water Heater
- Laundry: In Unit, Main Level
Features
- Breakfast Area, Ceiling Fan(s), Ceiling Fan(s), Combination Dining/Living, Dry Wall, Entry Level Bedroom, Exhaust Fan, Floor Plan - Traditional
- Flooring: Carpet, Hardwood, Partially Carpeted
- Has fireplace: Yes
Interior area
- Total interior livable area: 1,432 sqft
Property
Parking
- Total spaces: 4
- Parking features: Driveway, Open
- Has uncovered spaces: Yes
- Details: Contact manager
Features
- Pool features: Contact manager
Lot
- Features: Cul-De-Sac, Front Yard, Level, Secluded
Details
- Parcel number: 0504200158
Construction
Type & style
- Home type: SingleFamily
- Architectural style: Cape Cod
- Property subtype: SingleFamily
Materials
- Roof: Asbestos Shingle
Condition
- Year built: 1950
Community & HOA
HOA
- Amenities included: Parking
Location
- Region: Falls Church
Financial & listing details
- Lease term: Contact For Details
Price history
| Date | Event | Price |
|---|---|---|
| 8/5/2026 | Price change | $3,100-3.1%$2/sqft |
Source: Bright MLS #VAFX2325960 Report a problem | ||
| 7/11/2026 | Listed for rent | $3,200+3.2%$2/sqft |
Source: Zillow Rentals Report a problem | ||
| 12/12/2025 | Listing removed | $3,100$2/sqft |
Source: Bright MLS #VAFX2277122 Report a problem | ||
| 10/30/2025 | Listed for rent | $3,100+19.5%$2/sqft |
Source: Bright MLS #VAFX2277122 Report a problem | ||
| 10/26/2022 | Listing removed | -- |
Source: | ||
| 9/21/2022 | Price change | $624,900-1.6%$436/sqft |
Source: | ||
| 8/25/2022 | Listed for sale | $634,900+113.4%$443/sqft |
Source: | ||
| 7/21/2020 | Listing removed | $2,595$2/sqft |
Source: Weichert Realtors Report a problem | ||
| 6/1/2020 | Price change | $2,595-8.9%$2/sqft |
Source: Weichert, REALTORS #VAFX1127228 Report a problem | ||
| 5/16/2020 | Listed for rent | $2,850+16.3%$2/sqft |
Source: Weichert, REALTORS #VAFX1127228 Report a problem | ||
| 6/21/2019 | Listing removed | $2,450$2/sqft |
Source: Weichert, REALTORS #VAFX1060006 Report a problem | ||
| 5/31/2019 | Price change | $2,450-10.9%$2/sqft |
Source: Weichert Realtors Report a problem | ||
| 5/15/2019 | Price change | $2,750-6.8%$2/sqft |
Source: Weichert Realtors Report a problem | ||
| 5/10/2019 | Listed for rent | $2,950+34.1%$2/sqft |
Source: Weichert, REALTORS #VAFX1060006 Report a problem | ||
| 6/11/2014 | Listing removed | $2,200$2/sqft |
Source: RE/MAX Preferred Prop., Inc. #FX8350908 Report a problem | ||
| 5/17/2014 | Listed for rent | $2,200$2/sqft |
Source: RE/MAX PREFERRED PROPERTIES #FX8350908 Report a problem | ||
| 8/15/2013 | Listing removed | $2,200$2/sqft |
Source: RE/MAX Preferred Prop., Inc. #FX8142985 Report a problem | ||
| 7/26/2013 | Listed for rent | $2,200$2/sqft |
Source: RE/MAX Preferred Prop., Inc. #FX8142985 Report a problem | ||
| 5/16/2012 | Sold | $297,460$208/sqft |
Source: Public Record Report a problem | ||
Neighborhood: 22042
Nearby schools
GreatSchools rating
- 3/10Sleepy Hollow Elementary SchoolGrades: PK-5Distance: 0.5 mi
- 2/10Glasgow Middle SchoolGrades: 6-8Distance: 2.4 mi
- 2/10Justice High SchoolGrades: 9-12Distance: 1.3 mi