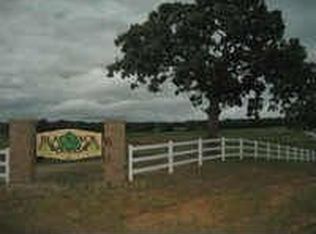
AI isn't needed to describe this one of a kind property! Let's go! Stunning Cashion custom home located in the rolling hills of Aubrey Texas. Known for being horse country, the drive up Blackjack Oaks will NOT disappoint! Picturesque views of hay-rolled fields, perfectly painted cross fencing & horses grazing the day away. Blackjack Oaks is home to many custom built homes, located on treed lots of an acre or more. Each home is different than the last, manicured & well cared for & gives you the privacy you want, while living in the country. The long driveway, pulling up to the home, has been widened, for ease of cars getting in & out of the property.
Now, step inside this custom home & pay attention to every single detail. The builder & the sellers have made sure to take great care in creating the floor plan, while paying attention to details & offering the perfect decor. The height of the ceilings, the view into the backyard & the amount of space to spread out, makes it easy to see how this could be the perfect property for anyone! The details on the fireplace, the secondary bedroom walls, the fun wallpaper & even the details in the utility room, show that great care has gone into thinking of everything, to make this home perfect! The 3-car garage has a built in shop area & there's plenty of room in the detached 2-car garage, to make one as well. The detached garage was finished in early 2025, while finishing touches to the casita-guest home are being finished today. Whether you are cooking out on the back patio of the main home, relaxing in the built-in 8-person hot tub, hanging out in the well-lit fire pit area with your friends or sitting on the porch of the 560 sqft luxury casita, the views around you are aplenty. Speaking of, be sure to check out everything about this luxury casita. It could provide space for a family member or an Airbnb! This home backs to a quiet farm & allows the possibility of having additional acreage to expand this amazing property.
Sold
Price Unknown
6641 Blackjack Oaks Rd, Aubrey, TX 76227
4beds
3,106sqft
Farm, Single Family Residence
Built in 2017
1.48 Acres Lot
$927,000 Zestimate®
$--/sqft
$3,644 Estimated rent
Home value
$927,000
$871,000 - $983,000
$3,644/mo
Zestimate® history
Owner options
List your home for rent
$3,644/mo
Rent Zestimate®
Find your next renter with Zillow Rental Manager. Plus, with online applications, you can quickly screen prospective tenants – for free.
$3,644/mo
Rent Zestimate®
Refinance and save
Refinancing to a lower rate could help reduce your monthly payments and save thousands over the life of the loan.
Explore your selling options
Work with a Zillow partner agent
Leverage their expertise and Zillow's premium Showcase listings to get your home seen by more buyers.
Get startedList with your own agent
Get your home in front of millions of buyers by listing it on Zillow.
Learn how to do itSell it yourself
Take full control of how buyers see your home on Zillow by listing For Sale by Owner (FSBO).
List your homeWhat's special
Well-lit fire pit areaHeight of the ceilingsDetails on the fireplaceView into the backyardFun wallpaper
Zillow last checked:
Listing updated:
Listed by:
Shelly Fairfield 0655620,
Fathom Realty 888-455-6040
Bought with:
Robert Agee
Monument Realty
Source: NTREIS,MLS#: 21108303
Facts & features
Interior
Bedrooms & bathrooms
- Bedrooms: 4
- Bathrooms: 3
- Full bathrooms: 2
- 1/2 bathrooms: 1
Primary bedroom
- Features: En Suite Bathroom, Sitting Area in Primary, Walk-In Closet(s)
- Level: First
- Dimensions: 17 x 15
Bedroom
- Features: Ceiling Fan(s), Split Bedrooms, Walk-In Closet(s)
- Level: First
- Dimensions: 12 x 14
Bedroom
- Features: Split Bedrooms, Walk-In Closet(s)
- Level: First
- Dimensions: 12 x 14
Bedroom
- Features: Walk-In Closet(s)
- Level: First
- Dimensions: 15 x 10
Primary bathroom
- Features: Built-in Features, Dual Sinks, Double Vanity, En Suite Bathroom, Linen Closet, Solid Surface Counters, Separate Shower
- Level: First
- Dimensions: 11 x 13
Dining room
- Level: First
- Dimensions: 13 x 20
Other
- Features: Built-in Features, Linen Closet, Solid Surface Counters
- Level: First
- Dimensions: 11 x 7
Game room
- Level: Second
- Dimensions: 22 x 15
Half bath
- Features: Granite Counters
- Level: First
- Dimensions: 6 x 5
Kitchen
- Features: Breakfast Bar, Built-in Features, Butler's Pantry, Eat-in Kitchen, Granite Counters, Kitchen Island, Pantry, Walk-In Pantry
- Level: First
- Dimensions: 12 x 21
Living room
- Features: Ceiling Fan(s), Fireplace
- Level: First
- Dimensions: 21 x 20
Utility room
- Features: Built-in Features, Closet, Linen Closet, Utility Room, Utility Sink
- Level: First
- Dimensions: 9 x 7
Heating
- Central, Electric, Fireplace(s), Heat Pump, Propane
Cooling
- Central Air, Ceiling Fan(s), Electric, ENERGY STAR Qualified Equipment, Heat Pump
Appliances
- Included: Some Gas Appliances, Convection Oven, Dishwasher, Electric Oven, Electric Water Heater, Gas Cooktop, Disposal, Ice Maker, Plumbed For Gas, Vented Exhaust Fan, Warming Drawer, Wine Cooler
- Laundry: Washer Hookup, Dryer Hookup, ElectricDryer Hookup, Laundry in Utility Room
Features
- Built-in Features, Chandelier, Cathedral Ceiling(s), Dry Bar, Decorative/Designer Lighting Fixtures, Double Vanity, Granite Counters, High Speed Internet, Kitchen Island, Open Floorplan, Pantry, Paneling/Wainscoting, Cable TV, Vaulted Ceiling(s), Walk-In Closet(s), Wired for Sound
- Flooring: Carpet, Ceramic Tile, Engineered Hardwood, Hardwood
- Has basement: No
- Number of fireplaces: 1
- Fireplace features: Gas, Gas Log, Living Room, Propane
Interior area
- Total interior livable area: 3,106 sqft
Property
Parking
- Total spaces: 5
- Parking features: Additional Parking, Concrete, Door-Multi, Door-Single, Driveway, Garage Faces Front, Garage, Garage Door Opener, Guest, Kitchen Level, Lighted, Oversized, Garage Faces Side, Storage, Workshop in Garage
- Attached garage spaces: 5
- Has uncovered spaces: Yes
Features
- Levels: One and One Half
- Stories: 1.5
- Patio & porch: Rear Porch, Deck, Front Porch, Patio, Covered
- Exterior features: Lighting, Private Yard, Rain Gutters, Storage
- Pool features: None
- Fencing: Back Yard,Fenced,Gate,Wood
Lot
- Size: 1.48 Acres
- Features: Acreage, Back Yard, Interior Lot, Lawn, Landscaped, Level, Native Plants, Rolling Slope, Many Trees, Subdivision, Sprinkler System
- Topography: Hill
- Residential vegetation: Grassed, Partially Wooded
Details
- Additional structures: Second Garage, Garage(s), Guest House, Workshop
- Parcel number: R698744
- Other equipment: Fuel Tank(s)
Construction
Type & style
- Home type: SingleFamily
- Architectural style: Farmhouse,Modern,Traditional,Detached
- Property subtype: Farm, Single Family Residence
Materials
- Brick
- Foundation: Pillar/Post/Pier, Slab
- Roof: Composition,Shingle
Condition
- Year built: 2017
Utilities & green energy
- Sewer: Aerobic Septic
- Water: Community/Coop
- Utilities for property: Electricity Available, Electricity Connected, Propane, Septic Available, Separate Meters, Underground Utilities, Water Available, Cable Available
Green energy
- Energy efficient items: HVAC, Rain/Freeze Sensors
Community & HOA
Community
- Security: Carbon Monoxide Detector(s), Fire Alarm
- Subdivision: Blackjack Oaks Add
HOA
- Has HOA: No
Location
- Region: Aubrey
Financial & listing details
- Tax assessed value: $746,748
- Annual tax amount: $10,535
- Date on market: 11/20/2025
- Cumulative days on market: 11 days
- Listing terms: Cash,Conventional,FHA,USDA Loan,VA Loan
- Exclusions: Refrigerator, washer, dryer. Mounts can stay, tv's are negotiable.
- Electric utility on property: Yes
- Road surface type: Asphalt
Price history
| Date | Event | Price |
|---|---|---|
| 12/29/2025 | Sold | -- |
Source: NTREIS #21108303 Report a problem | ||
| 12/6/2025 | Pending sale | $950,000$306/sqft |
Source: NTREIS #21108303 Report a problem | ||
| 12/1/2025 | Contingent | $950,000$306/sqft |
Source: NTREIS #21108303 Report a problem | ||
| 11/20/2025 | Listed for sale | $950,000+72.7%$306/sqft |
Source: NTREIS #21108303 Report a problem | ||
| 9/9/2020 | Listing removed | $550,000$177/sqft |
Source: Keller Williams Realty Dallas Metro North #14389800 Report a problem | ||
| 9/2/2020 | Listed for sale | $550,000$177/sqft |
Source: Keller Williams Realty Dallas Metro North #14389800 Report a problem | ||
| 8/6/2020 | Pending sale | $550,000$177/sqft |
Source: Keller Williams Realty-FM #14389800 Report a problem | ||
| 7/18/2020 | Listed for sale | $550,000$177/sqft |
Source: Keller Williams Realty-FM #14389800 Report a problem | ||
Public tax history
| Year | Property taxes | Tax assessment |
|---|---|---|
| 2025 | $8,807 -20.5% | $746,748 -12.7% |
| 2024 | $11,079 +7.5% | $855,800 +7% |
| 2023 | $10,304 -0.1% | $800,028 +28.7% |
| 2022 | $10,318 +18.1% | $621,430 +20.4% |
| 2021 | $8,739 -13.7% | $516,087 -14.9% |
| 2020 | $10,126 -3.5% | $606,627 |
| 2019 | $10,489 +12.7% | $606,627 +18.4% |
| 2018 | $9,305 | $512,509 +411.1% |
| 2017 | -- | $100,270 |
Find assessor info on the county website
Neighborhood: 76227
Nearby homes
- $676,5004 bd3 ba3k sqft6651 Blackjack Oaks Rd, Aubrey, TX 76227Off Market
- $--4.59 acres6625 Blackjack Oak Rd, Aubrey, TX 76227Off Market
- $771,9003 bd2 ba2.4k sqft6625 Blackjack Oaks Rd, Aubrey, TX 76227Off Market
- $--4 bd3 ba2.8k sqft6701 Blackjack Oaks Rd, Aubrey, TX 76227Sold

- $355,600-- bd-- ba-- sqftBlackjack Oaks Rd, Aubrey, TX 76227Off Market
- $945,0003 bd3 ba3.5k sqft6640 Blackjack Oaks Rd, Aubrey, TX 76227Off Market
- $752,2003 bd2 ba2.9k sqft6611 Blackjack Oaks Rd, Aubrey, TX 76227Off Market
- $--4 bd3 ba2.9k sqft6630 Blackjack Oaks Rd, Aubrey, TX 76227Sold
Nearby schools
GreatSchools rating
- 7/10HL Brockett Elementary SchoolGrades: K-5Distance: 1.5 mi
- 6/10Aubrey Middle SchoolGrades: 6-8Distance: 0.9 mi
- 6/10Aubrey High SchoolGrades: 9-12Distance: 1.8 mi
Schools provided by the listing agent
- Elementary: Hl Brockett
- Middle: Aubrey
- High: Aubrey
- District: Aubrey ISD
Source: NTREIS. This data may not be complete. We recommend contacting the local school district to confirm school assignments for this home.
Get a cash offer in 3 minutes
Find out how much your home could sell for in as little as 3 minutes with a no-obligation cash offer.
Estimated market value
$927,000
Get a cash offer in 3 minutes
Find out how much your home could sell for in as little as 3 minutes with a no-obligation cash offer.
Estimated market value
$927,000
- Texas
- Denton County
- Aubrey
- 76227
- 6641 Blackjack Oaks Rd
