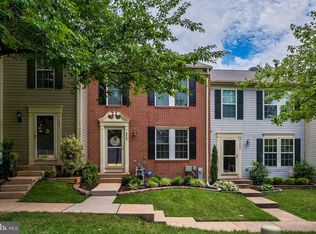
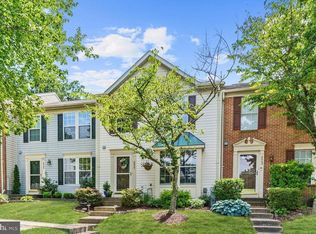
Welcome to this beautifully 3 bedroom 2.5 bath renovated end-unit townhouse, with luxury finishes and thoughtful design create a luxurious yet comfortable living experience. From the moment you enter, you'll be greeted by wide plank maple hardwood floors, crown molding, chair rail detailing, and recessed lighting that add sophistication throughout. The heart of the home is a spacious gourmet kitchen featuring cherry-stained cabinetry with soft close drawers, gleaming granite countertops, stainless steel appliances, a breakfast bar, and a built-in wine rack with extra cabinetry—perfect for both everyday meals and entertaining. Enjoy seamless flow from the eat-in kitchen to the open-concept living room, ideal for hosting guests or relaxing in style. Upstairs, the primary suite boasts a vaulted ceiling, walk-in closet, and a private en-suite bath for your comfort and retreat. The versatile lower level includes a cozy den/study and a welcoming family room complete with a dry bar—great for movie nights or casual gatherings. Step outside to your private deck overlooking a serene backyard that backs to mature trees. Conveniently located near major commuter roads, The Timbers at Troy Golf Course, shopping and restaurants. Don't miss out on the opportunity to make this lovely townhouse your new home.
Sold for $465,000
Zillow last checked:
Listing updated:
Bought with:
Paul Bittner, 680913
Keller Williams Lucido Agency
Source: Bright MLS,MLS#: MDHW2055882
Price history
| Date | Event | Price |
|---|---|---|
| 12/11/2025 | Sold | $465,000-1%$273/sqft |
Source:  Bright MLS #MDHW2055882 Report a problem Bright MLS #MDHW2055882 Report a problem | ||
| 12/3/2025 | Pending sale | $469,900$276/sqft |
Source: Bright MLS #MDHW2055882 Report a problem | ||
| 11/20/2025 | Contingent | $469,900$276/sqft |
Source: Bright MLS #MDHW2055882 Report a problem | ||
| 11/11/2025 | Price change | $469,900-2.1%$276/sqft |
Source: Bright MLS #MDHW2055882 Report a problem | ||
| 10/23/2025 | Price change | $479,900-2%$282/sqft |
Source: Bright MLS #MDHW2055882 Report a problem | ||
| 10/1/2025 | Listed for sale | $489,900+35.1%$288/sqft |
Source: Bright MLS #MDHW2055882 Report a problem | ||
| 7/6/2020 | Sold | $362,500+0.7%$213/sqft |
Source: Public Record Report a problem | ||
| 6/6/2020 | Pending sale | $360,000$212/sqft |
Source: Long and Foster Real Estate #MDHW279672 Report a problem | ||
| 6/4/2020 | Listed for sale | $360,000+7.8%$212/sqft |
Source: Northrop Realty, A Long & Foster Company #MDHW279672 Report a problem | ||
| 8/24/2015 | Sold | $334,000-0.3%$196/sqft |
Source: Agent Provided Report a problem | ||
| 7/17/2015 | Pending sale | $334,900$197/sqft |
Source: RE/MAX 100 #HW8691213 Report a problem | ||
| 7/11/2015 | Listed for sale | $334,900+1.5%$197/sqft |
Source: RE/MAX 100 #HW8691213 Report a problem | ||
| 2/7/2008 | Sold | $329,900-5.7%$194/sqft |
Source: Public Record Report a problem | ||
| 11/14/2007 | Listed for sale | $350,000+161.5%$206/sqft |
Source: Obeo #HW6562863 Report a problem | ||
| 7/17/1995 | Sold | $133,865-11.1%$79/sqft |
Source: Public Record Report a problem | ||
| 4/18/1995 | Sold | $150,595$88/sqft |
Source: Public Record Report a problem | ||

Get a cash offer in 3 minutes
Find out how much your home could sell for in as little as 3 minutes with a no-obligation cash offer.
Estimated market value
$470,700
