Skip main navigation
Sold for $755,000
  • $755,000

    6641 Cardinal Ln, Annandale, VA 22003

    4beds
    3,584sqft
    Single Family Residence
    Built in 1950
    0.51 Acres Lot
    $906,200 Zestimate®
    $211/sqft
    $4,425 Estimated rent

    Home value

    $906,200

    $861,000 - $961,000

    $4,425/mo

    Zestimate® history
    Loading
    Loading...

    Owner options

    List your home for rent

    $4,425/mo

    Rent Zestimate®

    Find your next renter with Zillow Rental Manager. Plus, with online applications, you can quickly screen prospective tenants – for free.

    Learn more

    $4,425/mo

    Rent Zestimate®

    Refinance and save

    $4,625/mo

    Est. payment

    Refinancing to a lower rate could help reduce your monthly payments and save thousands over the life of the loan.

    See today's rates

    $4,625/mo

    Est. payment

    Explore your selling options

    Work with a Zillow partner agent

    Leverage their expertise and Zillow's premium Showcase listings to get your home seen by more buyers.

    Get started

    List with your own agent

    Get your home in front of millions of buyers by listing it on Zillow.

    Learn how to do it

    Sell it yourself

    Take full control of how buyers see your home on Zillow by listing For Sale by Owner (FSBO).

    List your home

    What's special

    Gas fireplaceLaundry roomMature plantingsCorian islandSpacious corian countersLegal egress windowLarge utility room
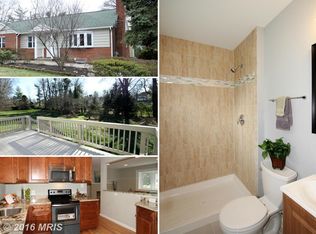
    Tremendous value - INSIDE the beltway! Very well-maintained 4 bedroom, 2 full bath Rambler with addition on a gorgeous, 1/2 acre lot with stately trees, colorful flower beds and mature plantings. Located near convenient commuting routes 395, 495, Route 50 as well as the VRE METRO Blue Line. Enjoy quiet living in a “tucked in” neighborhood of oversized lots near shopping, entertainment, county parks (Deerlick, Green Spring Gardens), the popular Pinecrest public 9-hole golf course and the sought-after Jefferson High School for Science and Technology. This house has been thoughtfully expanded to include a combination Family Room / Kitchen living space with gas fireplace that provides a wonderful centralized activity space, for social gatherings, family food events or TV watching. The kitchen has stainless steel appliances (new), stainless steel double sink, lustrous oak hard wood cabinets and spacious Corian counters and Corian island / breakfast bar. Also part of the expansion is an adjoining 21’ x 18’ covered screened porch and attached 18’ x 18’ Trex-built deck. Both outdoor spaces provide wonderful social and entertaining space as well as breathtaking panoramic views of the expansive backyard. Great yard for the kids and paradise for your dogs. The lower level provides a large recreation room, a large utility room / laundry room and expanded 3 car garage / workshop. Also on the lower level is a 4th bedroom with closet and 2 small windows. The size of the windows do not meet Fairfax County Egress requirements. To add a legal Egress window would cost approximately $6-7,000. The house boasts beautiful oak hardwood floors throughout the main level of the original house, replacement insulated windows, new lighting and partial bathroom updates. The house has been completely repainted and is in move-in condition. Recent systems upgrades include new architectural shingle roof with ridge venting / gutters guards (2021), a generous layer of blown insulation (2022) and a newer 90% efficient HVAC system (2011)

    Zillow last checked:

    Listing updated:

    Listed by:

    Bruce W. Fall 410-231-8873,

    Fall Fine Homes, LLC.

    Bought with:

    Anna Ghen, 0225228788

    KW Metro Center

    Source: Bright MLS,MLS#: VAFX2149660MLS Logo

    Facts & features

    Interior

    Bedrooms & bathrooms
    • Bedrooms: 4
    • Bathrooms: 2
    • Full bathrooms: 2
    • Main level bathrooms: 1
    • Main level bedrooms: 3
    Basement
    • Area: 1636
    Heating
    • Forced Air, Natural Gas
    Cooling
    • Central Air, Ceiling Fan(s), Attic Fan, Electric
    Appliances
    • Included: Water Heater, Washer, Stainless Steel Appliance(s), Refrigerator, Oven, Ice Maker, Extra Refrigerator/Freezer, Exhaust Fan, Dryer, Disposal, Dishwasher, Six Burner Stove, Oven/Range - Gas, Gas Water Heater
    • Laundry: Has Laundry, Lower Level
    Features
    • Attic, Attic/House Fan, Ceiling Fan(s), Dining Area, Entry Level Bedroom, Exposed Beams, Floor Plan - Traditional, Formal/Separate Dining Room, Eat-in Kitchen, Kitchen Island, Kitchen - Table Space, Recessed Lighting, Soaking Tub, Bathroom - Tub Shower, Plaster Walls, Dry Wall
    • Flooring: Hardwood, Vinyl, Wood
    • Windows: Energy Efficient, Insulated Windows, Replacement, Screens, Skylight(s)
    • Basement: Connecting Stairway,Drainage System,Improved,Heated,Side Entrance,Sump Pump,Walk-Out Access,Water Proofing System,Windows,Workshop
    • Number of fireplaces: 2
    • Fireplace features: Gas/Propane, Wood Burning, Mantel(s), Glass Doors
    Interior area
    • Total structure area: 3,584
    • Total interior livable area: 3,584 sqft
    • Finished area above ground: 1,948
    • Finished area below ground: 1,636

    Property

    Parking
    • Total spaces: 7
    • Parking features: Basement, Garage Faces Side, Garage Door Opener, Inside Entrance, Oversized, Asphalt, Attached, Driveway, Off Street, On Street
    • Attached garage spaces: 3
    • Uncovered spaces: 4
    Accessibility
    • Accessibility features: None
    Features
    • Levels: Two
    • Stories: 2
    • Patio & porch: Deck, Porch, Roof, Screened, Brick, Screened Porch
    • Exterior features: Lighting, Rain Gutters, Stone Retaining Walls, Street Lights
    • Pool features: None
    • Has view: Yes
    • View description: Garden, Panoramic, Scenic Vista, Trees/Woods
    Lot
    • Size: 0.51 Acres
    • Features: Cleared, Sloped, Rear Yard, Premium, Landscaped, Front Yard, Wooded, Suburban
    Details
    • Additional structures: Above Grade, Below Grade, Outbuilding
    • Parcel number: 0712 10 0033
    • Zoning: R-2
    • Special conditions: Standard

    Construction

    Type & style
    • Home type: SingleFamily
    • Architectural style: Ranch/Rambler
    • Property subtype: Single Family Residence
    Materials
    • Brick, Vinyl Siding
    • Foundation: Block
    • Roof: Architectural Shingle
    Condition
    • Very Good
    • New construction: No
    • Year built: 1950

    Utilities & green energy

    • Electric: 120/240V
    • Sewer: Public Sewer
    • Water: Public
    • Utilities for property: Natural Gas Available, Sewer Available, Water Available, Phone Available, Electricity Available, Cable Connected, Cable

    Community & neighborhood

    Location
    • Region: Annandale
    • Subdivision: Willow Run

    Other

    Other facts
    • Listing agreement: Exclusive Right To Sell
    • Listing terms: Cash,USDA Loan,VA Loan,VHDA,FHA
    • Ownership: Fee Simple

    Price history

    DateEventPrice
    12/1/2023Sold$755,000-0.5%$211/sqft
    Source: Bright MLS #VAFX2149660 Report a problem
    10/16/2023Contingent$759,000$212/sqft
    Source: Bright MLS #VAFX2149660 Report a problem
    10/9/2023Price change$759,000-2.6%$212/sqft
    Source: Bright MLS #VAFX2149660 Report a problem
    9/27/2023Price change$779,000-1.4%$217/sqft
    Source: Bright MLS #VAFX2146984 Report a problem
    9/23/2023Price change$789,9000%$220/sqft
    Source: Bright MLS #VAFX2146984 Report a problem
    9/17/2023Price change$789,901+0%$220/sqft
    Source: Bright MLS #VAFX2146984 Report a problem
    9/13/2023Listed for sale$789,900$220/sqft
    Source: Bright MLS #VAFX2146984 Report a problem

    Public tax history

    YearProperty taxesTax assessment
    2025$9,133 +10.6%$790,040 +10.9%
    2024$8,255 +1.8%$712,600 -0.8%
    2023$8,107 +5.4%$718,380 +6.8%
    2022$7,692 $672,710 +11.1%
    2021-- $605,740 +3.8%
    2020$6,909 +5.9%$583,800 +5.9%
    2019$6,523 +7.8%$551,160 +7.8%
    2018$6,053 +6.3%$511,430 +4.3%
    2017$5,693 +0.2%$490,340
    2016$5,681 +3.8%$490,340
    2015$5,472 +6.1%$490,340 +5.9%
    2014$5,157 $463,110 +15.1%
    2013-- $402,350 +5.9%
    2012-- $379,900 +3.6%
    2011-- $366,840 -6.1%
    2010-- $390,820 -2%
    2009-- $398,710 -21.8%
    2008-- $509,700 -14.8%
    2007-- $597,980 +95%
    2003-- $306,590 +17%
    2002-- $262,045 +10.4%
    2001-- $237,415

    Find assessor info on the county website

    Neighborhood: 22003

    Nearby schools

    GreatSchools rating
    Schools provided by the listing agent
    • Elementary: Weyanoke
    • Middle: Holmes
    • High: Annandale
    • District: Fairfax County Public Schools

    Source: Bright MLS. This data may not be complete. We recommend contacting the local school district to confirm school assignments for this home.

    Get a cash offer in 3 minutes
    Find out how much your home could sell for in as little as 3 minutes with a no-obligation cash offer.
    Estimated market value
    $906,200
    Get a cash offer in 3 minutes
    Find out how much your home could sell for in as little as 3 minutes with a no-obligation cash offer.
    Estimated market value
    $906,200