Skip main navigation
Sold
  • $350,000

    6641 E County Road 100 S, Avon, IN 46123

    4beds
    2,471sqft
    Residential, Single Family Residence
    Built in 1960
    1.28 Acres Lot
    $408,900 Zestimate®
    $142/sqft
    $2,592 Estimated rent

    Home value

    $408,900

    $388,000 - $429,000

    $2,592/mo

    Zestimate® history
    Loading
    Loading...

    Owner options

    List your home for rent

    $2,592/mo

    Rent Zestimate®

    Find your next renter with Zillow Rental Manager. Plus, with online applications, you can quickly screen prospective tenants – for free.

    Learn more

    $2,592/mo

    Rent Zestimate®

    Refinance and save

    $2,136/mo

    Est. payment

    Refinancing to a lower rate could help reduce your monthly payments and save thousands over the life of the loan.

    See today's rates

    $2,136/mo

    Est. payment

    Explore your selling options

    Work with a Zillow partner agent

    Leverage their expertise and Zillow's premium Showcase listings to get your home seen by more buyers.

    Get started

    List with your own agent

    Get your home in front of millions of buyers by listing it on Zillow.

    Learn how to do it

    Sell it yourself

    Take full control of how buyers see your home on Zillow by listing For Sale by Owner (FSBO).

    List your home

    What's special

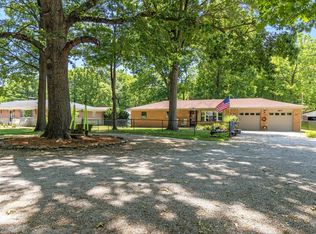
    Charming original home featuresUpdated windows throughoutMature treesAdditional mini barn storageGorgeous hardwood floors
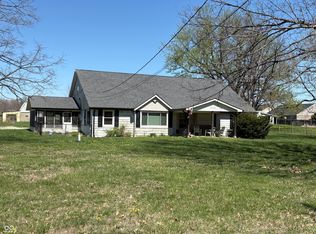
    Properties like this are truly rare, and don't become available often. A homesteader's dream, this 1.28 acre property features a creek, a beautiful stretch of open green space, mature trees, ample parking in a gravel lot, and additional mini barn storage. This is your opportunity to own a home that has been loved and cared for by the same owners for over 60 years. Every major mechanical system has been maintained, updated, and documented over time. Buyers will appreciate loving attention to detail, gorgeous hardwood floors, charming original home features, updated windows throughout, and a serene backyard view from the sunroom. The basement living space offers room to spread out, storage, and the option for a 5th bedroom or office space. Come see this one of a kind property yourself!

    Zillow last checked:

    Listing updated:

    Listed by:

    Miranda Tworek 812-720-0317,

    @properties

    Bought with:

    Sean McDonough

    F.C. Tucker Company

    Source: MIBOR as distributed by MLS GRID,MLS#: 22085140MLS Logo

    Facts & features

    Interior

    Bedrooms & bathrooms
    • Bedrooms: 4
    • Bathrooms: 3
    • Full bathrooms: 3
    • Main level bathrooms: 2
    • Main level bedrooms: 4
    Primary bedroom
    • Level: Main
    • Area: 154 Square Feet
    • Dimensions: 11X14
    Bedroom 2
    • Level: Main
    • Area: 108 Square Feet
    • Dimensions: 12X9
    Bedroom 3
    • Level: Main
    • Area: 110 Square Feet
    • Dimensions: 10x11
    Bedroom 4
    • Level: Main
    • Area: 110 Square Feet
    • Dimensions: 10x11
    Bonus room
    • Features: Other
    • Level: Basement
    • Area: 208 Square Feet
    • Dimensions: 13x16
    Dining room
    • Level: Main
    • Area: 88 Square Feet
    • Dimensions: 11x8
    Kitchen
    • Features: Other
    • Level: Main
    • Area: 121 Square Feet
    • Dimensions: 11x11
    Laundry
    • Features: Other
    • Level: Basement
    • Area: 187 Square Feet
    • Dimensions: 11x17
    Living room
    • Level: Main
    • Area: 234 Square Feet
    • Dimensions: 18x13
    Play room
    • Features: Other
    • Level: Basement
    • Area: 286 Square Feet
    • Dimensions: 13x22
    Sun room
    • Level: Main
    • Area: 228 Square Feet
    • Dimensions: 12x19
    Utility room
    • Features: Other
    • Level: Basement
    • Area: 156 Square Feet
    • Dimensions: 12x13
    Heating
    • Forced Air, Natural Gas
    Cooling
    • Central Air
    Appliances
    • Included: Electric Cooktop, Dishwasher, Dryer, Range Hood, Refrigerator, Washer
    Features
    • Hardwood Floors
    • Flooring: Hardwood
    • Basement: Daylight,Partially Finished
    • Number of fireplaces: 1
    • Fireplace features: Family Room
    Interior area
    • Total structure area: 2,471
    • Total interior livable area: 2,471 sqft
    • Finished area below ground: 502

    Property

    Parking
    • Total spaces: 2
    • Parking features: Attached
    • Attached garage spaces: 2
    Features
    • Levels: One
    • Stories: 1
    Lot
    • Size: 1.28 Acres
    • Features: Mature Trees, Wooded
    Details
    • Additional structures: Barn Mini
    • Parcel number: 321015200004000022
    • Horse amenities: None

    Construction

    Type & style
    • Home type: SingleFamily
    • Architectural style: Ranch
    • Property subtype: Residential, Single Family Residence
    Materials
    • Brick
    • Foundation: Block
    Condition
    • New construction: No
    • Year built: 1960

    Utilities & green energy

    • Sewer: Septic Tank
    • Water: Public
    • Utilities for property: Water Connected

    Community & HOA

    Community
    • Subdivision: 106 North
    HOA
    • Has HOA: No
    Location
    • Region: Avon

    Financial & listing details

    • Price per square foot: $142/sqft
    • Tax assessed value: $198,200
    • Annual tax amount: $1,302
    • Date on market: 3/18/2026
    • Cumulative days on market: 20 days

    Price history

    DateEventPrice
    5/6/2026Sold$350,000$142/sqft
    Source: MIBOR as distributed by MLS GRID #22085140 Report a problem
    4/6/2026Pending sale$350,000$142/sqft
    Source: MIBOR as distributed by MLS GRID #22085140 Report a problem
    3/19/2026Listed for sale$350,000$142/sqft
    Source: MIBOR as distributed by MLS GRID #22085140 Report a problem

    Public tax history

    YearProperty taxesTax assessment
    2025$1,302 +2%$198,200 -10.1%
    2024$1,277 +2%$220,500 +9%
    2023$1,252 +2%$202,300 +7.7%
    2022$1,227 +2%$187,800 +12.9%
    2021$1,203 +2%$166,300 +4.3%
    2020$1,179 -5.8%$159,500 +7.3%
    2019$1,252 -5.8%$148,700 +1.1%
    2018$1,329 +10.9%$147,100 +4%
    2017$1,199 +2.2%$141,400 +0.1%
    2016$1,172 +1.7%$141,300 +9.1%
    2014$1,153 +1.5%$129,500 +5.9%
    2013$1,136 +2.9%$122,300 -2.3%
    2011$1,104 +4.1%$125,200 +0.6%
    2010$1,061 +2.7%$124,400
    2009$1,033 -10.3%$124,400 -0.9%
    2007$1,151 -17.6%$125,500 -0.2%
    2006$1,397 $125,700 +16%
    2005-- $108,400
    Find assessor info on the county website

    Neighborhood: 46123

    Nearby schools

    GreatSchools rating
    Schools provided by the listing agent
    • High: Avon High School

    Source: MIBOR as distributed by MLS GRID. This data may not be complete. We recommend contacting the local school district to confirm school assignments for this home.

    Get a cash offer in 3 minutes
    Find out how much your home could sell for in as little as 3 minutes with a no-obligation cash offer.
    Estimated market value
    $408,900
    Get a cash offer in 3 minutes
    Find out how much your home could sell for in as little as 3 minutes with a no-obligation cash offer.
    Estimated market value
    $408,900