Rare 1.52 acre, private and gated, Mediterranean inspired estate. Exquisite Paradise Valley location, at the base of Mummy Mountain and walking distance to the new Ritz Carlton. Inside, find 18' ceilings, vast spaces with abundant natural light. The gourmet kitchen, breakfast nook, butler kitchen, grand living room & full bar provide fantastic opportunities for entertaining. The floor plan offers a 2500+ sqft owner's wing w/office, wet bar, private patio, full separate his/her bathrooms, impressive closets, and 2 en-suite bedrooms down the opposite wing. Bonus features include separate theater/office, arts/crafts room, & 600+ bottle climate controlled wine cellar. Outdoors, enjoy the heated, glass tiled pool/spa, mature landscaping, multiple covered patios, & full guest house.
Sold for $6,500,000
Zillow last checked:
Listing updated:
Bought with:
Frank Dimaggio, SA671179000
Compass
Source: ARMLS,MLS#: 6558504
Price history
| Date | Event | Price |
|---|---|---|
| 8/4/2026 | Listing removed | $11,899,999$1,354/sqft |
Source:  ARMLS #6990700 Report a problem ARMLS #6990700 Report a problem | ||
| 3/20/2026 | Listed for sale | $11,899,999+83.1%$1,354/sqft |
Source: ARMLS #6990700 Report a problem | ||
| 5/30/2024 | Sold | $6,500,000-9.6%$739/sqft |
Source: ARMLS #6558504 Report a problem | ||
| 5/11/2024 | Price change | $7,190,000+2.9%$818/sqft |
Source: ARMLS #6558504 Report a problem | ||
| 5/10/2024 | Price change | $6,990,000-2.8%$795/sqft |
Source: ARMLS #6558504 Report a problem | ||
| 3/13/2024 | Price change | $7,190,000-4%$818/sqft |
Source: ARMLS #6558504 Report a problem | ||
| 1/8/2024 | Price change | $7,490,000-2.7%$852/sqft |
Source: ARMLS #6558504 Report a problem | ||
| 11/22/2023 | Price change | $7,700,000-1.9%$876/sqft |
Source: ARMLS #6558504 Report a problem | ||
| 9/19/2023 | Price change | $7,850,000-6%$893/sqft |
Source: ARMLS #6558504 Report a problem | ||
| 5/19/2023 | Listed for sale | $8,350,000+131.9%$950/sqft |
Source: ARMLS #6558504 Report a problem | ||
| 3/12/2014 | Sold | $3,600,000+13.9%$410/sqft |
Source: ARMLS #4972303 Report a problem | ||
| 4/4/2012 | Sold | $3,160,000+6.3%$359/sqft |
Source: Public Record Report a problem | ||
| 12/13/2000 | Sold | $2,972,632$338/sqft |
Source: Public Record Report a problem | ||
Nearby homes
- $5,675,9005 bd6 ba6k sqft6659 E Meadowlark Ln, Paradise Valley, AZ 85253Off Market
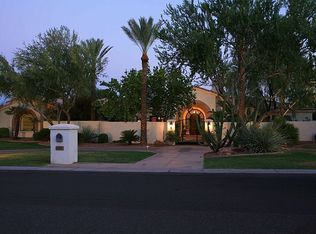
- $7,815,800-- bd6 ba7.9k sqft6629 E Meadowlark Ln, Paradise Valley, AZ 85253Off Market
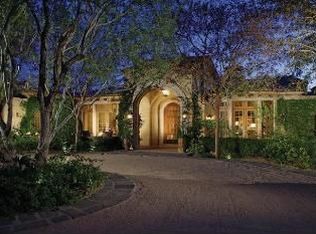
- $--1.35 acres6670 E Indian Bend Rd #17, Paradise Valley, AZ 85253Off Market
- $6,180,9005 bd6 ba5.9k sqft6650 E Meadowlark Ln, Paradise Valley, AZ 85253Off Market
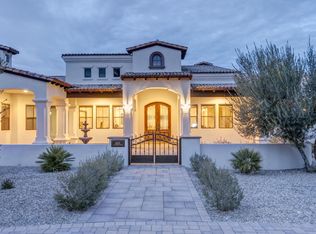
Get a cash offer in 3 minutes
Find out how much your home could sell for in as little as 3 minutes with a no-obligation cash offer.
Estimated market value
$10,683,100
