This well built and maintained home, with 4BR, 1.5 baths, is Move in Ready. It has great curb appeal, optimal use of space, a New Range/Oven and Water Heater. NO Carpets, and NO "popcorn ceilings". HVAC serviced recently, indoor laundry hookups, insulated storm windows, ceiling fans ensure your comfort. Located on a spacious lot in flood zone X, the fenced backyard, covered patio, carport with extra driveway parking, and easy maintenance brick exterior all make this an exceptional home.
For sale
$123,500
6641 Glen Oaks Dr, Baton Rouge, LA 70812
4beds
1,262sqft
Single Family Residence, Residential
Built in 1970
8,712 Square Feet Lot
$-- Zestimate®
$98/sqft
$-- HOA
What's special
Indoor laundry hookupsFenced backyardCovered patioGreat curb appealEasy maintenance brick exteriorHvac serviced recentlySpacious lot
- 14 days
- 318
- 37
Zillow last checked:
Listing updated:
Listed by:
Edie Sotor,
Edie Sotor Realty, LLC 225-273-6233
Source: ROAM MLS,MLS#: 2026016818
Facts & features
Interior
Bedrooms & bathrooms
- Bedrooms: 4
- Bathrooms: 2
- Full bathrooms: 1
- Partial bathrooms: 1
Rooms
- Room types: Bedroom, Primary Bedroom, Dining Room, Kitchen, Living Room
Primary bedroom
- Features: Ceiling Fan(s)
- Level: First
- Area: 121
- Dimensions: 11 x 11
Bedroom 1
- Level: First
- Area: 121
- Dimensions: 11 x 11
Bedroom 2
- Level: First
- Area: 95.68
- Width: 9.2
Bedroom 3
- Level: First
- Area: 108.5
- Width: 7
Primary bathroom
- Features: Shower Combo
Dining room
- Level: First
- Area: 92.4
- Length: 11
Kitchen
- Features: Tile Counters
- Level: First
- Area: 85.8
- Length: 11
Living room
- Level: First
- Area: 198.8
- Width: 14
Heating
- Central, Gas Heat
Cooling
- Central Air, Ceiling Fan(s)
Appliances
- Included: Elec Stove Con, Range/Oven
- Laundry: Electric Dryer Hookup, Washer Hookup, Inside, Washer/Dryer Hookups, Laundry Room
Features
- Breakfast Bar
- Flooring: Ceramic Tile, Laminate
- Windows: Storm Window(s)
Interior area
- Total structure area: 1,742
- Total interior livable area: 1,262 sqft
Property
Parking
- Total spaces: 3
- Parking features: 3 Cars Park, Carport, Concrete
- Has carport: Yes
Features
- Stories: 1
- Patio & porch: Covered, Porch
- Exterior features: Lighting
- Fencing: Chain Link
Lot
- Size: 8,712 Square Feet
- Dimensions: 71 x 125.5
- Features: Rear Yard Vehicle Access, Rectangular Lot
Details
- Parcel number: 01252143
- Special conditions: Standard
Construction
Type & style
- Home type: SingleFamily
- Architectural style: Traditional
- Property subtype: Single Family Residence, Residential
Materials
- Brick Siding, Wood Siding, Brick, Frame
- Foundation: Slab
- Roof: Composition
Condition
- New construction: No
- Year built: 1970
Utilities & green energy
- Gas: Delta Utilities
- Sewer: Public Sewer
- Water: Public
- Utilities for property: Cable Connected
Community & HOA
Community
- Features: Near Public Transport, Sidewalks
- Subdivision: North Merrydale
Location
- Region: Baton Rouge
Financial & listing details
- Price per square foot: $98/sqft
- Tax assessed value: $88,430
- Annual tax amount: $1,233
- Price range: $123.5K - $123.5K
- Date on market: 9/12/2026
- Listing terms: Cash,Conventional,FHA,FMHA/Rural Dev,VA Loan
Estimated market value
Not available
Estimated sales range
Not available
Not available
Price history
| Date | Event | Price |
|---|---|---|
| 9/12/2026 | Listed for sale | $123,500$98/sqft |
Source:  ROAM MLS #2026016818 Report a problem ROAM MLS #2026016818 Report a problem | ||
| 10/9/2014 | Sold | -- |
Source: ROAM MLS #201412177 Report a problem | ||
Public tax history
| Year | Property taxes | Tax assessment |
|---|---|---|
| 2025 | $1,233 -0.4% | $8,843 |
| 2024 | $1,237 +13.8% | $8,843 +15.4% |
| 2023 | $1,087 -0.2% | $7,660 |
| 2022 | $1,089 +1.6% | $7,660 |
| 2021 | $1,072 -1% | $7,660 |
| 2020 | $1,084 +33.3% | $7,660 +39.3% |
| 2019 | $813 +1% | $5,500 |
| 2018 | $805 | $5,500 |
| 2017 | $805 | $5,500 +45.3% |
| 2016 | $805 +45.6% | $3,785 -31.2% |
| 2015 | $553 +1627.1% | $5,500 +4.8% |
| 2014 | $32 | $5,250 |
| 2013 | $32 -95.8% | $5,250 |
| 2012 | $761 -0.8% | $5,250 |
| 2011 | $768 +4.4% | $5,250 |
| 2010 | $736 | $5,250 |
| 2009 | -- | $5,250 |
| 2008 | -- | $5,250 |
| 2007 | -- | $5,250 |
| 2006 | -- | $5,250 |
| 2005 | -- | $5,250 +4% |
| 2004 | -- | $5,050 -3.8% |
| 2003 | -- | $5,250 |
| 2002 | -- | $5,250 |
| 2001 | -- | $5,250 |
| 2000 | -- | $5,250 |
Find assessor info on the county website
Monthly payment
Est. payment
Payment breakdown
Explore the cost of this home by adjusting the details. Changes won't be saved.Climate risks
Neighborhood: Zion City
Nearby schools
- $106,500-- bd-- ba1k sqft6653 Glen Oaks Dr, Baton Rouge, LA 70812Off Market
- $121,800-- bd-- ba1.2k sqft6516 Silverleaf Ave, Baton Rouge, LA 70812Off Market
- $106,800-- bd-- ba1k sqft6524 Silverleaf Ave, Baton Rouge, LA 70812Off Market
- $115,8003 bd2 ba1.4k sqft6650 Juniper Dr, Baton Rouge, LA 70812Off Market
Similar homes
- $119,9003 bd2 ba1k sqft5776 Atlanta Ave, Baton Rouge, LA 70812For Sale

 MLS ID #2026012479, Jordan Bell, Lacy Baaheth, LLC. ROAM MLS
 - $110,5003 bd2 ba1.3k sqft6725 Buttonwood Dr, Baton Rouge, LA 70812For Sale
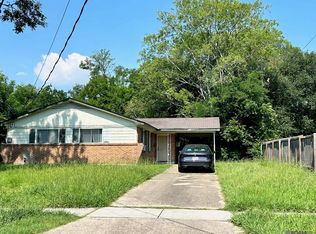 MLS ID #2026015543, Denese Sanders, CeeGee Realty LLC. ROAM MLS
 - $125,0004 bd2 ba1.4k sqft3263 Hollywood St, Baton Rouge, LA 70805For Sale
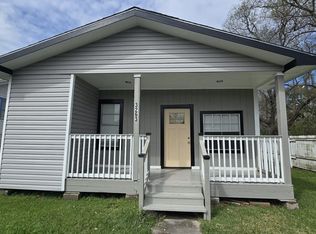 MLS ID #2026009392, Gabriela Corro-Torres, Goodwood Realty. ROAM MLS
 - $125,0003 bd2 ba1.5k sqft5555 San Juan Dr, Baton Rouge, LA 70811For Sale
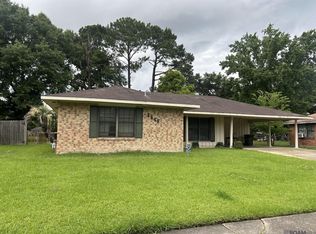 MLS ID #2026009586, Ruba Thomas-Anderson, Ruba Thomas REALTOR. ROAM MLS
 - $149,9003 bd2 ba1.5k sqft6283 Calion Dr, Baton Rouge, LA 70812For SaleMLS ID #2026005332, Marcia Plummer, Keller Williams Realty-First Choice. ROAM MLS
- $110,0002 bd1 ba1k sqft3450 Mohican St, Baton Rouge, LA 70805For Sale
 MLS ID #2600008916, Kreshonda Robertson, Keller Williams Realty Acadiana. RAA
 - $145,0003 bd2 ba1.2k sqft5854 Wright Dr, Baton Rouge, LA 70812For SaleMLS ID #2025020042, David Palmer, Coldwell Banker Commercial One. ROAM MLS
- $165,0003 bd2 ba1.3k sqft6801 Oak Park Dr, Baton Rouge, LA 70812For SaleMLS ID #2026015768, Candy Harris, Fathom Realty LA LLC. ROAM MLS
- $114,5003 bd2 ba1.3k sqft1216 N 44th St, Baton Rouge, LA 70802For SaleMLS ID #2026013698, Liacia Baaheth, Lacy Baaheth, LLC. ROAM MLS
- $120,0003 bd2 ba1.1k sqft2855 Elgin St, Baton Rouge, LA 70805For SaleMLS ID #2026008333, LaShonda Pitts, Goodwood Realty. ROAM MLS
- $148,5004 bd3 ba1.5k sqft9254 Corlett Dr, Baton Rouge, LA 70811For SaleMLS ID #2026006836, Raven Morris, CENTURY 21 Bessette Flavin. ROAM MLS
- $126,0003 bd2 ba1.4k sqft3905 Elm Dr, Baton Rouge, LA 70805For SaleMLS ID #2025014074, Danielle McKinley, Keller Williams Realty Premier Partners. ROAM MLS
- $75,0003 bd1 ba1k sqft4242 Monroe Ave, Baton Rouge, LA 70802For SaleMLS ID #2026017614, LaRhonda Thomas, Keller Williams Realty-First Choice. ROAM MLS
- $137,5003 bd2 ba1k sqft16438 Vermillion Dr, Baton Rouge, LA 70819For SaleMLS ID #2026017110, Michael Vallien, Vallien Realty LLC. ROAM MLS
- $114,9003 bd2 ba1k sqft4002 Accardo St, Baker, LA 70805For SaleMLS ID #2026006707, Megan Donaldson, Dixon Realty. ROAM MLS
- $169,9004 bd2 ba1.7k sqft5115 Woodlawn Ave, Baton Rouge, LA 70805For SaleMLS ID #2026012614, CeeGee Hilton, CeeGee Realty LLC. ROAM MLS
- $95,0005 bd2 ba1.6k sqft3835 Sherwood St, Baton Rouge, LA 70805For SaleMLS ID #2026015661, Konstance Washington, Deluxe Properties, LLC. ROAM MLS
- $129,0003 bd1 ba1k sqft6010 Groom Rd, Baker, LA 70714For SaleMLS ID #2026012713, Brenda Garza, Coldwell Banker ONE. ROAM MLS
- $110,0003 bd1 ba1k sqft2005 N 38th St, Baton Rouge, LA 70802For SaleMLS ID #2026010834, Beatriz Adcox, David Landry Real Estate, LLC. ROAM MLS
- $139,0003 bd2 ba1.2k sqft2002 Oak Grove Dr, Baton Rouge, LA 70815For SaleMLS ID #2026014332, Wanda Johnson, CeeGee Realty LLC. ROAM MLS
