Skip main navigation
Off market
  • $414,300

    6641 Golf Club Dr, Diamondhead, MS 39525

    3beds
    2,495sqft
    SingleFamily
    Built in 1998
    0.43 Acres Lot
    $414,300 Zestimate®
    $166/sqft
    $2,951 Estimated rent

    Home value

    $414,300

    $385,000 - $443,000

    $2,951/mo

    Zestimate® history
    Loading
    Loading...

    Owner options

    List your home for rent

    $2,951/mo

    Rent Zestimate®

    Find your next renter with Zillow Rental Manager. Plus, with online applications, you can quickly screen prospective tenants – for free.

    Learn more

    $2,951/mo

    Rent Zestimate®

    Refinance and save

    $2,065/mo

    Est. payment

    Refinancing to a lower rate could help reduce your monthly payments and save thousands over the life of the loan.

    See today's rates

    $2,065/mo

    Est. payment

    Explore your selling options

    Work with a Zillow partner agent

    Leverage their expertise and Zillow's premium Showcase listings to get your home seen by more buyers.

    Get started

    List with your own agent

    Get your home in front of millions of buyers by listing it on Zillow.

    Learn how to do it

    Sell it yourself

    Take full control of how buyers see your home on Zillow by listing For Sale by Owner (FSBO).

    List your home

    What's special

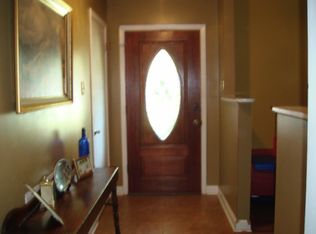
    Elegant brick home located in the heart of the Diamondhead Golf Course Community. This spacious 3 bed - 3 bath home is sitting on a large corner lot. Upon arriving at this home the first thing you will notice is the front circular driveway and the homes wonderful professionally manicured yard. Two brick columns located on the sides of the front door are a very welcoming touch when your guests enter your home. Once you will walk inside through the front door you will step into a cozy foyer that opens into a formal living room with inviting pillars and a beautiful fireplace. This is perfect for hosting a family event or just staging your antiques. To your left you find a sitting room that has been converted into the current owner's piano room. To the right you will find the formal dining room which is currently being used as another sitting room. Continue to the right and walk into a spacious gourmet open kitchen which overlooks the family keeping area and a eat-in breakfast area. Inside the family keeping area you will notice a wet bar, a built-in mini fridge, a built-in ice machine, and even a built-in wine cooler! Right off the kitchen you will find a large walk in pantry for plenty of storage space for your canned food, spices, cereals, and so much more! There is a hallway once passing the pantry which brings you to two good sized bedrooms that share a jack-n-jill bathroom featuring a stand-in shower. If you continue down that same hallway you will walk into the over-sized laundry room that comfortably fits a full sized washer/dryer, a deep freezer, built-in sink, and plenty of cabinet space! Now walking back into the formal living room and pass the piano room you will enter through two double doors that lead you into the fabulous master suite! This master suite is a homeowner's dream with its tall ceiling, incredibly soft carpet, and two large walk in closets. After walking past the closets you will be in a bathroom suitable for a Hollywood star with mirrors all around the room, beautiful lighting, a separate jetted tub, and an enormous separate walk-in shower. When you exit the master bed room to your left you find another full bathroom featuring a stand in shower which has a private access door to the back patio area. Now if you aren't already in love with this house - wait until you step onto the back porch. Walking through the back door you enter into a screened-in area only to be welcomed by a brick outdoor kitchen with a built-in propane grill, covered patio, and an immaculate ground in pool - it is truly the perfect place for entertaining family, neighbors, or just your kids! The current owners love to start their mornings just sitting on their back patio, drink their coffee, and watch the birds that come up to snack at their bird feeders. This home also features a 3 car garage that is convenient for any car enthusiast and it has a nice sized work bench great for tools or to use as extra storage space. This home is being sold for sale by owner. Owner contact information which is provided is sellers daughter who is a licensed real estate broker. Call today for your private viewing!

    This property is off market, which means it's not currently listed for sale or rent on Zillow. This may be different from what's available on other websites or public sources.
    Facts & features

    Interior

    Bedrooms & bathrooms
    • Bedrooms: 3
    • Bathrooms: 3
    • Full bathrooms: 3
    Heating
    • Heat pump, Electric
    Cooling
    • Central
    Appliances
    • Included: Dishwasher, Dryer, Freezer, Garbage disposal, Microwave, Range / Oven, Refrigerator, Washer
    Features
    • Fireplace, Walk-in Closets
    • Flooring: Tile
    • Basement: None
    • Has fireplace: Yes
    Interior area
    • Total interior livable area: 2,495 sqft

    Property

    Parking
    • Total spaces: 3
    • Parking features: Garage - Attached
    Features
    • Exterior features: Other
    Lot
    • Size: 0.43 Acres
    Details
    • Parcel number: 067P-0-35-124.000

    Construction

    Type & style
    • Home type: SingleFamily
    Materials
    • Foundation: Slab
    • Roof: Shake / Shingle
    Condition
    • Year built: 1998

    Utilities & green energy

    • Sewer: City Sewer

    Community & neighborhood

    Location
    • Region: Diamondhead

    HOA & financial

    HOA
    • Has HOA: Yes
    • HOA fee: $65 monthly

    Other

    Other facts
    • Flooring: Carpet, Natural Wood, Ceramic Tile, Laminated
    • Heat System: Cent/Elec Furnace
    • Exterior Features: Patio
    • Heat Fuel: Electric
    • Rooms: Separate Master Bedroom, Eat-In Kitchen, Formal Living Room
    • Cooling System: Central Electric
    • Exterior: Other - See Remarks
    • Interior Features: Fireplace, Walk-in Closets
    • Acceptable Financing: Conventional, FHA, USDA Loan, VA Loan
    • Foundation: Slab
    • Equipment/Appliances: Dishwasher, Disposal, Microwave, Range/Oven
    • Homestead Y/N: Yes
    • Recreation/Amenities: Swimming, Clubhouse
    • Water: City Water
    • Sewer: City Sewer
    • Water Heater: Butane/Propane
    • N or S of I-10: North
    • Walls: Other - See Remarks
    • Rooms: Eat-In Kitchen Level: Main
    • Rooms: Separate Master Bedroom Level: Main
    • Rooms: Formal Living Room Level: Main
    • Status: Active

    Price history

    DateEventPrice
    6/28/2022Sold--
    Source: MLS United #4017363 Report a problem
    5/20/2022Pending sale$339,500$136/sqft
    Source: MLS United #4017363 Report a problem
    5/12/2022Listed for sale$339,500+13.2%$136/sqft
    Source: MLS United #4017363 Report a problem
    7/25/2019Listing removed$300,000$120/sqft
    Source: ListWithFreedom.com #343825 Report a problem
    6/10/2019Price change$300,000-3.2%$120/sqft
    Source: ListWithFreedom.com #343825 Report a problem
    2/1/2019Price change$309,900-1.6%$124/sqft
    Source: Owner Report a problem
    9/17/2018Listed for sale$315,000+5%$126/sqft
    Source: Owner Report a problem
    2/10/2018Listing removed$299,999$120/sqft
    Source: EXIT SHORELINE REALTY #326953 Report a problem
    1/16/2018Price change$299,999+5.3%$120/sqft
    Source: EXIT Shoreline Realty, LLC #326953 Report a problem
    11/7/2017Listed for sale$285,000$114/sqft
    Source: EXIT Shoreline Realty, LLC #326953 Report a problem

    Public tax history

    YearProperty taxesTax assessment
    2025$2,914 $30,718
    2024$2,914 +0.6%$30,718
    2023$2,895 -49.6%$30,718 -33.3%
    2022$5,748 +97.7%$46,077 +49.6%
    2021$2,907 $30,804
    2020$2,907 -5.9%$30,804
    2019$3,089 $30,804
    2018$3,089 $30,804
    2017$3,089 +9.4%$30,804
    2016$2,825 $30,804 +2.4%
    2015$2,825 +1.6%$30,075
    2014$2,781 +2.7%$30,075
    2013$2,709 -0.2%$30,075
    2012$2,714 +33.2%$30,075 -5%
    2011$2,038 $31,642 +1.7%
    2010$2,038 $31,127
    2009$2,038 -5.4%$31,127
    2008$2,154 $31,127 +10.9%
    2007-- $28,079
    2006-- $28,079
    2005-- $28,079
    2004-- $28,079
    2003-- $28,079
    2002-- $28,079

    Find assessor info on the county website

    Neighborhood: 39525

    Nearby schools

    GreatSchools rating
    Schools provided by the listing agent
    • Elementary: East Hancock
    • Middle: Hancock Middle School
    • High: Hancock High
    • District: Hancock County

    Source: The MLS. This data may not be complete. We recommend contacting the local school district to confirm school assignments for this home.

    Get pre-qualified for a loan
    At Zillow Home Loans, we can pre-qualify you in as little as 5 minutes with no impact to your credit score.

    An equal housing lender. NMLS #10287.

    Sell for more on Zillow
    Get a Zillow Showcase℠ listing at no additional cost and you could sell for .
    $414,300
    2% more
    +$8,286
    With Zillow Showcase(estimated)
    $422,586