Skip main navigation
Off market
  • $1,354,100

    6641 Kirkley Ave, Mc Lean, VA 22101

    5beds
    3,380sqft
    Detached
    Built in 1954
    0.26 Acres Lot
    $1,354,100 Zestimate®
    $401/sqft
    $5,786 Estimated rent

    Home value

    $1,354,100

    $1.27M - $1.44M

    $5,786/mo

    Zestimate® history
    Loading
    Loading...

    Owner options

    List your home for rent

    $5,786/mo

    Rent Zestimate®

    Find your next renter with Zillow Rental Manager. Plus, with online applications, you can quickly screen prospective tenants – for free.

    Learn more

    $5,786/mo

    Rent Zestimate®

    Refinance and save

    $8,417/mo

    Est. payment

    Refinancing to a lower rate could help reduce your monthly payments and save thousands over the life of the loan.

    See today's rates

    $8,417/mo

    Est. payment

    Explore your selling options

    Work with a Zillow partner agent

    Leverage their expertise and Zillow's premium Showcase listings to get your home seen by more buyers.

    Get started

    List with your own agent

    Get your home in front of millions of buyers by listing it on Zillow.

    Learn how to do it

    Sell it yourself

    Take full control of how buyers see your home on Zillow by listing For Sale by Owner (FSBO).

    List your home

    What's special

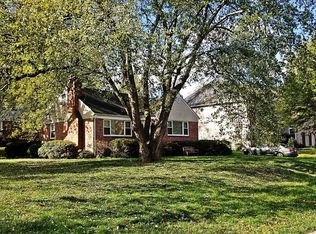
    ***Incredible top to bottom remodel and expansion with meticulous attention to detail**** If you want a forever home with everything done already ~ and you just have to move in and unpack ~ this is it! ***The slate walkway bordered by a lush lawn and stunning flowers offering splashes of color welcomes you to this amazing home. ***You won't want to leave the upper level 32 foot master suite where peaceful sleep awaits you with a sitting area, huge walk in closet, a master bathroom with a custom shower, dual vanities, a Toto toilet, two more closets and ample lighting. The second bedroom on the top floor makes a complete master suite retreat on its own level when used as an office. Could also be a nursery or den. ***Main level features gorgeous refinished hardwood floors with a renovated kitchen with matching slate GE profile appliances, touch sensor faucet, under cabinet lighting, formal dining room, living room with bay window and custom black granite-faced wood burning fireplace, three bedrooms and a full bath. ***Finished walk-up basement with a spacious recreation room that is an ideal future theater room, a den, craft room or 6th guest room, a fully renovated bathroom complete with heated floor and a separate mud room/laundry room. ***Brand new side porch from the driveway leads into the kitchen, all new exterior doors, new carpets, new LED lighting throughout, newer windows, freshly painted. ***Upper and lower level bathrooms remodeled down to the studs. ***Oversized, heated 1 car garage with workshop and upper-level loft is ideal for the hobbyist or car collector. ***Attached gardening shed with double doors across the back keeps your tools tucked away. ***Great location close to all major commuter routes and just 1.5 blocks from Kent Gardens Pool & Recreation Club.

    This property is off market, which means it's not currently listed for sale or rent on Zillow. This may be different from what's available on other websites or public sources.

    Facts & features

    Interior

    Bedrooms & bathrooms
    • Bedrooms: 5
    • Bathrooms: 3
    • Full bathrooms: 3
    Heating
    • Forced air
    Cooling
    • Central
    Appliances
    • Included: Dishwasher, Dryer, Garbage disposal
    Features
    • Ceiling Fan(s), Recessed Lighting, Walk-In Closet(s), Crown Molding, Entry Level Bedroom, Formal/Separate Dining Room, Master Bath(s), Upgraded Countertops, Floor Plan - Traditional, Kitchen - Gourmet, Chair Railings, Kitchen - Galley
    • Flooring: Carpet, Hardwood
    • Windows: Window Treatments
    • Basement: Y
    • Has fireplace: Yes
    Interior area
    • Total interior livable area: 3,380 sqft
    • Finished area below ground: 1190

    Property

    Parking
    • Total spaces: 4
    • Parking features: Garage - Detached
    Features
    • Exterior features: Vinyl, Brick
    • Has view: Yes
    • View description: Water
    • Has water view: Yes
    • Water view: Water
    Lot
    • Size: 0.26 Acres
    Details
    • Parcel number: 0402090011
    • Special conditions: Standard

    Construction

    Type & style
    • Home type: SingleFamily
    • Architectural style: CAPE COD
    • Property subtype: Detached
    Materials
    • brick
    • Roof: Composition
    Condition
    • Year built: 1954

    Community & HOA

    Location
    • Region: Mc Lean

    Financial & listing details

    • Price per square foot: $401/sqft
    • Tax assessed value: $1,113,450

    Price history

    DateEventPrice
    8/20/2019Sold$930,000-1.1%$275/sqft
    Source: Public Record Report a problem
    6/14/2019Price change$940,000-6%$278/sqft
    Source: Keller Williams Realty Falls Church #VAFX1070238 Report a problem
    5/30/2019Listed for sale$999,900+37.9%$296/sqft
    Source: Glass House Real Estate #VAFX1062232 Report a problem
    9/4/2007Sold$725,000$214/sqft
    Source: Public Record Report a problem

    Public tax history

    YearProperty taxesTax assessment
    2025-- $1,113,450 +8%
    2024-- $1,030,980 +3.7%
    2023-- $994,080 +14.7%
    2022-- $866,750 +1.4%
    2021-- $854,450 +2.6%
    2020$10,043 +4.9%$832,420 +4.9%
    2019$9,573 +6.8%$793,450 +6.8%
    2018$8,966 +3.4%$743,110 +1.5%
    2017$8,670 +2.2%$732,300 +2%
    2016$8,482 +19.2%$717,920 +14.9%
    2015$7,119 +3.6%$625,010 +3.3%
    2014$6,874 $604,860 +1.4%
    2013-- $596,400 +9.3%
    2012-- $545,530 -0.5%
    2011-- $548,110 +2%
    2010-- $537,620 -7.1%
    2009-- $578,530 -6.9%
    2008-- $621,710 +1.6%
    2007-- $611,680 +53.6%
    2003-- $398,160 +12%
    2002-- $355,500 +21.3%
    2001-- $293,070
    Find assessor info on the county website

    Neighborhood: 22101

    Nearby schools

    GreatSchools rating
    Schools provided by the listing agent
    • Elementary: KENT GARDENS
    • Middle: LONGFELLOW
    • High: MCLEAN
    • District: FAIRFAX COUNTY PUBLIC SCHOOLS

    Source: The MLS. This data may not be complete. We recommend contacting the local school district to confirm school assignments for this home.

    Get a cash offer in 3 minutes
    Find out how much your home could sell for in as little as 3 minutes with a no-obligation cash offer.
    Estimated market value
    $1,354,100
    Get a cash offer in 3 minutes
    Find out how much your home could sell for in as little as 3 minutes with a no-obligation cash offer.
    Estimated market value
    $1,354,100