Move-in ready and completely remodeled, this spacious Arvada ranch delivers the perfect mix of modern updates, flexible living space, and truly exceptional garage storage - all just minutes from Olde Town Arvada and steps from outdoor recreation. The main level welcomes you with an open floor plan filled with natural light, beautiful hardwood floors throughout, and a functional layout designed for both everyday living and entertaining. The remodeled kitchen shines with quartz counters, tile backsplash, stainless steel appliances, gas stove with hood, smart fridge, floating shelves, and a spacious pantry. A formal dining area sits just off the kitchen for easy hosting. Three bedrooms and two updated bathrooms complete the main level, including a primary suite with a built-in closet system and updated ensuite ¾ bath. Downstairs, the fully renovated basement nearly doubles your living space with a massive great room, two additional bedrooms (including one non-conforming), an updated ¾ bath, large workshop and laundry room with utility sink, and abundant storage. Outside, enjoy a covered back porch, attached one-car garage, newer roof, and owned 11.34 kW solar panels. The true standout feature is the heated detached garage offering space for three vehicles plus an RV-height bay - an incredibly rare find in this area and perfect for car enthusiasts, hobbyists, or storing all your Colorado adventure gear. Located just a five-minute walk to Ralston Creek Trail and minutes from Olde Town Arvada’s restaurants, shops, breweries, the Apex Center, and Majestic View Park. Turnkey condition, an unbeatable location, and a rare garage setup make this home a standout!
Sold for $715,000
$715,000
6641 Miller Street, Arvada, CO 80004
5beds
2,292sqft
Single Family Residence
Built in 1960
10,254 Square Feet Lot
$696,400 Zestimate®
$312/sqft
$3,589 Estimated rent
Home value
$696,400
$655,000 - $745,000
$3,589/mo
Zestimate® history
Owner options
List your home for rent
$3,589/mo
Rent Zestimate®
Find your next renter with Zillow Rental Manager. Plus, with online applications, you can quickly screen prospective tenants – for free.
$3,589/mo
Rent Zestimate®
Refinance and save
$4,417/mo
Est. payment
Refinancing to a lower rate could help reduce your monthly payments and save thousands over the life of the loan.
$4,417/mo
Est. payment
Explore your selling options
Work with a Zillow partner agent
Leverage their expertise and Zillow's premium Showcase listings to get your home seen by more buyers.
Get startedList with your own agent
Get your home in front of millions of buyers by listing it on Zillow.
Learn how to do itSell it yourself
Take full control of how buyers see your home on Zillow by listing For Sale by Owner (FSBO).
List your homeWhat's special
Zillow last checked:
Listing updated:
Listed by:
Chelsea Steen 740-334-9898,
Your Castle Real Estate Inc
Bought with:
Lucas Rudnick, 100041381
Compass - Denver
Source: REcolorado as distributed by MLS GRID,MLS#: 3796438
Facts & features
Interior
Bedrooms & bathrooms
- Bedrooms: 5
- Bathrooms: 3
- Full bathrooms: 1
- 3/4 bathrooms: 2
- Main level bathrooms: 2
- Main level bedrooms: 3
Bedroom
- Description: Carpet, New Light Fixture, Great Natural Light, Closet System, Ensuite Bathroom
- Features: Primary Suite
- Level: Main
- Area: 143 Square Feet
- Dimensions: 13 x 11
Bedroom
- Description: Carpet, New Light Fixture, Great Natural Light
- Level: Main
- Area: 100 Square Feet
- Dimensions: 10 x 10
Bedroom
- Description: Carpet, New Light Fixture, Great Natural Light
- Level: Main
- Area: 100 Square Feet
- Dimensions: 10 x 10
Bedroom
- Description: Carpet, Egress Window, Spacious, High Ceilings
- Level: Basement
- Area: 182 Square Feet
- Dimensions: 13 x 14
Bedroom
- Description: Carpet, Non-Conforming, Spacious, High Ceilings
- Level: Basement
- Area: 130 Square Feet
- Dimensions: 13 x 10
Bathroom
- Description: Tile Floors, Remodeled
- Level: Main
- Area: 56 Square Feet
- Dimensions: 8 x 7
Bathroom
- Description: Tile Floors, Remodeled
- Features: En Suite Bathroom, Primary Suite
- Level: Main
- Area: 35 Square Feet
- Dimensions: 5 x 7
Bathroom
- Description: Tile Floors, Remodeled
- Level: Basement
- Area: 35 Square Feet
- Dimensions: 5 x 7
Dining room
- Description: Hardwood Floors, New Light Fixture, Great Natural Light, New Railings, Open Floor Plan
- Level: Main
- Area: 135 Square Feet
- Dimensions: 15 x 9
Great room
- Description: Carpet, Spacious, High Ceilings, Great Light
- Level: Basement
- Area: 483 Square Feet
- Dimensions: 21 x 23
Kitchen
- Description: Hardwood Floors, Quartz Counters, Gas Stove And Hood, Smart Refrigerator, Stainless Steel Appliances, Tile Backsplash, Lots Of Counter And Cabinet Space
- Level: Main
- Area: 165 Square Feet
- Dimensions: 15 x 11
Laundry
- Description: Washer/Dryer Stay, Utility Sink, Built In Cabinets
- Level: Basement
- Area: 132 Square Feet
- Dimensions: 11 x 12
Living room
- Description: Hardwood Floors, New Light Fixture, Great Natural Light, New Railings, Open Floor Plan
- Level: Main
- Area: 195 Square Feet
- Dimensions: 13 x 15
Workshop
- Description: Unfinished, Storage Area, Built In Shelves
- Level: Basement
- Area: 182 Square Feet
- Dimensions: 14 x 13
Heating
- Forced Air
Cooling
- Central Air
Appliances
- Included: Dishwasher, Disposal, Dryer, Microwave, Oven, Range Hood, Refrigerator, Washer
- Laundry: In Unit
Features
- Eat-in Kitchen, Open Floorplan, Pantry, Primary Suite, Quartz Counters, Radon Mitigation System, Smart Thermostat
- Flooring: Carpet, Tile, Wood
- Basement: Daylight,Finished,Full,Interior Entry
Interior area
- Total structure area: 2,292
- Total interior livable area: 2,292 sqft
- Finished area above ground: 1,146
- Finished area below ground: 1,146
Property
Parking
- Total spaces: 5
- Parking features: Concrete, Dry Walled, Electric Vehicle Charging Station(s), Exterior Access Door, Heated Garage, Oversized, RV Garage, Storage, Tandem
- Attached garage spaces: 5
Features
- Levels: One
- Stories: 1
- Patio & porch: Covered, Front Porch, Patio
- Exterior features: Lighting, Private Yard
- Fencing: Full
Lot
- Size: 10,254 Square Feet
- Features: Landscaped, Level, Near Public Transit, Secluded, Sprinklers In Front, Sprinklers In Rear
- Residential vegetation: Grassed, Mixed, Xeriscaping
Details
- Parcel number: 018871
- Special conditions: Standard
Construction
Type & style
- Home type: SingleFamily
- Architectural style: Mid-Century Modern
- Property subtype: Single Family Residence
Materials
- Brick, Frame, Wood Siding
- Foundation: Concrete Perimeter
- Roof: Composition
Condition
- Updated/Remodeled
- Year built: 1960
Utilities & green energy
- Electric: 110V, 220 Volts, 220 Volts in Garage
- Sewer: Public Sewer
- Water: Public
- Utilities for property: Electricity Connected, Natural Gas Connected
Community & HOA
Community
- Security: Carbon Monoxide Detector(s), Smoke Detector(s), Video Doorbell
- Subdivision: Arvada West
HOA
- Has HOA: No
Location
- Region: Arvada
Financial & listing details
- Price per square foot: $312/sqft
- Tax assessed value: $703,074
- Annual tax amount: $4,377
- Date on market: 3/5/2026
- Listing terms: 1031 Exchange,Cash,Conventional,FHA,VA Loan
- Exclusions: Sellers Personal Property & Staging Materials
- Ownership: Individual
- Electric utility on property: Yes
- Road surface type: Paved
Price history
| Date | Event | Price |
|---|---|---|
| 4/21/2026 | Sold | $715,000$312/sqft |
Source:  REcolorado as distributed by MLS GRID #3796438 Report a problem REcolorado as distributed by MLS GRID #3796438 Report a problem | ||
| 3/27/2026 | Pending sale | $715,000$312/sqft |
Source: REcolorado as distributed by MLS GRID #3796438 Report a problem | ||
| 3/18/2026 | Price change | $715,000-1.4%$312/sqft |
Source: REcolorado as distributed by MLS GRID #3796438 Report a problem | ||
| 3/5/2026 | Listed for sale | $725,000+15.1%$316/sqft |
Source: REcolorado as distributed by MLS GRID #3796438 Report a problem | ||
| 9/23/2021 | Sold | $630,000+51.8%$275/sqft |
Source: Public Record Report a problem | ||
| 5/27/2021 | Sold | $415,000$181/sqft |
Source: Public Record Report a problem | ||
Public tax history
| Year | Property taxes | Tax assessment |
|---|---|---|
| 2025 | $4,377 -0.1% | $43,942 -2.8% |
| 2024 | $4,383 +43.1% | $45,185 |
| 2023 | $3,063 -1.6% | $45,185 +44.5% |
| 2022 | $3,114 +46.3% | $31,275 -2.8% |
| 2021 | $2,129 | $32,176 +10.2% |
| 2020 | $2,129 +1.4% | $29,208 |
| 2019 | $2,100 +12.2% | $29,208 +11% |
| 2018 | $1,872 | $26,315 |
| 2017 | $1,872 +46.3% | $26,315 +23.8% |
| 2016 | $1,279 +100% | $21,249 |
| 2015 | $640 -30.1% | $21,249 +25% |
| 2014 | $915 +1.7% | $17,002 |
| 2013 | $900 -45.9% | $17,002 +0.4% |
| 2012 | $1,663 +5.3% | $16,931 |
| 2011 | $1,578 +5.8% | $16,931 +4.7% |
| 2010 | $1,492 +78.7% | $16,170 |
| 2009 | $835 +0% | $16,170 -4.8% |
| 2008 | $835 +3.9% | $16,990 |
| 2007 | $804 -47.5% | $16,990 +2.5% |
| 2006 | $1,531 -7% | $16,570 -7.1% |
| 2005 | $1,646 +9.3% | $17,830 |
| 2004 | $1,507 +0.7% | $17,830 |
| 2003 | $1,497 +1.7% | $17,830 +2.3% |
| 2002 | $1,471 +7.3% | $17,430 +20% |
| 2001 | $1,372 -1% | $14,530 |
| 2000 | $1,385 | $14,530 |
Find assessor info on the county website
Neighborhood: Campell Elementary
Nearby homes
- $543,0005 bd2 ba1.1k sqft6621 Miller St, Arvada, CO 80004Off Market
- $578,4003 bd3 ba2.2k sqft6661 Miller St, Arvada, CO 80004Off Market
- $608,8004 bd2 ba1.8k sqft6632 Moore St, Arvada, CO 80004Off Market
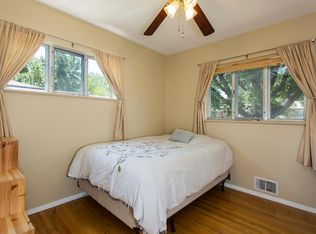
- $584,2005 bd3 ba2.2k sqft6612 Moore St, Arvada, CO 80004Off Market

- $581,1004 bd2 ba2k sqft6601 Miller St, Arvada, CO 80004Off Market
- $552,9005 bd3 ba1.1k sqft6681 Miller St, Arvada, CO 80004Off Market
- $505,9004 bd2 ba1.1k sqft6640 Miller St, Arvada, CO 80004Off Market
- $526,5003 bd2 ba1.1k sqft6652 Moore St, Arvada, CO 80004Off Market
Nearby schools
GreatSchools rating
- 5/10Fremont Elementary SchoolGrades: K-5Distance: 1 mi
- 6/10Oberon Junior High SchoolGrades: 6-8Distance: 0.9 mi
- 8/10Arvada West High SchoolGrades: 9-12Distance: 0.8 mi
Schools provided by the listing agent
- Elementary: Fremont
- Middle: Oberon
- High: Arvada West
- District: Jefferson County R-1
Source: REcolorado as distributed by MLS GRID. This data may not be complete. We recommend contacting the local school district to confirm school assignments for this home.
Get a cash offer in 3 minutes
Find out how much your home could sell for in as little as 3 minutes with a no-obligation cash offer.
Estimated market value
$696,400
Get a cash offer in 3 minutes
Find out how much your home could sell for in as little as 3 minutes with a no-obligation cash offer.
Estimated market value
$696,400
- Colorado
- Jefferson County
- Arvada
- 80004
- Campell Elementary
- 6641 Miller Street
