Skip main navigation
Sold
  • $259,900

    6641 N Fessenden St #7, Portland, OR 97203

    2beds
    940sqft
    Residential, Condominium, Townhouse
    Built in 2024
    -- sqft lot
    $258,100 Zestimate®
    $276/sqft
    $2,132 Estimated rent

    Home value

    $258,100

    $237,000 - $279,000

    $2,132/mo

    Zestimate® history
    Loading
    Loading...

    Owner options

    List your home for rent

    $2,132/mo

    Rent Zestimate®

    Find your next renter with Zillow Rental Manager. Plus, with online applications, you can quickly screen prospective tenants – for free.

    Learn more

    $2,132/mo

    Rent Zestimate®

    Refinance and save

    $1,609/mo

    Est. payment

    Refinancing to a lower rate could help reduce your monthly payments and save thousands over the life of the loan.

    See today's rates

    $1,609/mo

    Est. payment

    Explore your selling options

    Work with a Zillow partner agent

    Leverage their expertise and Zillow's premium Showcase listings to get your home seen by more buyers.

    Get started

    List with your own agent

    Get your home in front of millions of buyers by listing it on Zillow.

    Learn how to do it

    Sell it yourself

    Take full control of how buyers see your home on Zillow by listing For Sale by Owner (FSBO).

    List your home

    What's special

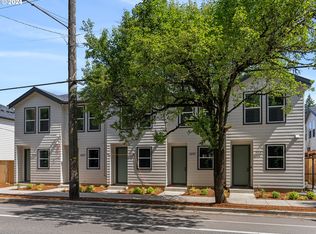
    No money down - 100% financing options available! Welcome to your dream home in the heart of the vibrant St Johns neighborhood of Portland! Nestled in a fabulous new community with low HOA dues, this impeccably designed residence offers the epitome of modern living. This prime unit offers a coveted street-facing position, providing the ultimate convenience for effortless grocery runs and easy access to all the neighborhood has to offer. Step inside and be greeted by the inviting ambiance of the chefs kitchen, boasting warm cabinetry, sleek slab countertops, stainless steel appliances, and stylish black accents. Entertain effortlessly in the well-appointed dining space, illuminated by gorgeous lighting fixtures, or unwind in the spacious living rooms. Escape to your own oasis in the private fenced yard space, conveniently accessible from the living room slider. Upstairs, discover two generously sized bedrooms with lofty ceilings, offering ample space and comfort. Each bedroom is accompanied by its own full bathroom, featuring luxurious soaking tubs for ultimate relaxation. Embrace the convenience of this prime location, just moments away from the bustling shops, restaurants, and coffee shops of St Johns. Experience the perfect blend of style, comfort, and convenience in this exceptional home. Dont miss the opportunity to make it yours + enjoy the peace of mind only new construction can offer with a 1 year builder warranty!FHA FINANCING AVAILABLE!(List price is subject to the buyer qualifying for the Portland Housing Bureau - System Development Charge exemption program to promote affordable housing in Portland, call for more info.)

    Zillow last checked:

    Listing updated:

    Listed by:

    Darryl Bodle 503-709-4632,

    Keller Williams Realty Portland Premiere,

    Kelly Christian 908-328-1873,

    Keller Williams Realty Portland Premiere

    Bought with:

    Darryl Bodle, 199910100

    Keller Williams Realty Portland Premiere

    Source: RMLS (OR),MLS#: 24383829MLS Logo

    Facts & features

    Interior

    Bedrooms & bathrooms
    • Bedrooms: 2
    • Bathrooms: 3
    • Full bathrooms: 2
    • Partial bathrooms: 1
    • Main level bathrooms: 1
    Primary bedroom
    • Features: High Ceilings, Suite, Wallto Wall Carpet
    • Level: Upper
    • Area: 100
    • Dimensions: 10 x 10
    Bedroom 2
    • Features: High Ceilings, Wallto Wall Carpet
    • Level: Upper
    • Area: 90
    • Dimensions: 10 x 9
    Dining room
    • Features: High Ceilings
    • Level: Main
    • Area: 90
    • Dimensions: 10 x 9
    Kitchen
    • Features: Dishwasher, Microwave, Free Standing Range, High Ceilings
    • Level: Main
    • Area: 104
    • Width: 8
    Living room
    • Features: Sliding Doors, High Ceilings
    • Level: Main
    • Area: 143
    • Dimensions: 13 x 11
    Heating
    • Mini Split
    Cooling
    • Heat Pump
    Appliances
    • Included: Dishwasher, Free-Standing Range, Microwave, Stainless Steel Appliance(s), Electric Water Heater
    Features
    • High Ceilings, Suite, Tile
    • Flooring: Wall to Wall Carpet
    • Doors: Sliding Doors
    • Windows: Double Pane Windows, Vinyl Frames
    Interior area
    • Total structure area: 940
    • Total interior livable area: 940 sqft

    Property

    Accessibility
    • Accessibility features: Natural Lighting, Accessibility
    Features
    • Stories: 2
    • Patio & porch: Patio
    • Exterior features: Yard
    • Fencing: Fenced
    • Has view: Yes
    • View description: Trees/Woods
    Lot
    • Features: Level
    Details
    • Parcel number: New Construction
    • Zoning: RM2

    Construction

    Type & style
    • Home type: Townhouse
    • Property subtype: Residential, Condominium, Townhouse
    Materials
    • Cement Siding
    • Foundation: Concrete Perimeter, Slab
    • Roof: Composition
    Condition
    • New Construction
    • New construction: Yes
    • Year built: 2024
    Details
    • Warranty included: Yes

    Utilities & green energy

    • Sewer: Public Sewer
    • Water: Public

    Community & neighborhood

    Location
    • Region: Portland
    • Subdivision: St Johns

    HOA & financial

    HOA
    • Has HOA: Yes
    • HOA fee: $24 monthly

    Other

    Other facts
    • Listing terms: Cash,Conventional,FHA,VA Loan
    • Road surface type: Paved

    Price history

    DateEventPrice
    12/6/2024Sold$259,900$276/sqft
    Source: RMLS (OR) #24383829 Report a problem
    11/1/2024Pending sale$259,900$276/sqft
    Source: RMLS (OR) #24383829 Report a problem
    9/26/2024Listed for sale$259,900$276/sqft
    Source: RMLS (OR) #24383829 Report a problem

    Public tax history

    Tax history is unavailable.

    Neighborhood: St.Johns

    Nearby schools

    GreatSchools rating
    Schools provided by the listing agent
    • Elementary: James John
    • Middle: George
    • High: Roosevelt

    Source: RMLS (OR). This data may not be complete. We recommend contacting the local school district to confirm school assignments for this home.

    Get a cash offer in 3 minutes
    Find out how much your home could sell for in as little as 3 minutes with a no-obligation cash offer.
    Estimated market value
    $258,100
    Get a cash offer in 3 minutes
    Find out how much your home could sell for in as little as 3 minutes with a no-obligation cash offer.
    Estimated market value
    $258,100