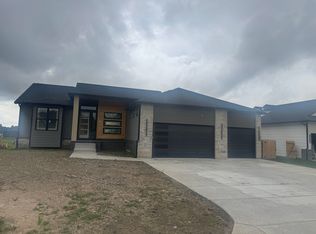
This stunning 5 bedroom, 3 bath home is a true gem. The open- concept layout creates a seamless flow between the living areas, making it an ideal space for entertaining guests or simply enjoying quality time with loved ones. As you step into the spacious living area, you're greeted by large picture windows that fill the room with natural light. The centerpiece of the living room is an elegant electric fireplace with shelving that adds a cozy ambiance to the space. Adjacent to the living area is a well-appointed dining space that can accommodate family dinners and festive celebrations. The open design ensures that the chef in the family can stay connected with guests while preparing meals in the modern kitchen, which features ample storage and counter space, kitchen nook with open shelving and under counter storage, ideal for a coffee bar, nearby spacious pantry and range hood. When you re-treat to your primary suite, you will be wowed by the custom tiled shower, two sinks, large walk-in closet and separate water closet. Two guest bedrooms, guest bath and separate laundry room finish the main floor. The large family room in this beautiful home is a standout feature, designed for both relaxation and entertainment. Finished with a custom wet bar that features shelving, quartz countertops and room for your tall refrigerator making it a convenient spot for storing beverages and snacks. This space also has room for game table or pub table and makes it perfect for hosting gatherings. Two spacious bedrooms, providing flexibility for guests; a home office, or even a playroom for the kids. The presence of the third bath nearby enhances the convenience of the layout, making it convenient for everyone. The view out windows in the basement offers ample light and makes the rooms feel bright and open. Step outside onto the covered deck, an ideal retreat for unwinding after a long day. With its thoughtful design and ample space, this beautiful house is a perfect blend of luxury and practicality, making it a wonderful place to call home! This lovely home boasts over 3,000 square feet! Schedule your showing today and be the lucky ones to call it yours!! Please ask about the Park City New Home Incentive Plan!! Award Winning Valley Center Schools and close to K96, Hwy 235 & I35! This home qualifies for the Park City New Home Buyer's Incentive. City will issue an annual reimbursement of 75% of the City's portion of the property taxes paid. The New Home Buyer will also receive up to $4000.00 from Park City. Certain terms and conditions apply see onsite agent for details.
Sold-co-op w/mbr
Price Unknown
6641 N Silverton St, Wichita, KS 67219
5beds
3,398sqft
Single Family Onsite Built
Built in 2025
9,583 Square Feet Lot
$444,800 Zestimate®
$--/sqft
$2,875 Estimated rent
Home value
$444,800
$405,000 - $489,000
$2,875/mo
Zestimate® history
Owner options
List your home for rent
$2,875/mo
Rent Zestimate®
Find your next renter with Zillow Rental Manager. Plus, with online applications, you can quickly screen prospective tenants – for free.
$2,875/mo
Rent Zestimate®
Refinance and save
$120/mo
Est. payment
Refinancing to a lower rate could help reduce your monthly payments and save thousands over the life of the loan.
$120/mo
Est. payment
Explore your selling options
Work with a Zillow partner agent
Leverage their expertise and Zillow's premium Showcase listings to get your home seen by more buyers.
Get startedList with your own agent
Get your home in front of millions of buyers by listing it on Zillow.
Learn how to do itSell it yourself
Take full control of how buyers see your home on Zillow by listing For Sale by Owner (FSBO).
List your homeWhat's special
Zillow last checked:
Listing updated:
Listed by:
Dee Dee Krehbiel 316-978-9777,
Reece Nichols South Central Kansas
Bought with:
Cindy Crain, 00228902
Source: SCKMLS as distributed by MLS GRID,MLS#: 652050
Facts & features
Interior
Bedrooms & bathrooms
- Bedrooms: 5
- Bathrooms: 3
- Full bathrooms: 3
Primary bedroom
- Description: Carpet
- Level: Main
- Area: 220.8
- Dimensions: 16x13.8
Bedroom
- Description: Carpet
- Level: Main
- Area: 139.7
- Dimensions: 12.7x11
Bedroom
- Description: Carpet
- Level: Main
- Area: 134.62
- Dimensions: 12.7x10.6
Bedroom
- Description: Carpet
- Level: Basement
- Area: 154.88
- Dimensions: 12.10x12.8
Bedroom
- Description: Carpet
- Level: Basement
- Area: 149.16
- Dimensions: 13.2x11.3
Dining room
- Description: Luxury Vinyl
- Level: Main
- Area: 119.97
- Dimensions: 12.9x9.3
Family room
- Description: Carpet
- Level: Basement
- Area: 177.45
- Dimensions: 16.9x10.5
Kitchen
- Description: Luxury Vinyl
- Level: Main
- Area: 157.43
- Dimensions: 13x12.11
Living room
- Description: Luxury Vinyl
- Level: Main
- Area: 280.26
- Dimensions: 17.3x16.2
Heating
- Forced Air, Natural Gas
Cooling
- Central Air, Electric
Appliances
- Included: Dishwasher, Disposal, Range
- Laundry: Main Level, Laundry Room, 220 equipment
Features
- Ceiling Fan(s), Walk-In Closet(s), Vaulted Ceiling(s), Wet Bar
- Windows: Storm Window(s)
- Basement: Finished
- Number of fireplaces: 1
- Fireplace features: One, Living Room, Electric, Decorative
Interior area
- Total interior livable area: 3,398 sqft
- Finished area above ground: 1,749
- Finished area below ground: 1,649
Property
Parking
- Total spaces: 3
- Parking features: Attached
- Garage spaces: 3
Features
- Levels: One
- Stories: 1
- Patio & porch: Covered
- Exterior features: Guttering - ALL
Lot
- Size: 9,583 Square Feet
- Features: Standard
Details
- Parcel number: 30018178
Construction
Type & style
- Home type: SingleFamily
- Architectural style: Ranch
- Property subtype: Single Family Onsite Built
Materials
- Frame w/Less than 50% Mas
- Foundation: Full, View Out
- Roof: Composition
Condition
- Year built: 2025
Details
- Builder name: Remnew Construction, LP
Utilities & green energy
- Gas: Natural Gas Available
- Utilities for property: Sewer Available, Natural Gas Available, Public
Community & HOA
Community
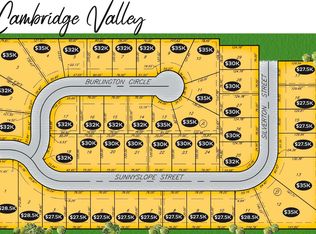
- Subdivision: Cambridge Valley
HOA
- Has HOA: Yes
- Services included: Gen. Upkeep for Common Ar
- HOA fee: $120 annually
Location
- Region: Wichita
Financial & listing details
- Date on market: 3/13/2025
- Cumulative days on market: 92 days
- Ownership: Builder
- Road surface type: Paved
Price history
Price history is unavailable.
Public tax history
Tax history is unavailable.
Neighborhood: 67219
Nearby homes
- $--9,147 sqft6617 E Silverton St, Wichita, KS 67219Sold
- $--4 bd3 ba2.8k sqft6633 N Silverton St, Wichita, KS 67219Sold

- $--3 bd2 ba1.7k sqft6625 N Silverton St, Wichita, KS 67219Sold
- $--0.25 acres3022 E Sunnyslope Ct, Wichita, KS 67219Sold
- $30,000-- sqft3002 E Sunnyslope Ct, Wichita, KS 67219Lot/Land
- $--9,147 sqft3008 E Sunnyslope Ct, Wichita, KS 67219Sold
- $35,000-- sqft3015 E Burlington Ct, Wichita, KS 67219Lot/Land
- $35,000-- sqft3025 E Burlington Ct, Wichita, KS 67219Lot/Land
Nearby schools
GreatSchools rating
- 10/10Abilene Elementary SchoolGrades: PK-3Distance: 4.5 mi
- 6/10Valley Center Middle SchoolGrades: 6-8Distance: 4.8 mi
- 7/10Valley Center HighGrades: 9-12Distance: 5.2 mi
Schools provided by the listing agent
- Elementary: Wheatland
- Middle: Valley Center
- High: Valley Center
Source: SCKMLS as distributed by MLS GRID. This data may not be complete. We recommend contacting the local school district to confirm school assignments for this home.
Sell for more on Zillow
Get a Zillow Showcase℠ listing at no additional cost and you could sell for .
$444,800
2% more
+$8,896
With Zillow Showcase(estimated)
$453,696
Sell for more on Zillow
Get a Zillow Showcase℠ listing at no additional cost and you could sell for .
$444,800
2% more
+$8,896
With Zillow Showcase(estimated)
$453,696
- Kansas
- Sedgwick County
- Park City
- 67219
- 6641 N Silverton St
