Exceptionally built by Sullivan Homes, this custom 4BR,2BA,2CG, pool home offers NO HOA and a thoughtfully designed ADA accessible split floor plan with quality craftsmanship throughout. The spacious layout includes a formal living room with a large bay window, formal dining room, family room, and a versatile fourth bedroom that can also serve as a home office.This home is designed for comfort and accessibility that features - no entry steps, wide doorways, and accessible kitchen and bathroom features. The beautifully remodeled kitchen offers an extended breakfast bar, abundant cabinetry with convenient pull out shelves, and a bright breakfast area overlooking the pool. Step outside to your private backyard retreat featuring a sparkling saltwater pool with waterfall feature, perfect for entertaining or relaxing. Major updates provide peace of mind, including a new A/C (2025), professionally relined cast-iron sewer pipes with a transferable 50-year warranty (2025), new attic insulation (2022), roof (2016), and kitchen remodel (2014). Impact-rated front entry and garage doors offer additional storm protection.Ideally located in desirable Margate Shores, this well-maintained home is just minutes from shopping, dining, parks, schools, and major roadways. Combining custom quality construction, modern updates, accessible design, and NO HOA, this is a rare opportunity you won't want to miss.
Accepting backups
$645,000
6641 NW 22nd Court, Margate, FL 33063
4beds
2,045sqft
Single Family Residence
Built in 1972
8,017 Square Feet Lot
$-- Zestimate®
$315/sqft
$-- HOA
What's special
Beautifully remodeled kitchenFamily roomPrivate backyard retreatWide doorwaysExtended breakfast barFormal dining roomSpacious layout
- 64 days
- 281
- 7
Likely to sell faster than
Zillow last checked:
Listing updated:
Listed by:
Patricia Roseboom PA 561-287-9200,
London Foster Realty,
Donna M Perez 954-599-7878,
London Foster Realty
Source: BeachesMLS,MLS#: B26048414 Originating MLS: BeachesMLS
Originating MLS: BeachesMLSFacts & features
Interior
Bedrooms & bathrooms
- Bedrooms: 4
- Bathrooms: 2
- Full bathrooms: 2
- Main level bathrooms: 2
- Main level bedrooms: 4
Primary bedroom
- Level: First
- Area: 360
- Dimensions: 15 X 24
Kitchen
- Level: First
- Area: 192
- Dimensions: 12 X 16
Living room
- Level: First
- Area: 1044
- Dimensions: 36 X 29
Heating
- Central, Electric
Cooling
- Central Air, Ceiling Fan(s)
Appliances
- Included: Dryer, Dishwasher, Electric Range, Electric Water Heater, Freezer, Disposal, Ice Maker, Microwave, Oven, Refrigerator, Vented Exhaust Fan, Water Heater, Washer
- Laundry: Electric Dryer Hookup, In Garage, Main Level, Laundry Room
Features
- Bedroom on Main Level, Breakfast Area, Dining Area, Separate/Formal Dining Room, Entrance Foyer, Eat-in Kitchen, Main Level Primary, Sitting Area in Primary, Split Bedrooms
- Flooring: Carpet, Engineered Hardwood, Tile
- Windows: Blinds, Bay Window(s), Sliding
- Has fireplace: No
Interior area
- Total structure area: 2,976
- Total interior livable area: 2,045 sqft
Video & virtual tour
Property
Parking
- Total spaces: 5
- Parking features: Attached, Concrete, Driveway, Garage, Garage Door Opener
- Attached garage spaces: 2
- Uncovered spaces: 3
Accessibility
- Accessibility features: Accessible Washer/Dryer, Accessibility Features, Accessible Kitchen Appliances, Accessible Full Bath, Accessible Bedroom, Accessible Closets, Customized Wheelchair Accessible, Grip-Accessible Features, Accessible Kitchen, Accessible Central Living Area, Central Living Area, Visitor Bathroom, Accessible Doors, Accessible Entrance, Accessible Hallway(s)
Features
- Levels: One
- Stories: 1
- Entry location: Front Door
- Patio & porch: Covered, Patio, Screened
- Exterior features: Awning(s), Outdoor Living Area
- Has private pool: Yes
- Pool features: Concrete, In Ground, Private, Screen Enclosure, Salt Water, Waterfall, Outside Bath Access
- Fencing: Gate,Partial
- Has view: Yes
- View description: Garden
- Waterfront features: None
Lot
- Size: 8,017 Square Feet
- Features: Interior Lot, < 1/4 Acre
Details
- Parcel number: 484125280240
- Zoning: R-1
- Special conditions: Standard,Listed As-Is
Construction
Type & style
- Home type: SingleFamily
- Architectural style: Ranch
- Property subtype: Single Family Residence
Materials
- Brick, Block, Foam Insulation, Stucco
- Foundation: Permanent
- Roof: Tile
Condition
- Resale
- New construction: No
- Year built: 1972
Details
- Builder model: Custom Build
Utilities & green energy
- Electric: 220 Volts in Garage
- Sewer: Public Sewer
- Water: Public
- Utilities for property: Cable Available, Electricity Connected, Phone Available, Sewer Connected, Underground Utilities, Water Connected
Community & HOA
Community
- Subdivision: MARGATE SHORES 3RD ADD
HOA
- Has HOA: No
Location
- Region: Margate
Financial & listing details
- Price per square foot: $315/sqft
- Tax assessed value: $179,470
- Annual tax amount: $3,035
- Date on market: 7/3/2026
- Cumulative days on market: 58 days
- Listing terms: Cash,Conventional,Contract,FHA,VA Loan
- Electric utility on property: Yes
- Road surface type: Asphalt
Estimated market value
Not available
Estimated sales range
Not available
Not available
Price history
| Date | Event | Price |
|---|---|---|
| 7/3/2026 | Listed for sale | $645,000+903.3%$315/sqft |
Source:  BeachesMLS #B26048414 Report a problem BeachesMLS #B26048414 Report a problem | ||
| 12/1/1982 | Sold | $64,286$31/sqft |
Source: Public Record Report a problem | ||
Public tax history
| Year | Property taxes | Tax assessment |
|---|---|---|
| 2025 | $3,036 +3% | $179,470 +2.9% |
| 2024 | $2,949 +2.6% | $174,420 +3% |
| 2023 | $2,874 +1.3% | $169,340 +3% |
| 2022 | $2,836 +3.1% | $164,410 +3% |
| 2021 | $2,751 +1.9% | $159,630 +1.4% |
| 2020 | $2,700 +2.1% | $157,430 +2.3% |
| 2019 | $2,645 | $153,900 +1.9% |
| 2018 | $2,645 +6.7% | $151,040 +2.1% |
| 2017 | $2,480 +1.3% | $147,940 +2.1% |
| 2016 | $2,447 +3.7% | $144,900 +0.7% |
| 2015 | $2,360 -2.7% | $143,900 +0.8% |
| 2014 | $2,427 | $142,760 -11.5% |
| 2013 | $2,427 +12.9% | $161,390 +14.3% |
| 2012 | $2,149 +3.7% | $141,230 -1.9% |
| 2011 | $2,071 -7.7% | $143,940 +8.8% |
| 2010 | $2,244 +6.4% | $132,310 +2.7% |
| 2009 | $2,109 +4.4% | $128,840 +0.1% |
| 2008 | $2,020 -8.4% | $128,720 +3% |
| 2007 | $2,206 -3.2% | $124,980 +2.5% |
| 2006 | $2,278 | $121,940 +3% |
| 2005 | -- | $118,390 +3% |
| 2004 | $2,286 +1.1% | $114,950 +1.9% |
| 2003 | $2,262 -3.6% | $112,810 +2.4% |
| 2002 | $2,346 +3.2% | $110,170 +1.6% |
| 2001 | $2,274 +5% | $108,440 |
| 2000 | $2,165 | -- |
Find assessor info on the county website
Monthly payment
Est. payment
Payment breakdown
Explore the cost of this home by adjusting the details. Changes won't be saved.Climate risks
Neighborhood: 33063
Nearby schools
Schools provided by the listing agent
- Elementary: Margate
- Middle: Margate
- High: Coral Springs
Source: BeachesMLS. This data may not be complete. We recommend contacting the local school district to confirm school assignments for this home.

Similar homes
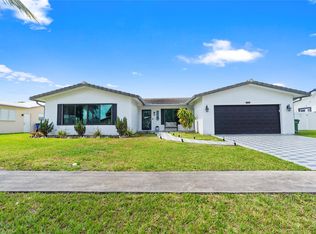
- $595,0003 bd3 ba1.7k sqft7572 Parkside Lane, Margate, FL 33063For Sale

 MLS ID #B26069391, Catherine Elisa Josar Vicent PA, Keller Williams Realty Consultants. BeachesMLS
 - $770,0004 bd2 ba2.1k sqft8975 NW 1st Street, Coral Springs, FL 33071For Sale
 MLS ID #B26049869, Tara Hoyer, Sabbia Beach Realty Inc. BeachesMLS
 - $625,0004 bd2 ba1.8k sqft7365 NW 54TH Court, Lauderhill, FL 33319For Sale
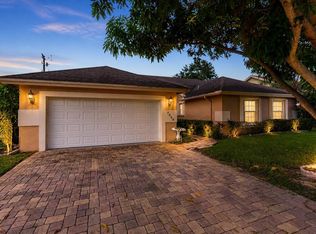 MLS ID #B26071463, Marcelin Fils-Aime, Options Realty Team, LLC. BeachesMLS
 - $649,9993 bd2 ba1.8k sqft2145 NW 85th Lane, Coral Springs, FL 33071For Sale
 MLS ID #B26040393, Laura E Sanders, RE/MAX Direct. BeachesMLS
 - $515,0004 bd3 ba1.4k sqft6582 Bayfront Drive, Margate, FL 33063For SaleMLS ID #B26039848, Alexandre Brice, United Realty Group, Inc. BeachesMLS
- $649,9995 bd2 ba2k sqft11748 NW 28th Street, Coral Springs, FL 33065For SaleMLS ID #B26034211, Nicole Hanna, LoKation. BeachesMLS
- $615,0004 bd3 ba2.2k sqft3840 NW 23RD Place, Coconut Creek, FL 33066For SaleMLS ID #B26064336, Romina C Oliviero, Lauderdale Beach Properties. BeachesMLS
- $689,9003 bd2 ba1.7k sqft7123 NW 42nd Court, Coral Springs, FL 33065For SaleMLS ID #B26067022, Jeffrey L Tricoli PA, KW Reserve Palm Beach. BeachesMLS
- $650,0003 bd2 ba1.7k sqft3274 NW 22ND Avenue, Oakland Park, FL 33309For SaleMLS ID #B26063976, Terry Behal, Coldwell Banker Realty. BeachesMLS
- $675,0004 bd3 ba2.2k sqft3460 Dunes Vista Drive, Pompano Beach, FL 33069For SaleMLS ID #B26018531, Richard R Masterson Jr., One Sotheby's Int'l Realty. BeachesMLS
- $699,9003 bd2 ba1.9k sqft10666 NW 2ND Place, Coral Springs, FL 33071For SaleMLS ID #B26068318, Carlos A. Caicedo, RE/MAX Direct. BeachesMLS
- $779,9004 bd2 ba2k sqft8719 NW 1ST Street, Coral Springs, FL 33071For SaleMLS ID #B26063903, Joanna Cavaliere, Century 21 Tenace Realty Inc. BeachesMLS
- $699,0004 bd2 ba2.2k sqft11929 NW 2ND Manor, Coral Springs, FL 33071For SaleMLS ID #B26063812, Roberta Feinberg, Illustrated Properties LLC (We. BeachesMLS
- $729,9883 bd2 ba1.9k sqft2017 NW 102nd Terrace, Coral Springs, FL 33071For SaleMLS ID #B26042099, Andrew A Mandel PA, EXP Realty LLC. BeachesMLS
- $789,9994 bd2 ba2.3k sqft3860 NW 100th Avenue, Coral Springs, FL 33065For SaleMLS ID #B26040091, Marc Holly Merovee, Berger Realty Group Inc. BeachesMLS
- $772,5004 bd3 ba2.8k sqft1500 SE 24th Avenue, Pompano Beach, FL 33062For SaleMLS ID #B26026323, Emanuel Legakis, Aqua Realty Services. BeachesMLS
- $760,0004 bd2 ba2.1k sqft10662 NW 7th Place, Coral Springs, FL 33071For SaleMLS ID #B26048011, Sharon L Edelman, Keller Williams Realty Consultants. BeachesMLS
- $704,9994 bd3 ba2.2k sqft10303 NW 54th Place, Coral Springs, FL 33076For SaleMLS ID #B26058264, Brian K Brooker, Ashley Realty S. Florida Prop.. BeachesMLS
- $749,9004 bd3 ba2.6k sqft5172 NW 84th Road, Coral Springs, FL 33067For SaleMLS ID #R11167019, Brendon Kromer, EXP Realty LLC. BeachesMLS
- $624,6003 bd3 ba2.2k sqft7040 Golf Pointe Circle, Tamarac, FL 33321For SaleMLS ID #B26031993, Andria S Dalmadge, Infiniti Realty Inc. BeachesMLS
