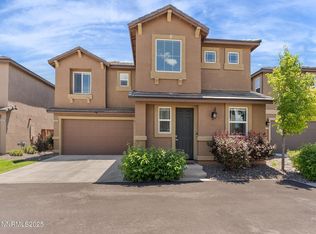
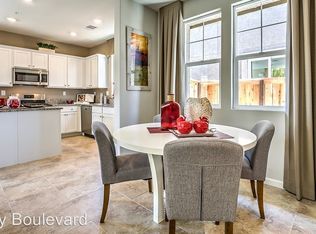
Step into comfort and style with this move-in ready home featuring new carpet and updated luxury vinyl plank flooring. The lower level has an open floorplan connecting your living, kitchen and dining areas. You'll find custom-painted cabinets that add a designer touch to every room setting this home apart from the builder standard. The kitchen has a center island, stainless steel appliances, granite counters, a new faucet, and convenient cabinet pullouts for easy organization. You'll love the open and functional floor plan on the upper level, complete with a versatile loft space—perfect for a home office, game room, or entertainment. Enjoy mountain and meadow views with no rear neighbors for added privacy. Retreat to your primary suite, offering plenty of room to relax. The en suite bathroom features a garden tub, separate shower, dual sinks, and a walk-in closet with added storage solutions. The backyard is newly refreshed with low-maintenance turf, a new shed, added pavers under the hot tub, a planting area, and great deck space—ideal for relaxing or entertaining. This home has all the modern updates, flexible living spaces, and views you'll love coming home to!
Closed
$490,000
6641 Peppergrass Dr, Sparks, NV 89436
3beds
1,801sqft
Single Family Residence
Built in 2018
3,484 Square Feet Lot
$498,200 Zestimate®
$272/sqft
$2,607 Estimated rent
Home value
$498,200
$453,000 - $543,000
$2,607/mo
Zestimate® history
Owner options
List your home for rent
$2,607/mo
Rent Zestimate®
Find your next renter with Zillow Rental Manager. Plus, with online applications, you can quickly screen prospective tenants – for free.
$2,607/mo
Rent Zestimate®
Refinance and save
$2,905/mo
Est. payment
Refinancing to a lower rate could help reduce your monthly payments and save thousands over the life of the loan.
$2,905/mo
Est. payment
Explore your selling options
Work with a Zillow partner agent
Leverage their expertise and Zillow's premium Showcase listings to get your home seen by more buyers.
Get startedList with your own agent
Get your home in front of millions of buyers by listing it on Zillow.
Learn how to do itSell it yourself
Take full control of how buyers see your home on Zillow by listing For Sale by Owner (FSBO).
List your homeWhat's special
Low-maintenance turfGreat deck spaceMountain and meadow viewsDual sinksPrimary suitePlanting areaAdded storage solutions
Zillow last checked:
Listing updated:
Listed by:
The Dees Group,
Dickson Realty - Caughlin
Bought with:
Brittany Smith, S.175592
RE/MAX Professionals-Reno
Source: NNRMLS,MLS#: 250057615
Facts & features
Interior
Bedrooms & bathrooms
- Bedrooms: 3
- Bathrooms: 3
- Full bathrooms: 2
- 1/2 bathrooms: 1
Heating
- Forced Air, Natural Gas
Cooling
- Central Air, Refrigerated
Appliances
- Included: Dishwasher, Disposal, Gas Range, Microwave
- Laundry: Cabinets, Laundry Room, Shelves
Features
- Ceiling Fan(s), High Ceilings, Kitchen Island, Loft, Walk-In Closet(s)
- Flooring: Carpet, Ceramic Tile, Luxury Vinyl
- Windows: Blinds, Vinyl Frames
- Has fireplace: No
- Common walls with other units/homes: No Common Walls
Interior area
- Total structure area: 1,801
- Total interior livable area: 1,801 sqft
Property
Parking
- Total spaces: 2
- Parking features: Attached, Garage
- Attached garage spaces: 2
Features
- Levels: Two
- Stories: 2
- Patio & porch: Deck
- Exterior features: None
- Pool features: None
- Has spa: Yes
- Spa features: Above Ground
- Fencing: Partial
- Has view: Yes
- View description: Meadow, Mountain(s)
Lot
- Size: 3,484 Square Feet
- Features: Landscaped, Level, Sprinklers In Front, Sprinklers In Rear
Details
- Additional structures: Shed(s)
- Parcel number: 52828108
- Zoning: PD
Construction
Type & style
- Home type: SingleFamily
- Property subtype: Single Family Residence
Materials
- Stucco
- Foundation: Slab
- Roof: Pitched,Tile
Condition
- New construction: No
- Year built: 2018
Utilities & green energy
- Sewer: Public Sewer
- Water: Public
- Utilities for property: Cable Available, Electricity Connected, Internet Available, Natural Gas Connected, Sewer Connected, Water Connected, Water Meter Installed
Community & HOA
Community
- Security: Fire Sprinkler System, Smoke Detector(s)
- Subdivision: Pioneer Meadows Village 9 Phase 1
HOA
- Has HOA: Yes
- Amenities included: Maintenance Grounds
- HOA fee: $85 monthly
- HOA name: Pioneer Meadows
- Second HOA fee: $25 monthly
- Second HOA name: Pioneer Meadows Terra West
Location
- Region: Sparks
Financial & listing details
- Price per square foot: $272/sqft
- Tax assessed value: $363,094
- Annual tax amount: $4,621
- Date on market: 10/29/2025
- Cumulative days on market: 79 days
- Listing terms: 1031 Exchange,Cash,Conventional,FHA,VA Loan
Price history
| Date | Event | Price |
|---|---|---|
| 1/16/2026 | Sold | $490,000$272/sqft |
Source:  NNRMLS #250057615 Report a problem NNRMLS #250057615 Report a problem | ||
| 12/9/2025 | Contingent | $490,000$272/sqft |
Source: NNRMLS #250057615 Report a problem | ||
| 10/29/2025 | Listed for sale | $490,000+0.4%$272/sqft |
Source: NNRMLS #250057615 Report a problem | ||
| 3/7/2025 | Sold | $488,000$271/sqft |
Source: NNRMLS #240013080 Report a problem | ||
| 1/24/2025 | Pending sale | $488,000$271/sqft |
Source: NNRMLS #240013080 Report a problem | ||
| 1/23/2025 | Price change | $488,000-1.5%$271/sqft |
Source: NNRMLS #240013080 Report a problem | ||
| 11/8/2024 | Price change | $495,500-0.5%$275/sqft |
Source: NNRMLS #240013080 Report a problem | ||
| 10/11/2024 | Listed for sale | $498,000+32.8%$277/sqft |
Source: NNRMLS #240013080 Report a problem | ||
| 8/3/2020 | Sold | $375,000-1.3%$208/sqft |
Source:  NNRMLS #200006716 Report a problem NNRMLS #200006716 Report a problem | ||
| 5/28/2020 | Listed for sale | $380,000+9.8%$211/sqft |
Source: RE/MAX Realty Affiliates-Reno #200006716 Report a problem | ||
| 8/1/2018 | Sold | $345,947$192/sqft |
Source: Public Record Report a problem | ||
Public tax history
| Year | Property taxes | Tax assessment |
|---|---|---|
| 2026 | $4,622 +3% | $127,083 -1.2% |
| 2025 | $4,488 +8% | $128,645 +2.6% |
| 2024 | $4,157 +8.8% | $125,392 +1.1% |
| 2023 | $3,821 +6.6% | $124,052 +19.3% |
| 2022 | $3,585 +6.1% | $103,946 +6.6% |
| 2021 | $3,380 +5% | $97,497 +4.5% |
| 2020 | $3,220 -4.8% | $93,313 |
| 2019 | $3,380 +5% | $93,313 +58.6% |
| 2018 | $3,220 | $58,852 +917.8% |
| 2017 | -- | $5,782 +8.2% |
| 2016 | -- | $5,342 +43.4% |
| 2015 | -- | $3,726 +22.6% |
| 2014 | $106 | $3,039 +17.8% |
| 2013 | $106 | $2,580 |
Find assessor info on the county website
Neighborhood: 89436
Nearby homes
- $545,5003 bd3 ba1.8k sqft6641 Peppergrass, Sparks, NV 89436Off Market
- $459,3003 bd2 ba1.4k sqft6633 Peppergrass Dr, Sparks, NV 89436Off Market
- $445,0003 bd3 ba1.4k sqft6645 Peppergrass Dr, Sparks, NV 89436Sold
- $510,5003 bd3 ba1.8k sqft6629 Peppergrass Dr, Sparks, NV 89436Off Market
- $461,6003 bd2 ba1.5k sqft6637 Peppergrass Dr, Sparks, NV 89436Off Market
- $469,0003 bd3 ba1.4k sqft6625 Peppergrass Dr, Sparks, NV 89436Sold
- $466,9003 bd2 ba1.4k sqft6649 Peppergrass Dr, Sparks, NV 89436Off Market
- $507,0003 bd5 ba1.3k sqft6649 Peppergrass, Sparks, NV 89436Off Market
Nearby schools
GreatSchools rating
- 8/10John Bohach Elementary SchoolGrades: PK-5Distance: 1.1 mi
- 6/10Sky Ranch Middle SchoolGrades: 6-8Distance: 1 mi
- 4/10Spanish Springs High SchoolGrades: 9-12Distance: 3.2 mi
Schools provided by the listing agent
- Elementary: John Bohach
- Middle: Sky Ranch
- High: Spanish Springs
Source: NNRMLS. This data may not be complete. We recommend contacting the local school district to confirm school assignments for this home.
Get a cash offer in 3 minutes
Find out how much your home could sell for in as little as 3 minutes with a no-obligation cash offer.
Estimated market value
$498,200
Get a cash offer in 3 minutes
Find out how much your home could sell for in as little as 3 minutes with a no-obligation cash offer.
Estimated market value
$498,200
- Nevada
- Washoe County
- Sparks
- 89436
- 6641 Peppergrass Dr
Nearby cities
Nearby zip codes
Other Sparks Topics
