Reside in the charming Ashbrooke subdivision found in the quintessential Kentucky city, Pewee Valley. This ranch home will not last long! Enjoy vaulted ceilings that allow natural light to flood the main living spaces. This home offers lifestyle convenience with it's open floor plan. The living room has recessed lighting in addition to a fan/light combo, and a large window that looks out across the yard. An eat-in dining area offers quick access to the kitchen. The kitchen has white cabinets, butcher block countertops, and beautiful engineered hardwoods that run seamlessly throughout the main living spaces. A peninsula countertop offers casual bar seating at the kitchen with overhead pendant lighting. The master bedroom is well lit and has a soft neutral wall color giving (CONTINUED) >> it a peaceful atmosphere. It has an en-suite half bathroom. Bedroom two is bright with neutral carpet and a generous closet. Bedroom three has a good sized closet, neutral carpet, and a serene paint color. The hall bathroom offers a tub/shower combo with ample built-in shower shelving. A frosted window lets in optimal natural light. Keep your laundry tucked out of sight in the dedicated laundry/utility room. The rear yard is enclosed by a full privacy fence. It offers a very usable, flat green space that makes up a portion of this home's .27 acre lot. Dine alfresco, sip your coffee, and relax outdoors as you watch over play in the yard from the charming brick paved patio. This home provides a side entry two-car garage. Districted for Oldham County Schools and close to shops, restaurants, and interstate access! Agents, please read agent notes.
Sold for $276,000
$276,000
6641 Riverbirch Dr, Pewee Valley, KY 40056
3beds
1,195sqft
SingleFamily
Built in 1977
0.27 Acres Lot
$278,500 Zestimate®
$231/sqft
$1,792 Estimated rent
Home value
$278,500
$251,000 - $309,000
$1,792/mo
Zestimate® history
Owner options
List your home for rent
$1,792/mo
Rent Zestimate®
Find your next renter with Zillow Rental Manager. Plus, with online applications, you can quickly screen prospective tenants – for free.
$1,792/mo
Rent Zestimate®
Refinance and save
$1,374/mo
Est. payment
Refinancing to a lower rate could help reduce your monthly payments and save thousands over the life of the loan.
$1,374/mo
Est. payment
Explore your selling options
Work with a Zillow partner agent
Leverage their expertise and Zillow's premium Showcase listings to get your home seen by more buyers.
Get startedList with your own agent
Get your home in front of millions of buyers by listing it on Zillow.
Learn how to do itSell it yourself
Take full control of how buyers see your home on Zillow by listing For Sale by Owner (FSBO).
List your homeWhat's special
Facts & features
Interior
Bedrooms & bathrooms
- Bedrooms: 3
- Bathrooms: 2
- Full bathrooms: 1
- 1/2 bathrooms: 1
Heating
- Forced air
Cooling
- Central
Interior area
- Total interior livable area: 1,195 sqft
- Finished area below ground: 0.00
Property
Parking
- Total spaces: 2
- Parking features: Garage - Attached
Features
- Patio & porch: Patio
- Exterior features: Vinyl
- Fencing: Wood
Lot
- Size: 0.27 Acres
- Features: Level, Corner Lot, Cleared, Sidewalk
- Topography: Level
- Residential vegetation: Cleared
Details
- Additional structures: Garage(s)
- Parcel number: 2576B00166
- Wooded area: 0
Construction
Type & style
- Home type: SingleFamily
- Architectural style: Ranch
Materials
- Frame
- Foundation: Slab
- Roof: Other
Condition
- Year built: 1977
Utilities & green energy
- Sewer: Public Sewer
- Water: Public
- Utilities for property: Water Connected, Sewer Connected
Community & HOA
Location
- Region: Pewee Valley
Financial & listing details
- Price per square foot: $231/sqft
- Tax assessed value: $230,000
- Annual tax amount: $2,889
Price history
| Date | Event | Price |
|---|---|---|
| 3/19/2026 | Sold | $276,000+31.4%$231/sqft |
Source: Public Record Report a problem | ||
| 12/17/2025 | Sold | $210,000-1.4%$176/sqft |
Source: Public Record Report a problem | ||
| 10/8/2020 | Sold | $213,000$178/sqft |
Source:  Metro Search Inc. LLC DBA Apex MLS #1567634 Report a problem Metro Search Inc. LLC DBA Apex MLS #1567634 Report a problem | ||
| 9/1/2020 | Price change | $213,000+6.5%$178/sqft |
Source: Keller Williams Louisville East #1567634 Report a problem | ||
| 8/29/2020 | Pending sale | $200,000$167/sqft |
Source: Keller Williams Louisville East #1567634 Report a problem | ||
| 8/26/2020 | Listed for sale | $200,000+47.1%$167/sqft |
Source: Keller Williams Louisville East #1567634 Report a problem | ||
| 7/19/2013 | Sold | $136,000-1.8%$114/sqft |
Source: Metro Search Inc. LLC DBA Apex MLS #1353693 Report a problem | ||
| 3/8/2013 | Listed for sale | $138,500+9.5%$116/sqft |
Source: re/max properties east #1353693 Report a problem | ||
| 12/19/2008 | Sold | $126,500$106/sqft |
Source: Public Record Report a problem | ||
Public tax history
| Year | Property taxes | Tax assessment |
|---|---|---|
| 2024 | $2,889 -0.5% | $230,000 |
| 2023 | $2,903 +8.4% | $230,000 +8% |
| 2022 | $2,677 +0.6% | $213,000 |
| 2021 | $2,660 +40.9% | $213,000 +42% |
| 2020 | $1,888 +0.9% | $150,000 |
| 2019 | $1,870 +10% | $150,000 +10.3% |
| 2018 | $1,700 +22.3% | $136,000 |
| 2017 | $1,389 | $136,000 +13.3% |
| 2013 | $1,389 | $120,000 -5.1% |
| 2011 | -- | $126,500 |
| 2010 | -- | $126,500 |
| 2009 | -- | $126,500 |
Find assessor info on the county website
Neighborhood: 40056
Nearby homes
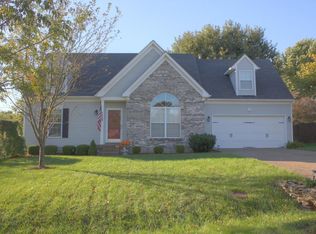
- $352,0004 bd2 ba1.7k sqft6623 Willowrun Ln, Pewee Valley, KY 40056Off Market
- $279,8003 bd2 ba1.2k sqft6646 Ashbrooke Dr, Pewee Valley, KY 40056Off Market
- $303,5004 bd2 ba1.4k sqft6648 Ashbrooke Dr, Pewee Valley, KY 40056Off Market
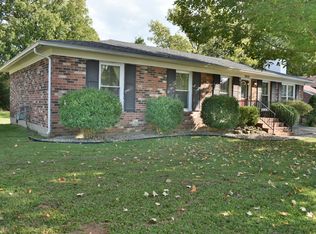
- $295,1003 bd2 ba1.3k sqft6635 Riverbirch Dr, Pewee Valley, KY 40056Off Market
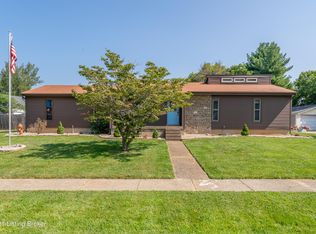
- $233,9003 bd1 ba1k sqft6644 Ashbrooke Dr, Pewee Valley, KY 40056Off Market
- $325,7003 bd2 ba1.6k sqft6621 Willowrun Ln, Pewee Valley, KY 40056Off Market
- $170,0002 bd2 ba1.2k sqft6640 Riverbirch Dr, Pewee Valley, KY 40056Sold
- $294,0003 bd2 ba1.3k sqft8606 Raintree Ct, Pewee Valley, KY 40056Off Market
Nearby schools
GreatSchools rating
- 8/10Crestwood Elementary SchoolGrades: K-5Distance: 2.1 mi
- 9/10South Oldham Middle SchoolGrades: 6-8Distance: 2.6 mi
- 10/10South Oldham High SchoolGrades: 9-12Distance: 2.6 mi
Schools provided by the listing agent
- District: Oldham
Source: The MLS. This data may not be complete. We recommend contacting the local school district to confirm school assignments for this home.


Get pre-qualified for a loan
At Zillow Home Loans, we can pre-qualify you in as little as 5 minutes with no impact to your credit score.An equal housing lender. NMLS #10287.
Sell for more on Zillow
Get a Zillow Showcase℠ listing at no additional cost and you could sell for .
$278,500
2% more
+$5,570
With Zillow Showcase(estimated)
$284,070
- Kentucky
- Oldham County
- Pewee Valley
- 40056
- 6641 Riverbirch Dr
Nearby cities
Nearby zip codes
Other Pewee Valley Topics
