PRICE REDUCED! MOTIVATED SELLERS!
Welcome to this beautifully maintained home in the highly sought-after Wheatlands community, where thoughtful upgrades and exceptional living spaces come together to create the perfect place to call home! This spacious property features an inviting floor plan complemented by upgraded granite countertops, a double oven, a new dishwasher, a new refrigerator, and beautifully remodeled bathrooms with raised vanities that add both style and functionality. The finished basement provides valuable additional living space ideal for a media room, home gym, guest retreat, playroom, or game room. Comfort and convenience continue throughout the home with a whole-house humidifier, professionally sealed garage floor, and a freshly repainted exterior completed last year, enhancing both curb appeal and long-term maintenance.
Step outside and enjoy Colorado living at its finest with a brand-new covered back patio that creates the perfect setting for outdoor entertaining, relaxing evenings, or weekend gatherings. Ideally located just two blocks from neighborhood schools, the community pool, and clubhouse, this home offers exceptional convenience and access to Wheatlands’ sought-after amenities. With upgraded features, generous living space, and an unbeatable location in the award-winning Cherry Creek School District. This is an opportunity you won’t want to miss!
Accepting backups
Price cut: $35K (8/1)
$700,000
6641 S Kellerman Way, Aurora, CO 80016
5beds
3,496sqft
Single Family Residence
Built in 2013
6,839 Square Feet Lot
$-- Zestimate®
$200/sqft
$75/mo HOA
What's special
- 103 days
- 307
- 13
Zillow last checked:
Listing updated:
Listed by:
Adam Nance 720-270-9349 Adam@You1st.com,
You 1st Realty
Source: REcolorado as distributed by MLS GRID,MLS#: 3668135
Facts & features
Interior
Bedrooms & bathrooms
- Bedrooms: 5
- Bathrooms: 5
- Full bathrooms: 2
- 3/4 bathrooms: 2
- 1/2 bathrooms: 1
- Main level bathrooms: 1
Bedroom
- Level: Upper
Bedroom
- Level: Upper
Bedroom
- Level: Upper
Bedroom
- Level: Upper
Bedroom
- Level: Basement
Bathroom
- Level: Basement
Bathroom
- Level: Main
Bathroom
- Level: Upper
Bathroom
- Level: Upper
Bathroom
- Level: Upper
Laundry
- Level: Upper
Heating
- Active Solar, Forced Air
Cooling
- Central Air
Appliances
- Included: Cooktop, Dishwasher, Disposal, Double Oven, Dryer, Humidifier, Microwave, Refrigerator, Washer
Features
- Granite Counters, High Ceilings, Kitchen Island, Open Floorplan, Pantry, Primary Suite, Walk-In Closet(s)
- Basement: Finished,Full
- Number of fireplaces: 1
- Fireplace features: Family Room
Interior area
- Total structure area: 3,496
- Total interior livable area: 3,496 sqft
- Finished area above ground: 2,601
- Finished area below ground: 795
Property
Parking
- Total spaces: 3
- Parking features: Floor Coating, Oversized Door
- Attached garage spaces: 3
Features
- Levels: Two
- Stories: 2
- Patio & porch: Covered, Deck, Front Porch
- Fencing: Full
Lot
- Size: 6,839 Square Feet
- Features: Level, Sprinklers In Front, Sprinklers In Rear
Details
- Parcel number: 034711996
- Special conditions: Standard
Construction
Type & style
- Home type: SingleFamily
- Property subtype: Single Family Residence
Materials
- Frame
- Roof: Composition
Condition
- Year built: 2013
Utilities & green energy
- Sewer: Public Sewer
- Water: Public
- Utilities for property: Cable Available, Internet Access (Wired), Phone Connected
Community & HOA
Community
- Security: Security System, Smart Locks, Smoke Detector(s), Video Doorbell
- Subdivision: Wheatlands
HOA
- Has HOA: Yes
- Amenities included: Clubhouse, Fitness Center, Garden Area, Park, Pool
- Services included: Snow Removal, Trash
- HOA fee: $75 monthly
- HOA name: Wheatlands AMI
- HOA phone: 720-633-9722
Location
- Region: Aurora
Financial & listing details
- Price per square foot: $200/sqft
- Tax assessed value: $739,200
- Annual tax amount: $7,673
- Date on market: 5/28/2026
- Listing terms: 1031 Exchange,Cash,Conventional,FHA,Other,VA Loan
- Exclusions: Seller's Personal Property, But There Is Room For Negotiation.
- Ownership: Individual
- Electric utility on property: Yes
Estimated market value
Not available
Estimated sales range
Not available
Not available
Price history
| Date | Event | Price |
|---|---|---|
| 8/14/2026 | Pending sale | $700,000$200/sqft |
Source:  REcolorado as distributed by MLS GRID #3668135 Report a problem REcolorado as distributed by MLS GRID #3668135 Report a problem | ||
| 8/1/2026 | Price change | $700,000-4.8%$200/sqft |
Source: REcolorado as distributed by MLS GRID #3668135 Report a problem | ||
| 7/13/2026 | Price change | $735,000-2%$210/sqft |
Source: REcolorado as distributed by MLS GRID #3668135 Report a problem | ||
| 5/28/2026 | Listed for sale | $750,000+96.3%$215/sqft |
Source: REcolorado as distributed by MLS GRID #3668135 Report a problem | ||
| 5/10/2013 | Sold | $382,100$109/sqft |
Source: Public Record Report a problem | ||
Public tax history
| Year | Property taxes | Tax assessment |
|---|---|---|
| 2025 | $6,938 +9.1% | $46,201 +0.2% |
| 2024 | $6,358 +17.8% | $46,109 -8.3% |
| 2023 | $5,396 +0.6% | $50,278 +31.5% |
| 2022 | $5,362 | $38,232 -2.8% |
| 2021 | -- | $39,333 -1% |
| 2020 | $5,456 -1.5% | $39,747 |
| 2019 | $5,540 | $39,747 +9.1% |
| 2018 | $5,540 +0.7% | $36,446 |
| 2017 | $5,501 | $36,446 +5.9% |
| 2016 | -- | $34,427 |
| 2015 | -- | $34,427 +18.8% |
| 2014 | $4,983 +8% | $28,974 +725.5% |
| 2013 | $4,614 | $3,510 |
| 2012 | -- | $3,510 |
| 2011 | $588 +13.2% | $3,510 -8.4% |
| 2010 | $520 -55.3% | $3,830 +4.4% |
| 2009 | $1,161 | $3,670 -58.2% |
| 2008 | -- | $8,773 |
| 2007 | -- | $8,773 |
Find assessor info on the county website
Monthly payment
Est. payment
Payment breakdown
Explore the cost of this home by adjusting the details. Changes won't be saved.Climate risks
Neighborhood: Wheatlands
Nearby schools
Schools provided by the listing agent
- Elementary: Pine Ridge
- Middle: Fox Ridge
- High: Cherokee Trail
- District: Cherry Creek 5
Source: REcolorado as distributed by MLS GRID. This data may not be complete. We recommend contacting the local school district to confirm school assignments for this home.
Similar homes
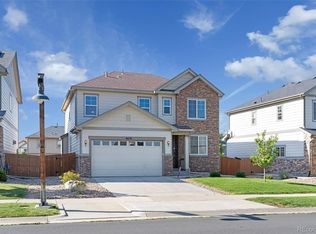
- $720,0004 bd3 ba4.5k sqft25480 E Hinsdale Place, Aurora, CO 80016For Sale
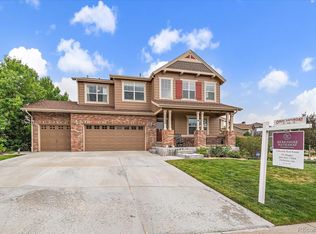
 MLS ID #4076791, PJ Magin, Berkshire Hathaway HomeServices Colorado Real Estate, LLC - Brighton. REcolorado as distributed by MLS GRID
 - $739,9504 bd4 ba4.2k sqft25332 E Indore Drive, Aurora, CO 80016For Sale
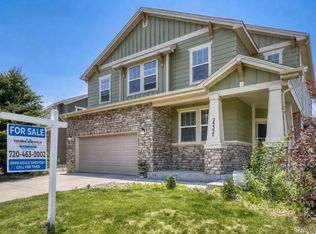 MLS ID #9697436, William Watson, Your Home Sold Guaranteed Realty - Premier Partners. REcolorado as distributed by MLS GRID
 - $635,0003 bd3 ba3.1k sqftFieldstone at Tallyn's Reach, Aurora, CO 80016For Sale
 MLS ID #3935440, Shelle Pennington, Addison & Maxwell. REcolorado as distributed by MLS GRID
 - $800,0004 bd3 ba4.7k sqft7116 S Flat Rock Court, Aurora, CO 80016For Sale
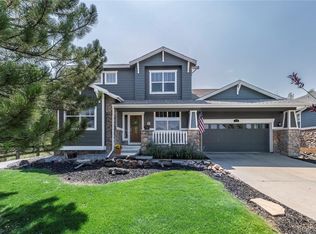 MLS ID #2100277, Leigh Bramer, BTT Real Estate. REcolorado as distributed by MLS GRID
 - $600,0004 bd3 ba3.2k sqft24348 E Brandt Avenue, Aurora, CO 80016For SaleMLS ID #7113228, Robert Isabell, Keller Williams Avenues Realty. REcolorado as distributed by MLS GRID
- $859,0004 bd4 ba3.8k sqft24364 E Fremont Drive, Aurora, CO 80016For SaleMLS ID #8802719, Tiffany Rivera, NAV Real Estate. REcolorado as distributed by MLS GRID
- $699,0004 bd4 ba4k sqft21447 E Union Pl, Aurora, CO 80015For Sale
 MLS ID #6760542, Ramona Williams, Exp Realty LLC. elevateMLS
 - $795,0002 bd2 ba4.2k sqft8045 S Elk Court, Aurora, CO 80016For SaleMLS ID #2618957, Mark J. Solis, HomeSmart Realty. REcolorado as distributed by MLS GRID
- $867,7775 bd5 ba5k sqft6875 S Buchanan Court, Aurora, CO 80016For SaleMLS ID #1849553, Patrick Morgan, Madison & Company Properties. REcolorado as distributed by MLS GRID
- $975,0005 bd5 ba4.7k sqft27523 E Euclid Drive, Aurora, CO 80016For SaleMLS ID #3110829, Todd Landgrave, Kentwood Real Estate DTC, LLC. REcolorado as distributed by MLS GRID
- $725,0004 bd4 ba4.3k sqft5860 S Espana Street, Aurora, CO 80015For SaleMLS ID #5836770, Tony Estrada, eXp Realty, LLC. REcolorado as distributed by MLS GRID
- $938,8505 bd5 ba5k sqft24872 E Irish Drive, Aurora, CO 80016For SaleMLS ID #1921792, Tom Ullrich, RE/MAX Professionals. REcolorado as distributed by MLS GRID
- $674,9005 bd4 ba4.1k sqft25104 E Archer Place, Aurora, CO 80018For SaleMLS ID #6155280, Amy Barney, HomeSmart Realty. REcolorado as distributed by MLS GRID
- $660,0004 bd3 ba3.7k sqft1955 S Danube Way, Aurora, CO 80013For SaleMLS ID #4089177, Loba Ergeno, The Impact Realty. REcolorado as distributed by MLS GRID
- $625,0005 bd3 ba3.7k sqft25147 E Ellsworth Place, Aurora, CO 80018For SaleMLS ID #6473195, Erica Chouinard, RE/MAX Professionals. REcolorado as distributed by MLS GRID
- $638,5005 bd4 ba2.8k sqft19913 E Progress Place, Centennial, CO 80015For SaleMLS ID #4283954, Jeremy Carr, Your Castle Real Estate Inc. REcolorado as distributed by MLS GRID
- $545,0005 bd4 ba3.2k sqft5453 S Sicily Street, Aurora, CO 80015For SaleMLS ID #5154325, Delroy Gill, LIV Sotheby's International Realty. REcolorado as distributed by MLS GRID
- $915,0004 bd3 ba4.6k sqft8251 S Quatar Circle, Aurora, CO 80016For SaleMLS ID #8277083, Bob Calicchia, Total Realty Corp.. REcolorado as distributed by MLS GRID
- $719,0004 bd4 ba3.9k sqft21832 E Tallkid Avenue, Parker, CO 80138For SaleMLS ID #4956093, Angela Fladebo, Orchard Brokerage LLC. REcolorado as distributed by MLS GRID
- $715,0004 bd4 ba3.3k sqft10242 Greenfield Circle, Parker, CO 80134For SaleMLS ID #2340643, Jennifer Anderson, RE/MAX Professionals. REcolorado as distributed by MLS GRID
