Skip main navigation
Sold for $115,000
  • $115,000

    6641 SE 51st Lane, Okeechobee, FL 34974

    1beds
    876sqft
    Manufactured Home, Single Family Residence
    Built in 1991
    2,178 Square Feet Lot
    $109,900 Zestimate®
    $131/sqft
    $1,306 Estimated rent

    Home value

    $109,900

    Estimated sales range

    Not available

    $1,306/mo

    Zestimate® history
    Loading
    Loading...

    Owner options

    List your home for rent

    $1,306/mo

    Rent Zestimate®

    Find your next renter with Zillow Rental Manager. Plus, with online applications, you can quickly screen prospective tenants – for free.

    Learn more

    $1,306/mo

    Rent Zestimate®

    Refinance and save

    $1,192/mo

    Est. payment

    Refinancing to a lower rate could help reduce your monthly payments and save thousands over the life of the loan.

    See today's rates

    $1,192/mo

    Est. payment

    Explore your selling options

    Work with a Zillow partner agent

    Leverage their expertise and Zillow's premium Showcase listings to get your home seen by more buyers.

    Get started

    List with your own agent

    Get your home in front of millions of buyers by listing it on Zillow.

    Learn how to do it

    Sell it yourself

    Take full control of how buyers see your home on Zillow by listing For Sale by Owner (FSBO).

    List your home

    What's special

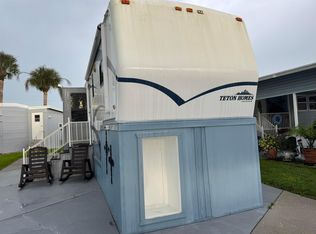
    New price ready for new owner! Two full baths! Lots of amenities. Spacious one-level 876 sf open floor plan. Master bedroom suite with a full wall of built-ins and attached master bath includes double vanity sink, full walk-in glass door shower & skylight. A second full bath with tub/shower, too! Open concept kitchen has an island, dishwasher, all appliances, tile floors, and lots of cupboards! Full-size dining room & great room have wood laminate flooring & furnished. Added features include a fully equipped laundry with washer, dryer upright fridge, fully equipped workshop attached to the house. Newer AC, hurrican shutters and full attached carport. Just Move In! built-in workshop is fully equipped with tools and accessories. This owner was a woodworker and the shop is well organized. one-level home with a master suite and connecting bath.

    Zillow last checked:

    Listing updated:

    Listed by:

    Judith A. Pokorny 419-344-9678,

    Florida Homes Realty & Mortgage,

    Donna L Huth 863-610-0085,

    Florida Homes Realty & Mortgage

    Bought with:

    Judith A. Pokorny, 3573368

    Florida Homes Realty & Mortgage

    Donna L Huth, 3431029

    Florida Homes Realty & Mortgage

    Source: BeachesMLS,MLS#: F10444428MLS LogoOriginating MLS: BeachesMLS

    Facts & features

    Interior

    Bedrooms & bathrooms
    • Bedrooms: 1
    • Bathrooms: 2
    • Full bathrooms: 2
    • Main level bathrooms: 2
    • Main level bedrooms: 1
    Primary bedroom
    • Level: Main
    • Area: 144
    • Dimensions: 12 X 12
    Dining room
    • Level: Main
    • Area: 120
    • Dimensions: 10 X 12
    Kitchen
    • Level: Main
    • Area: 84.69
    • Dimensions: 9.41 X 9
    Living room
    • Level: Main
    • Area: 242
    • Dimensions: 22 X 11
    Utility room
    • Description: RoomDimension: 0'0''x0'0''
    Heating
    • Electric, Heat Pump
    Cooling
    • Central Air, Electric
    Appliances
    • Included: Dryer, Dishwasher, Electric Range, Gas Range, Microwave, Oven, Refrigerator, Water Softener, Water Heater, Water Purifier, Washer
    • Laundry: Washer Hookup, Dryer Hookup
    Features
    • Closet Cabinetry, Dining Area, Separate/Formal Dining Room, Upper Level Primary
    • Flooring: Laminate
    • Has fireplace: Yes
    • Furnished: Yes
    Interior area
    • Total interior livable area: 876 sqft

    Property

    Parking
    • Total spaces: 2
    • Parking features: Attached Carport, Covered, Carport, Golf Cart Garage
    • Carport spaces: 2
    • Details: CarportSpaces:2.00
    Features
    • Entry location: Second Floor Entry,Closet Cabinetry
    • Patio & porch: Patio, Porch, Balcony
    • Exterior features: Balcony, Outdoor Living Area
    Lot
    • Size: 2,178 Square Feet
    • Features: < 1/4 Acre
    Details
    • Parcel number: R10538360060001900050

    Construction

    Type & style
    • Home type: MobileManufactured
    • Architectural style: Mobile Home
    • Property subtype: Manufactured Home, Single Family Residence
    Materials
    • Aluminum Siding
    • Roof: Metal
    Condition
    • Resale
    • New construction: No
    • Year built: 1991

    Utilities & green energy

    • Sewer: Public Sewer
    • Water: Public
    • Utilities for property: Cable Available

    Community & HOA

    Community
    • Features: Home Owners Association, Gated, Property Manager On-Site
    • Security: Gated Community
    • Senior community: Yes
    • Subdivision: Ancient Oaks RESORT Residence
    HOA
    • Has HOA: Yes
    • Amenities included: Management, Maintenance
    • Services included: Maintenance Grounds, Trash
    • HOA fee: $567 quarterly
    Location
    • Region: Okeechobee

    Financial & listing details

    • Price per square foot: $131/sqft
    • Tax assessed value: $66,438
    • Annual tax amount: $378
    • Date on market: 6/6/2024
    • Cumulative days on market: 197 days
    • Listing terms: Cash

    Price history

    DateEventPrice
    1/22/2025Sold$115,000-8%$131/sqft
    Source: BeachesMLS #F10444428 Report a problem
    12/21/2024Pending sale$125,000$143/sqft
    Source: BeachesMLS #F10444428 Report a problem
    12/19/2024Listed for sale$125,000$143/sqft
    Source: BeachesMLS #F10444428 Report a problem
    10/25/2024Listing removed$125,000$143/sqft
    Source: BeachesMLS #F10444428 Report a problem
    9/9/2024Price change$125,000-10.7%$143/sqft
    Source: BeachesMLS #F10444428 Report a problem
    6/6/2024Listed for sale$139,900-8%$160/sqft
    Source: BeachesMLS #F10444428 Report a problem
    4/5/2024Listing removed--
    Source: Stellar MLS #OK223646 Report a problem
    1/7/2024Listed for sale$152,000$174/sqft
    Source: Stellar MLS #OK223646 Report a problem

    Public tax history

    YearProperty taxesTax assessment
    2025$1,294 -12.8%$70,458 -17.6%
    2024$1,485 +292.8%$85,458 +134.1%
    2023$378 -2%$36,510 +3%
    2022$386 +4.8%$35,447 +3%
    2021$368 +3.5%$34,415 +1.4%
    2020$356 $33,940 +2.3%
    2019$356 +0.7%$33,177 -2.6%
    2018$353 $34,060 +2.1%
    2017-- $33,359 +2.1%
    2016$311 $32,673 +0.7%
    2015$311 -0.5%$32,446 +0.8%
    2014$313 $32,188 -2.9%
    2013-- $33,142 -11.1%
    2012-- $37,300 +3%
    2011-- $36,214 -22.5%
    2010-- $46,731 +0.2%
    2009-- $46,653 +0.1%
    2008-- $46,607 -10.1%
    2007-- $51,840 +144.4%
    2006-- $21,213 +2.4%
    2005-- $20,708 -11.3%
    2004-- $23,333
    2003-- $23,333 +5.4%
    2002-- $22,132 +10.1%
    2001-- $20,107
    2000-- $20,107
    Find assessor info on the county website

    Neighborhood: 34974

    Nearby schools

    GreatSchools rating