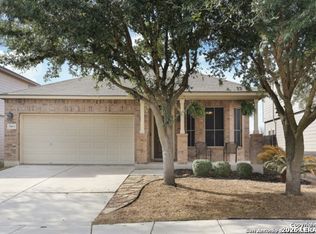
Don't Miss this Great Location on a large & serene Cul-De-Sac! quick access to Loop 410 and 1604 can take you anywhere you want to go in the city! Recently renovated with new GE appliances kitchen & new quartz countertops & new floor and new paint upstairs. Open floor plan, High ceiling, This home has 4 bedrooms + 2.5 Baths with Hardwood floors in Living and Family rooms. Large eat-kitchen with tiled floors and breakfast. All bedrooms upstairs. tile in all baths, huge primary closet. Great covered Patio for your family gatherings! Home includes water softener! The HVAC, Roof & Water heater only two Years old. please come to see today!
Pending
$313,000
6641 Sally Agee, Leon Valley, TX 78238
4beds
2,154sqft
Single Family Residence
Built in 2006
7,753 Square Feet Lot
$304,100 Zestimate®
$145/sqft
$15/mo HOA
What's special
High ceilingOpen floor planNew paint upstairsNew quartz countertopsHuge primary closetNew ge appliances kitchenAll bedrooms upstairs
- 227 days
- 16
- 0
Zillow last checked:
Listing updated:
Listed by:
Millie Wang TREC #612887 (210) 289-7921,
Premier Realty Group Platinum
Source: LERA MLS,MLS#: 1938491
Facts & features
Interior
Bedrooms & bathrooms
- Bedrooms: 4
- Bathrooms: 3
- Full bathrooms: 2
- 1/2 bathrooms: 1
Primary bedroom
- Level: Upper
- Area: 210
- Dimensions: 15 x 14
Bedroom 2
- Area: 120
- Dimensions: 12 x 10
Bedroom 3
- Area: 120
- Dimensions: 12 x 10
Bedroom 4
- Area: 120
- Dimensions: 12 x 10
Primary bathroom
- Features: Tub/Shower Combo, Double Vanity, Soaking Tub
- Area: 99
- Dimensions: 11 x 9
Dining room
- Area: 81
- Dimensions: 9 x 9
Family room
- Area: 255
- Dimensions: 17 x 15
Kitchen
- Area: 180
- Dimensions: 15 x 12
Living room
- Area: 169
- Dimensions: 13 x 13
Heating
- Central, Heat Pump, Electric
Cooling
- Central Air, Heat Pump
Appliances
- Included: Cooktop, Built-In Oven, Microwave, Refrigerator, Disposal, Dishwasher, Electric Water Heater, Electric Cooktop
- Laundry: Main Level, Lower Level, Washer Hookup, Dryer Connection
Features
- Three Living Area, Liv/Din Combo, Eat-in Kitchen, Two Eating Areas, Breakfast Bar, Loft, Utility Room Inside, All Bedrooms Upstairs, High Ceilings, Open Floorplan, High Speed Internet, Ceiling Fan(s), Chandelier
- Flooring: Ceramic Tile, Wood, Vinyl
- Windows: Double Pane Windows
- Has basement: No
- Attic: Pull Down Storage,Pull Down Stairs
- Has fireplace: No
- Fireplace features: Not Applicable
Interior area
- Total interior livable area: 2,154 sqft
Property
Parking
- Total spaces: 2
- Parking features: Two Car Garage, Attached, Garage Door Opener
- Attached garage spaces: 2
Accessibility
- Accessibility features: Other
Features
- Levels: Two
- Stories: 2
- Patio & porch: Patio, Covered, Deck
- Pool features: None
- Fencing: Privacy
Lot
- Size: 7,753 Square Feet
- Features: Corner Lot
Details
- Parcel number: 044311010850
Construction
Type & style
- Home type: SingleFamily
- Property subtype: Single Family Residence
Materials
- Brick, Fiber Cement
- Foundation: Slab
- Roof: Composition
Condition
- Pre-Owned
- New construction: No
- Year built: 2006
Details
- Builder name: Kimball Hill
Utilities & green energy
- Sewer: Sewer System
- Water: Water System
- Utilities for property: Cable Available, City Garbage service
Community & HOA
Community
- Features: None
- Security: Smoke Detector(s)
- Subdivision: Leon Valley/Shadow Mist Subd
HOA
- Has HOA: Yes
- HOA fee: $175 annually
- HOA name: SHADOW MIST HOMEOWNERS ASSOCIATION
Location
- Region: Leon Valley
Financial & listing details
- Price per square foot: $145/sqft
- Tax assessed value: $322,900
- Annual tax amount: $7,063
- Price range: $313K - $313K
- Date on market: 2/3/2026
- Cumulative days on market: 285 days
- Listing terms: Conventional,FHA,VA Loan,Cash,Investors OK
Estimated market value
$304,100
$289,000 - $319,000
$2,060/mo
Price history
| Date | Event | Price |
|---|---|---|
| 6/12/2026 | Pending sale | $313,000$145/sqft |
Source:  LERA MLS #1938491 Report a problem LERA MLS #1938491 Report a problem | ||
| 2/3/2026 | Listed for sale | $313,000$145/sqft |
Source: LERA MLS #1938491 Report a problem | ||
| 1/16/2026 | Listing removed | $313,000$145/sqft |
Source: LERA MLS #1914098 Report a problem | ||
| 12/26/2025 | Price change | $313,000-0.9%$145/sqft |
Source: LERA MLS #1914098 Report a problem | ||
| 10/9/2025 | Listed for sale | $316,000+6.4%$147/sqft |
Source: LERA MLS #1914098 Report a problem | ||
| 3/27/2025 | Listing removed | $297,000$138/sqft |
Source: LERA MLS #1843268 Report a problem | ||
| 2/18/2025 | Listed for sale | $297,000$138/sqft |
Source: LERA MLS #1843268 Report a problem | ||
| 2/7/2025 | Listing removed | $297,000$138/sqft |
Source: LERA MLS #1797466 Report a problem | ||
| 1/16/2025 | Price change | $297,000-1%$138/sqft |
Source: LERA MLS #1797466 Report a problem | ||
| 9/26/2024 | Listed for sale | $299,999$139/sqft |
Source: LERA MLS #1797466 Report a problem | ||
| 9/20/2024 | Contingent | $299,999$139/sqft |
Source: LERA MLS #1797466 Report a problem | ||
| 7/31/2024 | Listed for sale | $299,999-1.6%$139/sqft |
Source: LERA MLS #1797466 Report a problem | ||
| 7/28/2024 | Listing removed | -- |
Source: LERA MLS #1774990 Report a problem | ||
| 5/14/2024 | Listed for sale | $305,000+69.4%$142/sqft |
Source: LERA MLS #1774990 Report a problem | ||
| 6/29/2021 | Listing removed | -- |
Source: Zillow Rental Manager Report a problem | ||
| 6/19/2021 | Listed for rent | $1,750$1/sqft |
Source: Zillow Rental Manager Report a problem | ||
| 6/19/2015 | Sold | -- |
Source: Agent Provided Report a problem | ||
| 2/26/2015 | Listing removed | $179,999$84/sqft |
Source: Keller Williams Heritage #1075562 Report a problem | ||
| 1/16/2015 | Price change | $179,9990%$84/sqft |
Source: Keller Williams Heritage #1075562 Report a problem | ||
| 9/30/2014 | Price change | $180,000-2.7%$84/sqft |
Source: Keller Williams Heritage #1075562 Report a problem | ||
| 8/27/2014 | Listed for sale | $185,000+5.8%$86/sqft |
Source: Keller Williams Heritage #1075562 Report a problem | ||
| 4/20/2012 | Listing removed | $174,900$81/sqft |
Source: Realty Executives Of S.A. #900623 Report a problem | ||
| 7/1/2011 | Listed for sale | $174,900$81/sqft |
Source: Realty Executives Of S.A. #900623 Report a problem | ||
Public tax history
| Year | Property taxes | Tax assessment |
|---|---|---|
| 2025 | $5,265 +4% | $322,900 +6.8% |
| 2024 | $5,063 +9.8% | $302,283 +10% |
| 2023 | $4,613 -14.3% | $274,803 +10% |
| 2022 | $5,381 +4.5% | $249,821 +10% |
| 2021 | $5,149 | $227,110 +6% |
| 2020 | $5,149 -5.3% | $214,250 +2.2% |
| 2019 | $5,436 | $209,540 +2.6% |
| 2018 | $5,436 +3.8% | $204,320 +4.5% |
| 2017 | $5,238 +7.7% | $195,540 +7.9% |
| 2016 | $4,863 +54.4% | $181,200 +10.6% |
| 2015 | $3,150 | $163,820 +1.6% |
| 2014 | $3,150 | $161,194 +10% |
| 2013 | -- | $146,540 |
| 2012 | -- | $146,540 -0.8% |
| 2011 | -- | $147,740 -0.8% |
| 2010 | -- | $148,920 -9.9% |
| 2009 | -- | $165,340 +0.5% |
| 2008 | -- | $164,527 +10% |
| 2007 | -- | $149,570 +938.7% |
| 2006 | -- | $14,400 |
Find assessor info on the county website
Monthly payment
Est. payment
Payment breakdown
Explore the cost of this home by adjusting the details. Changes won't be saved.Climate risks
Neighborhood: 78238
Nearby schools
Schools provided by the listing agent
- Elementary: Driggers
- Middle: Neff Pat
- High: Marshall
- District: Northside
Source: LERA MLS. This data may not be complete. We recommend contacting the local school district to confirm school assignments for this home.
Similar homes
- $285,0005 bd2 ba2.1k sqft6700 YELLOW ROSE ST, San Antonio, TX 78238For Sale

 MLS ID #2016272, Yousef Alzubi TREC #613239, Texas Signature Realty. LERA MLS
 - $300,0003 bd2 ba1.8k sqft5413 Caraway Bend, San Antonio, TX 78238For Sale
 MLS ID #1947686, Steve Han TREC #733437, JPAR San Antonio. LERA MLS
 - $399,0004 bd3 ba3k sqft5620 POPPY SEED RUN, Leon Valley, TX 78238For Sale
 MLS ID #1997630, Ameen Aziz TREC #641394, Citywide Realty, LLC. LERA MLS
 - $336,7003 bd2 ba1.6k sqft134 Longridge Dr, San Antonio, TX 78228For Sale
 MLS ID #1999068, Lori Fohn TREC #709493, The Realty Place. LERA MLS
 - $320,0004 bd3 ba2.1k sqft12127 BRANDING PT, Helotes, TX 78023For SaleMLS ID #1951427, Benjamin Baca TREC #498457, All City San Antonio Registered Series. LERA MLS
- $259,0003 bd2 ba1.6k sqft9307 Woodheather St, San Antonio, TX 78254For SaleMLS ID #2017418, Sandra Rangel TREC #579513, Real Broker, LLC. LERA MLS
- $250,0005 bd3 ba1.8k sqft222 LAURELWOOD DR, San Antonio, TX 78213For SaleMLS ID #2016561, Thomas Johnston TREC #542176, The Real Estate Ranch LLC. LERA MLS
- $335,9694 bd3 ba3k sqft10702 Diamond Rock, San Antonio, TX 78251For SaleMLS ID #2001727, John Notzon TREC #480799, Keller Williams City-View. LERA MLS
- $350,0004 bd2 ba1.7k sqft6826 Burnley, San Antonio, TX 78239For SaleMLS ID #2016678, Aniceto Mata TREC #679141, Cavalry Real Estate Team. LERA MLS
- $275,0003 bd3 ba2.4k sqft9167 Timber Rnch, San Antonio, TX 78250For SaleMLS ID #1972517, Johnny Longoria TREC #838512, LPT Realty LLC. LERA MLS
- $255,0004 bd3 ba2.1k sqft8418 Adams Hill, San Antonio, TX 78227For SaleMLS ID #2013183, Sandy Chapa TREC #670815, Mission Real Estate Group. LERA MLS
- $275,0003 bd3 ba1.5k sqft5514 JUSTIN CV, San Antonio, TX 78240For SaleMLS ID #1971250, Clement Wu TREC #520695, C W Austin Realty. LERA MLS
- $349,9003 bd2 ba1.5k sqft4010 MIDVALE DR, San Antonio, TX 78229For SaleMLS ID #2009465, Caesar Flores TREC #494143, Realty Executives Of S.A.. LERA MLS
- $284,0004 bd6 ba2.1k sqft8915 Maverick Draw, San Antonio, TX 78250For SaleMLS ID #1993334, Karen Biegger TREC #545343, Jack Biegger, REALTORS. LERA MLS
- $340,0006 bd5 ba2.6k sqft137 BRENNER ST, San Antonio, TX 78237For SaleMLS ID #2014372, Jason Ward TREC #712910, Keller Williams City-View. LERA MLS
- $325,0005 bd4 ba3.1k sqft3607 Andera, Converse, TX 78109For SaleMLS ID #1945416, Arlene Patel TREC #616374, Gerban Patel Realty, LLC. LERA MLS
- $340,0005 bd3 ba2.5k sqft1726 London Blue, San Antonio, TX 78245For SaleMLS ID #2010584, Yvonne Guerra TREC #743892, eXp Realty. LERA MLS
