Summer is heating up and we have a cool new price for you! *Balcony Unit * Renovated Kitchen * Renovated Bath* Amazing tree-top vistas from this lovely one-bed and one-bath condo featuring your own private BALCONY, conveniently located in the amenity-rich River Towers community! This light and bright southern exposure condo captures the afternoon sun through its large sliding picture windows with stunning views overlooking the beautifully maintained grounds and community swimming pool area. Original parquet floors maintain the charm of the era, while both the kitchen and bath have been renovated for modern comforts. The newer kitchen cabinetry has been extended on both sides to provide additional storage & organization. Upgraded appliances include the French-door refrigerator, 5-burner gas stove, and microwave shelf, allowing for a vent hood over the stove. The updated bathroom has been retiled, freshly painted, with newer granite top vanity, medicine cabinet, lighting, comfort height toilet, and fixtures. The spacious living / dining area is filled with natural light, opens to the balcony, and is prime for entertaining. Nestled within 26 acres of park-like setting, this community boasts an array of amenities not often found in our area, including: roof-top deck with stunning views, exercise room, tennis courts, basketball court, swimming pool, garden plots, picnic/grilling areas, walking paths & more! River Towers is located just south of Old Town Alexandria with convenient access to: 95/495 & 295, the GW Parkway, the Mount Vernon Trail, Belle View Shopping Center, Mt Vernon Rec Center (where you'll find an indoor pool, amazing state-of-the-art gym & two ice rink), Huntington Metro, Belle Haven Marina, Belle Haven Country Club, Fort Belvoir, National Harbor, MGM, the Amazon HQ and so much more! Utilities included in condo fee (electricity, gas, water, heat, air-conditioning). Be sure to check out the interactive floorplan!
Sold for $215,000
Zestimate®
$215,000
6641 Wakefield Dr APT 415, Alexandria, VA 22307
1beds
714sqft
Condominium
Built in 1963
-- sqft lot
$215,000 Zestimate®
$301/sqft
$1,760 Estimated rent
Home value
$215,000
$202,000 - $228,000
$1,760/mo
Zestimate® history
Owner options
List your home for rent
$1,760/mo
Rent Zestimate®
Find your next renter with Zillow Rental Manager. Plus, with online applications, you can quickly screen prospective tenants – for free.
$1,760/mo
Rent Zestimate®
Refinance and save
$1,382/mo
Est. payment
Refinancing to a lower rate could help reduce your monthly payments and save thousands over the life of the loan.
$1,382/mo
Est. payment
Explore your selling options
Work with a Zillow partner agent
Leverage their expertise and Zillow's premium Showcase listings to get your home seen by more buyers.
Get startedList with your own agent
Get your home in front of millions of buyers by listing it on Zillow.
Learn how to do itSell it yourself
Take full control of how buyers see your home on Zillow by listing For Sale by Owner (FSBO).
List your homeWhat's special
Private balconyOriginal parquet floorsLarge sliding picture windows
Zillow last checked:
Listing updated:
Listed by:
Heidi Burkhardt 703-217-6009,
Corcoran McEnearney
Bought with:
Betsy Gorman, 0225092504
RLAH @properties
Source: Bright MLS,MLS#: VAFX2312942
Facts & features
Interior
Bedrooms & bathrooms
- Bedrooms: 1
- Bathrooms: 1
- Full bathrooms: 1
- Main level bathrooms: 1
- Main level bedrooms: 1
Rooms
- Room types: Living Room, Dining Room, Primary Bedroom, Kitchen, Primary Bathroom
Primary bedroom
- Features: Flooring - Wood, Ceiling Fan(s), Lighting - Ceiling, Window Treatments
- Level: Main
- Area: 150 Square Feet
- Dimensions: 10 X 15
Primary bathroom
- Features: Bathroom - Tub Shower, Granite Counters
- Level: Main
Dining room
- Features: Flooring - Wood, Balcony Access, Living/Dining Room Combo
- Level: Main
- Area: 81 Square Feet
- Dimensions: 9 X 9
Kitchen
- Features: Granite Counters, Kitchen - Gas Cooking
- Level: Main
- Area: 70 Square Feet
- Dimensions: 7 X 10
Living room
- Features: Flooring - Wood, Walk-In Closet(s), Window Treatments, Balcony Access, Living/Dining Room Combo
- Level: Main
- Area: 216 Square Feet
- Dimensions: 12 X 18
Heating
- Heat Pump, Convector, Electric
Cooling
- Convector, Electric
Appliances
- Included: Oven/Range - Gas, Microwave, Refrigerator, Dishwasher, Disposal, Water Heater
- Laundry: Common Area
Features
- Upgraded Countertops, Kitchen - Galley, Combination Dining/Living, Bathroom - Tub Shower, Ceiling Fan(s), Dining Area, Open Floorplan
- Flooring: Wood
- Doors: Sliding Glass
- Windows: Sliding
- Has basement: No
- Has fireplace: No
Interior area
- Total structure area: 714
- Total interior livable area: 714 sqft
- Finished area above ground: 714
- Finished area below ground: 0
Property
Parking
- Total spaces: 2
- Parking features: Unassigned, Surface, Permit Required, Parking Lot, Off Street, On Street
- Has uncovered spaces: Yes
Accessibility
- Accessibility features: Accessible Elevator Installed
Features
- Levels: One
- Stories: 1
- Pool features: Community
- Has view: Yes
- View description: Garden, Scenic Vista
Lot
- Features: Suburban
Details
- Additional structures: Above Grade, Below Grade
- Parcel number: 0932 10010415
- Zoning: 220
- Special conditions: Standard
- Other equipment: Intercom
Construction
Type & style
- Home type: Condo
- Architectural style: Traditional
- Property subtype: Condominium
- Attached to another structure: Yes
Materials
- Other
Condition
- Very Good
- New construction: No
- Year built: 1963
Details
- Builder model: Balcony 1 Bedroom
Utilities & green energy
- Sewer: Other
- Water: Other
Community & HOA
Community
- Features: Pool
- Security: Main Entrance Lock
- Condo and coop fee: $773 monthly
- Subdivision: River Towers
HOA
- Has HOA: No
- Amenities included: Pool, Fitness Center, Tennis Court(s), Basketball Court, Picnic Area, Jogging Path, Party Room, Elevator(s), Laundry, Meeting Room, Tot Lots/Playground
- Services included: Gas, Electricity, Water, Trash, Sewer, Snow Removal, Common Area Maintenance, Maintenance Structure, Management, Pool(s), Reserve Funds
- HOA name: River Towers
Location
- Region: Alexandria
Financial & listing details
- Price per square foot: $301/sqft
- Tax assessed value: $194,240
- Annual tax amount: $2,315
- Date on market: 5/21/2026
- Listing agreement: Exclusive Right To Sell
- Listing terms: Conventional,Cash,FHA,VA Loan
- Ownership: Condominium
Price history
| Date | Event | Price |
|---|---|---|
| 8/3/2026 | Sold | $215,000$301/sqft |
Source:  Bright MLS #VAFX2312942 Report a problem Bright MLS #VAFX2312942 Report a problem | ||
| 6/25/2026 | Contingent | $215,000$301/sqft |
Source: Bright MLS #VAFX2312942 Report a problem | ||
| 6/20/2026 | Price change | $215,000-4.4%$301/sqft |
Source: Bright MLS #VAFX2312942 Report a problem | ||
| 5/21/2026 | Listed for sale | $225,000+28.6%$315/sqft |
Source: Bright MLS #VAFX2312942 Report a problem | ||
| 4/26/2022 | Sold | $175,000-2.8%$245/sqft |
Source: Public Record Report a problem | ||
| 9/2/2015 | Sold | $180,000$252/sqft |
Source: Public Record Report a problem | ||
| 7/13/2015 | Pending sale | $180,000$252/sqft |
Source: Long & Foster Real Estate, Inc. #FX8671093 Report a problem | ||
| 6/19/2015 | Listed for sale | $180,000$252/sqft |
Source: Long & Foster Real Estate, Inc. #FX8671093 Report a problem | ||
Public tax history
| Year | Property taxes | Tax assessment |
|---|---|---|
| 2025 | -- | $200,250 +2% |
| 2024 | -- | $196,320 +9% |
| 2023 | $2,033 -1.3% | $180,110 |
| 2022 | $2,060 | $180,110 +3% |
| 2021 | -- | $174,860 +9% |
| 2020 | $1,899 +9.3% | $160,420 +9.3% |
| 2019 | $1,738 -3.1% | $146,820 -3.1% |
| 2018 | $1,793 +1.9% | $151,460 |
| 2017 | $1,758 -9.8% | $151,460 -10% |
| 2016 | $1,950 +61.7% | $168,290 +3.8% |
| 2015 | $1,206 | $162,090 +4% |
| 2014 | -- | $155,860 |
| 2013 | -- | $155,860 +3.1% |
| 2012 | -- | $151,220 |
Find assessor info on the county website
Neighborhood: 22307
Nearby homes
- $230,9002 bd1 ba959 sqft6641 Wakefield Dr SUITE 108, Alexandria, VA 22307Off Market
- $235,0001 bd1 ba714 sqft6641 Wakefield Dr APT 112, Alexandria, VA 22307Sold

- $1,700-- bd1 ba428 sqft6641 Wakefield Dr APT 204, Alexandria, VA 22307For Rent
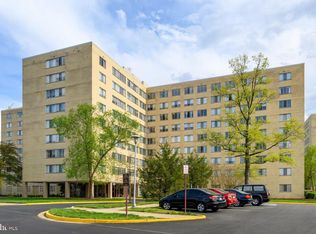
- $200,0001 bd1 ba714 sqft6641 Wakefield Dr APT 206, Alexandria, VA 22307Sold
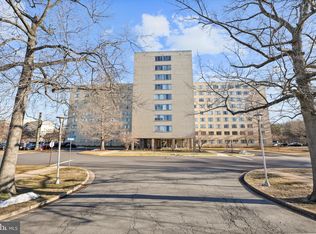
- $225,0001 bd1 ba714 sqft6641 Wakefield Dr APT 207, Alexandria, VA 22307Sold
- $212,0001 bd1 ba714 sqft6641 Wakefield Dr APT 212, Alexandria, VA 22307For Sale
- $195,0001 bd1 ba714 sqft6641 Wakefield Dr APT 219, Alexandria, VA 22307Sold
- $300,0003 bd2 ba1.3k sqft6641 Wakefield Dr APT 302, Alexandria, VA 22307Sold
- $250,0002 bd2 ba959 sqft6641 Wakefield Dr APT 309, Alexandria, VA 22307Sold
Nearby schools
GreatSchools rating
- 6/10Belle View Elementary SchoolGrades: PK-6Distance: 0.1 mi
- 5/10Sandburg Middle SchoolGrades: 7-8Distance: 3 mi
- 4/10West Potomac High SchoolGrades: 9-12Distance: 0.8 mi
Schools provided by the listing agent
- District: Fairfax County Public Schools
Source: Bright MLS. This data may not be complete. We recommend contacting the local school district to confirm school assignments for this home.
Get a cash offer in 3 minutes
Find out how much your home could sell for in as little as 3 minutes with a no-obligation cash offer.
Estimated market value
$215,000
Get a cash offer in 3 minutes
Find out how much your home could sell for in as little as 3 minutes with a no-obligation cash offer.
Estimated market value
$215,000
- Virginia
- Fairfax County
- Belle Haven
- 22307
- 6641 Wakefield Dr Apartment 415
Nearby cities
Nearby zip codes
Other Belle Haven Topics
