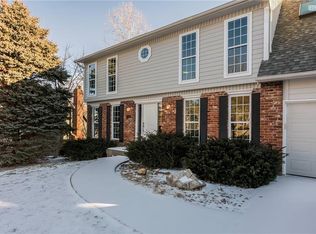
Second owner has loved this home for 30 years! Not your ordinary 2 Story Plan! Corner lot with True Mother-In-Law Quarters in Lower Level, with private entrance, driveway and tandem garage stall! 3 garage spaces in the front, includes another tandem stall, makes it possible to park 6 cars total! Main level has formal dining area, office or sitting room w/vaulted ceiling, huge great room with built in’s and fireplace. True hardwood floors, in kitchen, dining and great room. Kitchen island with painted cabinets, granite counter tops, built-ins, pantry that could be converted back to laundry rm. Textured stair carpet takes you upstairs to bedroom level. Seller just installed brand new carpet in upper bedrooms. You’ll love the size of the owners suite with HUGE walk-in closet. Spa-like bathroom with DRY Sauna, double vanity, shower & tile floor & bonus closet! Lower level is perfect for separate living quarters, living room with 2nd fireplace and built-ins, 2nd kitchen just missing dishwasher. 5th Bedroom, walk-in closet, Jack-Jill bathroom w/6th NON conforming bedroom, with large walk-in closet. Slider doors takes you outside to the extend patio, partially covered patio, and 2nd driveway. The layout of the lower level and private parking/entrance makes it possible to have a day care/business. BEAUTIFUL backyard with KOI pond, waterfall, mature perennials, so peaceful! Full privacy fence, stairs & gate to the extended deck, aprox. 23x15, partially covered w/ceiling fan. Seller replaced all windows, Roof if 5 years new. Beautiful curb appeal, makes this house your Home Sweet Home!
Sold
Price Unknown
7819 N Olive St, Gladstone, MO 64118
5beds
3,666sqft
Single Family Residence
Built in 1988
10,018.8 Square Feet Lot
$512,000 Zestimate®
$--/sqft
$3,122 Estimated rent
Home value
$512,000
$486,000 - $538,000
$3,122/mo
Zestimate® history
Owner options
List your home for rent
$3,122/mo
Rent Zestimate®
Find your next renter with Zillow Rental Manager. Plus, with online applications, you can quickly screen prospective tenants – for free.
$3,122/mo
Rent Zestimate®
Refinance and save
$44/mo
Est. payment
Refinancing to a lower rate could help reduce your monthly payments and save thousands over the life of the loan.
$44/mo
Est. payment
Explore your selling options
Work with a Zillow partner agent
Leverage their expertise and Zillow's premium Showcase listings to get your home seen by more buyers.
Get startedList with your own agent
Get your home in front of millions of buyers by listing it on Zillow.
Learn how to do itSell it yourself
Take full control of how buyers see your home on Zillow by listing For Sale by Owner (FSBO).
List your homeWhat's special
Koi pondBonus closetWalk-in closetBeautiful curb appealGreat roomTandem stallPrivate entrance
Zillow last checked:
Listing updated:
Listing Provided by:
Teressa Quigley 816-820-8559,
The Real Estate Store LLC,
Jacqueline Quigley 816-863-9994,
The Real Estate Store LLC
Bought with:
Ed Stroud, 2008016636
Real Broker, LLC
Source: Heartland MLS as distributed by MLS GRID,MLS#: 2435352
Facts & features
Interior
Bedrooms & bathrooms
- Bedrooms: 5
- Bathrooms: 5
- Full bathrooms: 3
- 1/2 bathrooms: 2
Dining room
- Description: Breakfast Area,Formal,Kit/Dining Combo
Heating
- Natural Gas
Cooling
- Electric
Appliances
- Included: Dishwasher, Disposal, Microwave, Refrigerator, Built-In Electric Oven
- Laundry: In Kitchen, Lower Level
Features
- Ceiling Fan(s), Central Vacuum, Kitchen Island, Painted Cabinets, Pantry, Sauna, Vaulted Ceiling(s), Walk-In Closet(s)
- Flooring: Carpet, Tile, Wood
- Windows: Thermal Windows
- Basement: Basement BR,Finished,Walk-Out Access
- Number of fireplaces: 2
- Fireplace features: Basement, Electric, Great Room, Insert
Interior area
- Total structure area: 3,666
- Total interior livable area: 3,666 sqft
- Finished area above ground: 2,256
- Finished area below ground: 1,410
Property
Parking
- Total spaces: 4
- Parking features: Basement, Garage Faces Front, Tandem
- Attached garage spaces: 4
Features
- Patio & porch: Covered, Patio
- Fencing: Privacy
Lot
- Size: 10,018 sqft
- Features: City Limits, Corner Lot
Details
- Parcel number: 136080025001.00
Construction
Type & style
- Home type: SingleFamily
- Architectural style: Traditional
- Property subtype: Single Family Residence
Materials
- Stone Trim, Vinyl Siding
- Roof: Composition
Condition
- Year built: 1988
Utilities & green energy
- Sewer: Public Sewer
- Water: Public
Community & neighborhood
Location
- Region: Gladstone
- Subdivision: Maplewoods Estates
HOA & financial
HOA
- Has HOA: No
- HOA fee: $44 annually
Other
Other facts
- Listing terms: Cash,Conventional,FHA,VA Loan
- Ownership: Private
Price history
| Date | Event | Price |
|---|---|---|
| 7/18/2023 | Sold | -- |
Source:  Heartland MLS as distributed by MLS GRID #2435352 Report a problem Heartland MLS as distributed by MLS GRID #2435352 Report a problem | ||
| 6/18/2023 | Pending sale | $480,000$131/sqft |
Source: Heartland MLS as distributed by MLS GRID #2435352 Report a problem | ||
| 5/19/2023 | Listed for sale | $480,000$131/sqft |
Source: Heartland MLS as distributed by MLS GRID #2435352 Report a problem | ||
Public tax history
| Year | Property taxes | Tax assessment |
|---|---|---|
| 2025 | $6,284 +29.1% | $79,740 +32% |
| 2024 | $4,867 +0.9% | $60,420 |
| 2023 | $4,825 +14.5% | $60,420 +19.8% |
| 2022 | $4,213 -0.1% | $50,430 |
| 2021 | $4,218 +16.4% | $50,430 +25.9% |
| 2020 | $3,624 | $40,070 0% |
| 2019 | $3,624 +1.9% | $40,071 +9.8% |
| 2018 | $3,556 +6.8% | $36,500 |
| 2017 | $3,328 | $36,500 |
| 2016 | $3,328 | $36,500 |
| 2015 | $3,328 +0% | $36,500 -2.3% |
| 2014 | $3,327 | $37,350 |
| 2013 | -- | $37,350 -4.7% |
| 2012 | -- | $39,180 |
| 2011 | -- | $39,180 -15.7% |
| 2010 | -- | $46,470 |
| 2009 | -- | $46,470 -2.2% |
| 2007 | -- | $47,500 +3% |
| 2006 | -- | $46,110 |
| 2005 | $3,023 | $46,110 +7.6% |
| 2004 | -- | $42,840 |
| 2003 | -- | $42,840 -1% |
| 2002 | -- | $43,260 +4.8% |
| 2001 | -- | $41,270 |
Find assessor info on the county website
Neighborhood: Ridgefield

Nearby schools
GreatSchools rating
- 6/10Clardy Elementary SchoolGrades: K-5Distance: 1 mi
- 6/10Antioch Middle SchoolGrades: 7-8Distance: 1.7 mi
- 7/10Oak Park High SchoolGrades: 9-12Distance: 1 mi
Schools provided by the listing agent
- Elementary: Clardy
- Middle: Antioch
- High: Oak Park
Source: Heartland MLS as distributed by MLS GRID. This data may not be complete. We recommend contacting the local school district to confirm school assignments for this home.
Get a cash offer in 3 minutes
Find out how much your home could sell for in as little as 3 minutes with a no-obligation cash offer.
Estimated market value
$512,000
Get a cash offer in 3 minutes
Find out how much your home could sell for in as little as 3 minutes with a no-obligation cash offer.
Estimated market value
$512,000
- Missouri
- Clay County
- Kansas City
- 64118
- Ridgefield
- 7819 N Olive St
Nearby cities
Nearby neighborhoods
Nearby zip codes
Other Kansas City Topics
