MOTIVATED SELLER – BRING OFFERS!!!! YOU OWN THE LAND, and YOU CAN GET A MORTGAGE!! Welcome to 6642 Acacia Ct., a beautifully LARGE upgraded 2-bedroom, 2-bath doublewide manufactured home with a CLOSED-IN FLORIDA ROOM UNDER AIR located in the desirable 55+ gated community of Holiday Park, where there are NO HOA fees and NO hurricane damage! Nestled on a quiet cul-de-sac in the PET SECTION, this spacious home offers 1,620 sq. ft. of stylish, move-in-ready living space, ideal for those seeking comfort, convenience, and an active lifestyle. Step into the air-conditioned Florida room, recently converted into a bright enclosed sunroom featuring all-new windows, a mini-split system for heating and cooling, an exterior door, and sliding glass doors—perfect for relaxing or entertaining. Inside, you’ll find a stunning, fully updated kitchen with quartz countertops, a stylish backsplash, soft-close cabinetry, and sleek black stainless-steel appliances (4 years old, excluding fridge). With three pantries, an upgraded sink and faucet, and a whole-house sound system, this kitchen offers both form and function. The spacious master suite is a peaceful retreat with three large windows, high ceilings, and a built-in closet. The master bath has been fully remodeled with dual vanities, new faucets and light fixtures, and a luxurious walk-in shower with glass doors and custom tile. The guest bedroom includes a triple closet with built-in drawers, and the guest bath features a shower/tub combo with ample storage space. Enjoy the convenience of an indoor laundry room, which has been replumbed and upgraded with upper cabinets for added storage. The oversized carport is one of the largest in the park, and outside you'll also find a large utility shed, concrete patio, and sidewalk wraparound for easy access to the home. Additional upgrades include: Roof (2023) rated for up to 165 mph winds, Storm Stopper hurricane shutters (up to 160 mph protection), New plantation shutters, windows, tile, and luxury vinyl plank flooring. Fresh paint, crown molding, and lush landscaping with fruit trees This home combines modern upgrades with the charm and ease of Florida living. The low monthly maintenance fee of $195 ($2,340/year) is included in your taxes and gives you access to an impressive list of community amenities, including: 2 heated pools 2 clubhouses Fitness center Library Pickleball, tennis, shuffleboard, bocce, horseshoes, billiards, and more! Located just minutes from shopping, dining, entertainment, golf courses, airports, and Florida’s world-famous beaches, this home offers the perfect balance of relaxation and activity—all without the hassle of an HOA. Don't miss your chance to own this gem in Holiday Park—schedule your showing today!
Sold for $160,000
$160,000
6642 Acacia Ct, North Port, FL 34287
2beds
1,620sqft
Manufactured Home, Single Family Residence
Built in 1994
5,234 Square Feet Lot
$158,300 Zestimate®
$99/sqft
$1,769 Estimated rent
Home value
$158,300
$144,000 - $174,000
$1,769/mo
Zestimate® history
Owner options
List your home for rent
$1,769/mo
Rent Zestimate®
Find your next renter with Zillow Rental Manager. Plus, with online applications, you can quickly screen prospective tenants – for free.
$1,769/mo
Rent Zestimate®
Refinance and save
$1,093/mo
Est. payment
Refinancing to a lower rate could help reduce your monthly payments and save thousands over the life of the loan.
$1,093/mo
Est. payment
Explore your selling options
Work with a Zillow partner agent
Leverage their expertise and Zillow's premium Showcase listings to get your home seen by more buyers.
Get startedList with your own agent
Get your home in front of millions of buyers by listing it on Zillow.
Learn how to do itSell it yourself
Take full control of how buyers see your home on Zillow by listing For Sale by Owner (FSBO).
List your homeWhat's special
Whole-house sound systemThree pantriesLarge utility shedNew windowsNew plantation shuttersUpgraded sink and faucetSleek black stainless-steel appliances
Zillow last checked:
Listing updated:
Listed by:
Catherine Anderson 941-237-6792,
RE/MAX PALM REALTY 941-743-5525,
Lezley Carmichael 941-539-5559,
RE/MAX PALM REALTY
Bought with:
Lezley Carmichael, 3475192
RE/MAX PALM REALTY
Catherine Anderson, 3198773
RE/MAX PALM REALTY
Source: Stellar MLS,MLS#: C7517851 Originating MLS: Port Charlotte
Originating MLS: Port Charlotte
Facts & features
Interior
Bedrooms & bathrooms
- Bedrooms: 2
- Bathrooms: 2
- Full bathrooms: 2
Rooms
- Room types: Bonus Room, Florida Room, Utility Room, Storage Rooms
Primary bedroom
- Features: Built-in Closet
- Level: First
- Area: 247 Square Feet
- Dimensions: 19x13
Bedroom 2
- Features: Built-in Closet
- Level: First
- Area: 130 Square Feet
- Dimensions: 13x10
Balcony porch lanai
- Level: First
- Area: 231 Square Feet
- Dimensions: 21x11
Dining room
- Level: First
- Area: 108 Square Feet
- Dimensions: 12x9
Kitchen
- Level: First
- Area: 156 Square Feet
- Dimensions: 13x12
Living room
- Level: First
- Area: 247 Square Feet
- Dimensions: 19x13
Heating
- Central
Cooling
- Central Air, Ductless
Appliances
- Included: Dishwasher, Disposal, Electric Water Heater, Microwave, Range, Refrigerator
- Laundry: Electric Dryer Hookup, Inside, Laundry Room, Washer Hookup
Features
- Ceiling Fan(s), Crown Molding, High Ceilings, Living Room/Dining Room Combo, Open Floorplan, Primary Bedroom Main Floor, Stone Counters, Thermostat
- Flooring: Luxury Vinyl, Tile
- Doors: Sliding Doors
- Windows: Blinds, Hurricane Shutters, Hurricane Shutters/Windows
- Has fireplace: No
Interior area
- Total structure area: 2,275
- Total interior livable area: 1,620 sqft
Property
Parking
- Total spaces: 2
- Parking features: Driveway, Golf Cart Parking, Ground Level, Guest, On Street
- Carport spaces: 2
- Has uncovered spaces: Yes
Features
- Levels: One
- Stories: 1
- Patio & porch: Rear Porch
- Exterior features: Lighting, Private Mailbox, Rain Gutters, Storage
- Pool features: Gunite, Heated, In Ground, Lighting
Lot
- Size: 5,234 Square Feet
- Features: Cul-De-Sac, City Lot, In County, Level, Above Flood Plain
- Residential vegetation: Fruit Trees, Mature Landscaping, Trees/Landscaped
Details
- Additional structures: Shed(s), Storage
- Parcel number: 1000030092
- Zoning: RMH
- Special conditions: None
Construction
Type & style
- Home type: MobileManufactured
- Property subtype: Manufactured Home, Single Family Residence
Materials
- Vinyl Siding
- Foundation: Slab
- Roof: Other
Condition
- Completed
- New construction: No
- Year built: 1994
Utilities & green energy
- Sewer: Public Sewer
- Water: Public
- Utilities for property: Cable Available, Electricity Connected, Phone Available, Public, Sewer Connected, Street Lights, Underground Utilities
Community & HOA
Community
- Features: Association Recreation - Owned, Buyer Approval Required, Deed Restrictions, Fitness Center, Gated Community - No Guard, Golf Carts OK, Pool, Sidewalks, Tennis Court(s)
- Security: Gated Community, Security Gate, Smoke Detector(s), Fire/Smoke Detection Integration
- Pet fee: $0 monthly
- Senior community: Yes
- Subdivision: HOLIDAY PARK
HOA
- Has HOA: Yes
- Amenities included: Clubhouse, Fitness Center, Gated, Laundry, Pickleball Court(s), Pool, Recreation Facilities, Shuffleboard Court, Tennis Court(s)
- Services included: Common Area Taxes, Community Pool, Reserve Fund, Maintenance Grounds, Manager, Pool Maintenance, Private Road, Recreational Facilities, Security
- HOA name: Carmella Coon
- HOA phone: 941-426-1585
Location
- Region: North Port
Financial & listing details
- Price per square foot: $99/sqft
- Tax assessed value: $109,200
- Annual tax amount: $4,191
- Date on market: 11/18/2025
- Cumulative days on market: 56 days
- Listing terms: Cash,Conventional,FHA,VA Loan
- Ownership: Fee Simple
- Total actual rent: 0
- Electric utility on property: Yes
- Road surface type: Asphalt, Paved
- Body type: Double Wide
Price history
| Date | Event | Price |
|---|---|---|
| 2/12/2026 | Sold | $160,000-15.3%$99/sqft |
Source:  Stellar MLS #C7517851 Report a problem Stellar MLS #C7517851 Report a problem | ||
| 1/23/2026 | Pending sale | $189,000$117/sqft |
Source: Stellar MLS #C7517851 Report a problem | ||
| 1/20/2026 | Listed for sale | $189,000$117/sqft |
Source: Stellar MLS #C7517851 Report a problem | ||
| 1/11/2026 | Listing removed | $189,000$117/sqft |
Source: Stellar MLS #C7517851 Report a problem | ||
| 11/18/2025 | Listed for sale | $189,000-4.4%$117/sqft |
Source: Stellar MLS #C7517851 Report a problem | ||
| 9/1/2025 | Listing removed | $197,800$122/sqft |
Source: Stellar MLS #C7503934 Report a problem | ||
| 6/4/2025 | Price change | $197,800-0.1%$122/sqft |
Source: Stellar MLS #C7503934 Report a problem | ||
| 3/15/2025 | Price change | $198,000-20.5%$122/sqft |
Source: Stellar MLS #C7503934 Report a problem | ||
| 2/5/2025 | Price change | $249,000-7.7%$154/sqft |
Source: Stellar MLS #C7503934 Report a problem | ||
| 1/29/2025 | Listed for sale | $269,900+141%$167/sqft |
Source: Stellar MLS #C7503934 Report a problem | ||
| 3/19/2020 | Sold | $112,000-5.9%$69/sqft |
Source: Public Record Report a problem | ||
| 11/21/2019 | Pending sale | $119,000$73/sqft |
Source: RE/MAX ANCHOR REALTY #C7419570 Report a problem | ||
| 11/16/2019 | Listed for sale | $119,000$73/sqft |
Source: RE/MAX ANCHOR REALTY #C7419570 Report a problem | ||
| 9/3/2019 | Pending sale | $119,000$73/sqft |
Source: RE/MAX Anchor Realty #C7419570 Report a problem | ||
| 8/31/2019 | Listed for sale | $119,000$73/sqft |
Source: RE/MAX ANCHOR REALTY #C7419570 Report a problem | ||
Public tax history
| Year | Property taxes | Tax assessment |
|---|---|---|
| 2025 | $4,736 +13% | $109,200 -5.9% |
| 2024 | $4,191 +24.1% | $116,000 -2.1% |
| 2023 | $3,378 -9.5% | $118,500 -20.9% |
| 2022 | $3,734 +3.7% | $149,900 +47.1% |
| 2021 | $3,601 +49.8% | $101,900 +33.5% |
| 2020 | $2,404 +0.1% | $76,338 +2.3% |
| 2019 | $2,401 | $74,622 +1.9% |
| 2018 | $2,401 +4.2% | $73,231 +27.1% |
| 2017 | $2,305 +11.6% | $57,622 -29.8% |
| 2016 | $2,065 | $82,100 +23.6% |
| 2015 | $2,065 | $66,400 +11% |
| 2014 | $2,065 -1.5% | $59,800 |
| 2013 | $2,096 +2.7% | $59,800 +1.7% |
| 2012 | $2,040 -1.5% | $58,800 -10.5% |
| 2011 | $2,072 -2% | $65,700 -6.1% |
| 2010 | $2,114 +5.8% | $70,000 -0.4% |
| 2009 | $1,998 | $70,296 +0.1% |
| 2008 | $1,998 -6% | $70,226 +3% |
| 2007 | $2,125 | $68,181 +2.5% |
| 2006 | -- | $66,518 +3% |
| 2005 | -- | $64,581 +3% |
| 2004 | $1,931 -0.4% | $62,700 +0.9% |
| 2003 | $1,939 -4.7% | $62,111 +2.4% |
| 2002 | $2,035 +4.7% | $60,655 +1.6% |
| 2001 | $1,942 +1.1% | $59,700 -2.8% |
| 2000 | $1,921 | $61,450 |
Find assessor info on the county website
Neighborhood: 34287
Nearby homes
- $73,6002 bd2 ba732 sqft6636 Acacia Ct, North Port, FL 34287Off Market

- $75,7002 bd2 ba672 sqft6648 Acacia Ct, North Port, FL 34287Off Market

- $35,0002 bd1 ba672 sqft5668 Holiday Park Blvd, North Port, FL 34287Sold
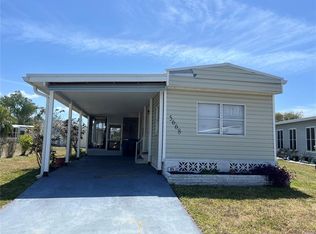
- $87,9002 bd2 ba783 sqft5664 Holiday Park Blvd, North Port, FL 34287Off Market
- $12,5003,540 Square Feet5672 Holiday Park Blvd #84, North Pt, FL 34287Lot/Land
- $8,5002 bd1 ba576 sqft5672 Holiday Park Blvd, North Port, FL 34287Off Market
- $99,6002 bd2 ba966 sqft6630 Acacia Ct, North Port, FL 34287Off Market
- $42,6002 bd2 ba1k sqft6654 Acacia Ct, North Port, FL 34287Off Market
Nearby schools
GreatSchools rating
- 6/10Lamarque Elementary SchoolGrades: PK-5Distance: 5 mi
- 8/10Heron Creek Middle SchoolGrades: 6-8Distance: 2.4 mi
- 3/10North Port High SchoolGrades: PK,9-12Distance: 2.6 mi
Schools provided by the listing agent
- Elementary: Lamarque Elementary
- Middle: Heron Creek Middle
- High: North Port High
Source: Stellar MLS. This data may not be complete. We recommend contacting the local school district to confirm school assignments for this home.
Get a cash offer in 3 minutes
Find out how much your home could sell for in as little as 3 minutes with a no-obligation cash offer.
Estimated market value
$158,300
Get a cash offer in 3 minutes
Find out how much your home could sell for in as little as 3 minutes with a no-obligation cash offer.
Estimated market value
$158,300
- Florida
- Sarasota County
- North Port
- 34287
- 6642 Acacia Ct
Nearby cities
Nearby neighborhoods
Nearby zip codes
Other North Port Topics
