This is the one! The house you’ve been waiting for! Situated near the top of the Heritage Place neighborhood, with views of the Front Range, including Devil’s Head and, on a clear winter day, Pikes Peak, lies the “large model” classic colonial home, with three floors of living space. From the four bedrooms and two full baths on the top level, to the large family room with fireplace and four panel sliding glass doors on the main level, this house boasts a private office, a guest powder room, and a cook’s kitchen with a massive island, a touch-activated faucet and a huge stainless sink. Enjoy the mostly finished spacious basement, with a large playroom, a large pantry/storage room, a workshop, and a full bath. There is abundant storage throughout the home. An extra-large, covered back patio is ideal for sitting and admiring the lush foliage and distant views. The level, irrigated (8 zones) backyard has two tiered, terraced vegetable or flower gardens. A gate allows access to 18 acres of professionally landscaped “green-belts” that wind about the various areas within the neighborhood. Want to cool off during the summer, or just shoot some hoops or play tennis? Simply walk across the cul-de-sac to the 30-family private pool club, complete with a gated, heated, gorgeously appointed pool, tennis court and half-court basketball set-up. Location is everything, and this home has it: situated in a private, quiet cul-de-sac, within walking distance to the amenities and local elementary school. This home is minutes from Denver, the Denver Tech Center, Park Meadows Shopping Center, and Castle Rock Outlets and DIA. Enjoy quick access to I-25 and C-470 to navigate the entire Denver region, as well as the majestic Rocky Mountains.
Sold for $980,000
$980,000
6642 E Peakview Place, Centennial, CO 80111
4beds
3,754sqft
Single Family Residence
Built in 1974
10,237 Square Feet Lot
$1,074,700 Zestimate®
$261/sqft
$4,572 Estimated rent
Home value
$1,074,700
$999,000 - $1.16M
$4,572/mo
Zestimate® history
Owner options
List your home for rent
$4,572/mo
Rent Zestimate®
Find your next renter with Zillow Rental Manager. Plus, with online applications, you can quickly screen prospective tenants – for free.
$4,572/mo
Rent Zestimate®
Refinance and save
$6,094/mo
Est. payment
Refinancing to a lower rate could help reduce your monthly payments and save thousands over the life of the loan.
$6,094/mo
Est. payment
Explore your selling options
Work with a Zillow partner agent
Leverage their expertise and Zillow's premium Showcase listings to get your home seen by more buyers.
Get startedList with your own agent
Get your home in front of millions of buyers by listing it on Zillow.
Learn how to do itSell it yourself
Take full control of how buyers see your home on Zillow by listing For Sale by Owner (FSBO).
List your homeWhat's special
Large family roomDenver tech centerPrivate officeTennis courtGuest powder roomLarge playroomMassive island
Zillow last checked:
Listing updated:
Listed by:
Holly Malcolm (303)808-8682 hollyannmalcolm@gmail.com,
MB Hume & Company
Bought with:
AK Riley, 100069473
Coldwell Banker Realty 24
Source: REcolorado as distributed by MLS GRID,MLS#: 1841806
Facts & features
Interior
Bedrooms & bathrooms
- Bedrooms: 4
- Bathrooms: 4
- Full bathrooms: 2
- 3/4 bathrooms: 1
- 1/2 bathrooms: 1
- Main level bathrooms: 1
Primary bedroom
- Level: Upper
- Area: 182 Square Feet
- Dimensions: 14 x 13
Bedroom
- Level: Upper
- Area: 132 Square Feet
- Dimensions: 12 x 11
Bedroom
- Level: Upper
- Area: 210 Square Feet
- Dimensions: 14 x 15
Bedroom
- Level: Upper
- Area: 130 Square Feet
- Dimensions: 13 x 10
Primary bathroom
- Level: Upper
- Area: 40 Square Feet
- Dimensions: 8 x 5
Bathroom
- Description: Powder Room Conveniently Located On The Main Floor
- Level: Main
- Area: 20.58 Square Feet
- Dimensions: 4.9 x 4.2
Bathroom
- Level: Upper
- Area: 77 Square Feet
- Dimensions: 7 x 11
Bathroom
- Level: Basement
- Area: 49 Square Feet
- Dimensions: 7 x 7
Bonus room
- Description: Extra Room For Storage, Pantry, Workout Room Or Whatever Your Heart Desires
- Level: Basement
- Area: 130 Square Feet
- Dimensions: 13 x 10
Dining room
- Description: Dining Room Area Perfect For Entertaining
- Level: Main
- Area: 154 Square Feet
- Dimensions: 14 x 11
Family room
- Description: Cozy Living Room With A Wood Burning Fireplace And Slider Doors Out Onto Your Private Patio
- Level: Main
- Area: 308 Square Feet
- Dimensions: 22 x 14
Great room
- Description: Large Living Area In The Basement
- Level: Basement
- Area: 486 Square Feet
- Dimensions: 27 x 18
Kitchen
- Description: Chef's Delight Kitchen With Breakfast Nook Area And Sliders Out To Your Covered Patio
- Level: Main
- Area: 276 Square Feet
- Dimensions: 12 x 23
Laundry
- Description: Conveniently Located Laundry Room Right Off The Garage With Counter Space
- Level: Main
Living room
- Description: Grand Living Room With Beautiful Bay Windows
- Level: Main
- Area: 234 Square Feet
- Dimensions: 13 x 18
Office
- Description: Spacious Office On Main Floor With Tons Of Light
- Level: Main
- Area: 130 Square Feet
- Dimensions: 13 x 10
Utility room
- Level: Basement
- Area: 48 Square Feet
- Dimensions: 8 x 6
Workshop
- Level: Basement
- Area: 308 Square Feet
- Dimensions: 14 x 22
Heating
- Forced Air
Cooling
- Central Air
Appliances
- Included: Cooktop, Dishwasher, Disposal, Dryer, Microwave, Refrigerator, Self Cleaning Oven, Washer
Features
- Ceiling Fan(s), Entrance Foyer, Granite Counters, Kitchen Island, Open Floorplan, Primary Suite, Radon Mitigation System, Smart Thermostat, Smoke Free, Walk-In Closet(s)
- Flooring: Carpet, Tile, Wood
- Windows: Bay Window(s), Double Pane Windows, Window Coverings, Window Treatments
- Basement: Daylight,Finished,Interior Entry
- Number of fireplaces: 1
- Fireplace features: Family Room, Wood Burning
Interior area
- Total structure area: 3,754
- Total interior livable area: 3,754 sqft
- Finished area above ground: 2,674
- Finished area below ground: 594
Property
Parking
- Total spaces: 2
- Parking features: Concrete, Dry Walled, Exterior Access Door
- Attached garage spaces: 2
Features
- Levels: Two
- Stories: 2
- Patio & porch: Covered, Front Porch, Patio
- Exterior features: Private Yard
- Fencing: Full
Lot
- Size: 10,237 Square Feet
- Features: Cul-De-Sac, Level, Many Trees, Sprinklers In Front, Sprinklers In Rear
Details
- Parcel number: 031820154
- Special conditions: Standard
Construction
Type & style
- Home type: SingleFamily
- Architectural style: Traditional
- Property subtype: Single Family Residence
Materials
- Brick, Frame, Wood Siding
- Foundation: Slab
- Roof: Composition
Condition
- Year built: 1974
Utilities & green energy
- Sewer: Public Sewer
- Water: Public
- Utilities for property: Cable Available, Electricity Connected, Phone Available
Community & HOA
Community
- Security: Carbon Monoxide Detector(s), Security System, Smoke Detector(s), Video Doorbell
- Subdivision: Heritage Place
HOA
- Has HOA: Yes
- Amenities included: Pool, Tennis Court(s)
- HOA fee: $464 annually
- HOA name: Heritage Place HOA
- HOA phone: 303-850-7766
- Second HOA fee: $984 annually
- Second HOA name: Newport Pool Club
- Second HOA phone: 303-850-7766
Location
- Region: Centennial
Financial & listing details
- Price per square foot: $261/sqft
- Tax assessed value: $997,500
- Annual tax amount: $3,968
- Date on market: 10/26/2023
- Listing terms: Cash,Conventional,Jumbo
- Exclusions: None
- Ownership: Individual
- Electric utility on property: Yes
- Road surface type: Paved
Price history
| Date | Event | Price |
|---|---|---|
| 2/16/2024 | Sold | $980,000-6.7%$261/sqft |
Source:  REcolorado as distributed by MLS GRID #1841806 Report a problem REcolorado as distributed by MLS GRID #1841806 Report a problem | ||
| 1/8/2024 | Pending sale | $1,050,000$280/sqft |
Source: REcolorado as distributed by MLS GRID #1841806 Report a problem | ||
| 11/25/2023 | Price change | $1,050,000-4.5%$280/sqft |
Source: REcolorado as distributed by MLS GRID #1841806 Report a problem | ||
| 10/26/2023 | Listed for sale | $1,100,000+352.7%$293/sqft |
Source: REcolorado as distributed by MLS GRID #1841806 Report a problem | ||
| 6/15/1998 | Sold | $243,000$65/sqft |
Source: Public Record Report a problem | ||
Public tax history
| Year | Property taxes | Tax assessment |
|---|---|---|
| 2025 | $5,212 +12.6% | $62,344 +23.3% |
| 2024 | $4,630 +16.7% | $50,565 -7.7% |
| 2023 | $3,968 -0.8% | $54,777 +33% |
| 2022 | $3,999 | $41,186 -2.8% |
| 2021 | -- | $42,371 +6.1% |
| 2020 | $3,810 +15.9% | $39,926 |
| 2019 | $3,286 | $39,926 +18% |
| 2018 | $3,286 +1% | $33,840 |
| 2017 | $3,252 | $33,840 -2% |
| 2016 | -- | $34,515 |
| 2015 | -- | $34,515 +25.6% |
| 2014 | $3,360 +15.1% | $27,486 +1.5% |
| 2013 | $2,918 | $27,090 |
| 2012 | -- | $27,090 |
| 2011 | $2,786 +2.5% | $27,090 -5.8% |
| 2010 | $2,718 +1.8% | $28,770 |
| 2009 | $2,670 | $28,770 +2.9% |
| 2008 | -- | $27,963 |
| 2007 | -- | $27,963 +8.2% |
| 2006 | -- | $25,854 |
| 2005 | -- | $25,854 -4.8% |
| 2002 | $2,303 +11.3% | $27,170 +19.4% |
| 2001 | $2,069 | $22,760 |
Find assessor info on the county website
Neighborhood: 80111
Nearby homes
- $719,1004 bd2 ba2.1k sqft6662 E Peakview Pl, Centennial, CO 80111Off Market

- $705,5003 bd2 ba2.4k sqft6622 E Peakview Pl, Centennial, CO 80111Off Market
- $857,4003 bd4 ba2.1k sqft6587 S Niagara Ct, Centennial, CO 80111Off Market
- $801,5005 bd5 ba2.5k sqft6577 S Niagara Ct, Centennial, CO 80111Off Market
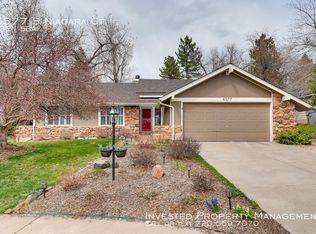
- $842,6004 bd2 ba2.2k sqft6651 E Peakview Pl, Centennial, CO 80111Off Market
- $848,8003 bd3 ba2.6k sqft6682 E Peakview Pl, Centennial, CO 80111Off Market
- $892,3004 bd3 ba2.7k sqft6602 E Peakview Pl, Centennial, CO 80111Off Market
- $790,6004 bd3 ba2.2k sqft6631 E Peakview Pl, Centennial, CO 80111Off Market
Nearby schools
GreatSchools rating
- 8/10Heritage Elementary SchoolGrades: PK-5Distance: 0.1 mi
- 8/10West Middle SchoolGrades: 6-8Distance: 1.7 mi
- 9/10Cherry Creek High SchoolGrades: 9-12Distance: 2.7 mi
Schools provided by the listing agent
- Elementary: Heritage
- Middle: West
- High: Cherry Creek
- District: Cherry Creek 5
Source: REcolorado as distributed by MLS GRID. This data may not be complete. We recommend contacting the local school district to confirm school assignments for this home.
Get a cash offer in 3 minutes
Find out how much your home could sell for in as little as 3 minutes with a no-obligation cash offer.
Estimated market value
$1,074,700
Get a cash offer in 3 minutes
Find out how much your home could sell for in as little as 3 minutes with a no-obligation cash offer.
Estimated market value
$1,074,700
- Colorado
- Arapahoe County
- Centennial
- 80111
- 6642 E Peakview Place
Nearby cities
Nearby zip codes
Other Centennial Topics
