**LOOK AT THAT NEW PRICE**INVESTORS - this would make a profitable mid-term rental being a mile from Mayo Clinc! Don't miss out on this stunning residence nestled in the heart of the highly sought-after Paradise Ridge gated community in North Phoenix! Walking distance to all of the new restaurants and entertainment like Buck & Rider, Whole Foods and MORE! As you step inside this immaculate home to discover a spacious open floor plan filled with an abundance of natural light. Tile flooring sweeps through the home with plush carpet warming up the bedrooms. The kitchen boasts granite countertops, stainless steel appliances, a large island, a pantry and ample cabinet space, making it perfect for both everyday living and entertaining. bathroom with the primary bedroom, one secondary bedroom has an attached ensuite bathroom. All the rooms are spacious and versatile, perfect for a growing family or guests. The loft is perfect for a game room, office, or quiet sitting space! Beyond the interior, this property showcases a pristine North-facing backyard with low maintenance with the artificial grass - the perfect place for you to sit back and enjoy the Arizona sunshine. The covered patio offers an ideal spot for dining and lounging, while the turf and landscaped yard provides an inviting space for recreation and gatherings with family and friends. Residents of this area enjoy access to a wealth of amenities, including parks, walking trails, and nearby shopping centers. Take a walk with your family down the street to the clubhouse, pool and playground, or enjoy a stroll around the quiet neighborhood. Just a stone's throw away, you'll find top-rated schools, ensuring that education is never out of reach. Plus, with convenient access to major highways, you're never far from the bustling heart of Phoenix, with all the dining, entertainment, and shopping opportunities it has to offer. Don't wait, this home won't last long!
Sold for $780,000
$780,000
6642 E ROSE MARIE Lane, Phoenix, AZ 85054
4beds
2,460sqft
Single Family Residence
Built in 2018
3,911 Square Feet Lot
$836,400 Zestimate®
$317/sqft
$4,943 Estimated rent
Home value
$836,400
$795,000 - $878,000
$4,943/mo
Zestimate® history
Owner options
List your home for rent
$4,943/mo
Rent Zestimate®
Find your next renter with Zillow Rental Manager. Plus, with online applications, you can quickly screen prospective tenants – for free.
$4,943/mo
Rent Zestimate®
Refinance and save
$4,623/mo
Est. payment
Refinancing to a lower rate could help reduce your monthly payments and save thousands over the life of the loan.
$4,623/mo
Est. payment
Explore your selling options
Work with a Zillow partner agent
Leverage their expertise and Zillow's premium Showcase listings to get your home seen by more buyers.
Get startedList with your own agent
Get your home in front of millions of buyers by listing it on Zillow.
Learn how to do itSell it yourself
Take full control of how buyers see your home on Zillow by listing For Sale by Owner (FSBO).
List your homeWhat's special
Covered patioLow maintenanceLandscaped yardPlush carpetLarge islandArtificial grassGranite countertops
Zillow last checked:
Listing updated:
Listed by:
Allie Flanagan 480-242-9132,
Real Broker,
Kelly Cook 480-442-9868,
Real Broker
Bought with:
Chuck Kobasew, SA671622000
RE/MAX Excalibur
Source: ARMLS,MLS#: 6617247
Facts & features
Interior
Bedrooms & bathrooms
- Bedrooms: 4
- Bathrooms: 4
- Full bathrooms: 3
- 1/2 bathrooms: 1
Heating
- Natural Gas
Cooling
- HVAC SEER Rating, Central Air, Ceiling Fan(s), ENERGY STAR Qualified Equipment, Programmable Thmstat
Appliances
- Included: Dryer, Washer, Water Softener Owned, Refrigerator, Built-in Microwave, Dishwasher, Disposal, Gas Range, Gas Oven
- Laundry: Upper Level
Features
- Pantry, High Speed Internet, Smart Home, Granite Counters, Double Vanity, Upstairs, Eat-in Kitchen, Breakfast Bar, 9+ Flat Ceilings, Kitchen Island, Full Bth Master Bdrm
- Flooring: Carpet, Tile
- Windows: Low Emissivity Windows, Solar Screens, Double Pane Windows, ENERGY STAR Qualified Windows, Tinted Windows
- Has basement: No
- Has fireplace: No
Interior area
- Total structure area: 2,460
- Total interior livable area: 2,460 sqft
Property
Parking
- Total spaces: 2
- Parking features: Garage Door Opener, Direct Access
- Garage spaces: 2
Features
- Stories: 2
- Patio & porch: Covered, Patio
- Exterior features: Playground, Private Yard
- Pool features: None
- Spa features: None
- Fencing: Block
Lot
- Size: 3,911 Square Feet
- Features: North/South Exposure, Sprinklers In Rear, Sprinklers In Front, Desert Back, Desert Front, Synthetic Grass Back
Details
- Parcel number: 21505267
Construction
Type & style
- Home type: SingleFamily
- Property subtype: Single Family Residence
Materials
- Stucco, Wood Frame
- Roof: Tile
Condition
- Year built: 2018
Details
- Builder name: DR HORTON
Utilities & green energy
- Sewer: Public Sewer
- Water: City Water
Community & HOA
Community
- Features: Pool, Gated, Community Spa, Community Spa Htd, Playground, Biking/Walking Path
- Subdivision: PARADISE RIDGE
HOA
- Has HOA: Yes
- Services included: Insurance, Maintenance Grounds
- HOA fee: $120 monthly
- HOA name: Paradise Ridge HOA
- HOA phone: 480-948-5860
Location
- Region: Phoenix
Financial & listing details
- Price per square foot: $317/sqft
- Tax assessed value: $740,000
- Annual tax amount: $2,813
- Date on market: 10/27/2023
- Cumulative days on market: 122 days
- Listing terms: Cash,Conventional,FHA,VA Loan
- Ownership: Fee Simple
Price history
| Date | Event | Price |
|---|---|---|
| 4/5/2024 | Sold | $780,000-2.5%$317/sqft |
Source:  ARMLS #6617247 Report a problem ARMLS #6617247 Report a problem | ||
| 2/26/2024 | Pending sale | $799,900$325/sqft |
Source: ARMLS #6617247 Report a problem | ||
| 2/20/2024 | Price change | $799,900-5.9%$325/sqft |
Source: ARMLS #6617247 Report a problem | ||
| 1/4/2024 | Price change | $850,000-2.9%$346/sqft |
Source: ARMLS #6617247 Report a problem | ||
| 12/6/2023 | Price change | $875,000-2.2%$356/sqft |
Source: ARMLS #6617247 Report a problem | ||
| 11/10/2023 | Price change | $895,000-0.6%$364/sqft |
Source: ARMLS #6617247 Report a problem | ||
| 10/28/2023 | Listed for sale | $900,000+21.6%$366/sqft |
Source: ARMLS #6617247 Report a problem | ||
| 9/28/2021 | Sold | $740,000-1.3%$301/sqft |
Source: ARMLS #6248009 Report a problem | ||
| 8/7/2021 | Listed for sale | $750,000$305/sqft |
Source: ARMLS #6248009 Report a problem | ||
| 7/11/2021 | Listing removed | $750,000$305/sqft |
Source: ARMLS #6248009 Report a problem | ||
| 7/1/2021 | Price change | $750,000-2%$305/sqft |
Source: ARMLS #6248009 Report a problem | ||
| 6/25/2021 | Price change | $765,000-1.8%$311/sqft |
Source: ARMLS #6248009 Report a problem | ||
| 6/9/2021 | Listed for sale | $779,000+51.9%$317/sqft |
Source: ARMLS #6248009 Report a problem | ||
| 6/28/2019 | Sold | $512,990$209/sqft |
Source: ARMLS #5833717 Report a problem | ||
| 5/11/2019 | Price change | $512,990-11.9%$209/sqft |
Source: D.R. Horton - Phoenix Report a problem | ||
| 4/23/2019 | Price change | $582,288+4.7%$237/sqft |
Source: D.R. Horton - Phoenix Report a problem | ||
| 4/12/2019 | Price change | $556,215+0%$226/sqft |
Source: D.R. Horton - Phoenix Report a problem | ||
| 3/30/2019 | Price change | $556,165+0.1%$226/sqft |
Source: D.R. Horton - Phoenix Report a problem | ||
| 3/23/2019 | Listed for sale | $555,465$226/sqft |
Source: D.R. Horton - Phoenix Report a problem | ||
Public tax history
| Year | Property taxes | Tax assessment |
|---|---|---|
| 2025 | $3,458 +2.6% | $74,000 -4.2% |
| 2024 | $3,369 +21% | $77,220 +147.2% |
| 2023 | $2,783 -1.1% | $31,241 -36.5% |
| 2022 | $2,813 +1.9% | $49,160 +9.6% |
| 2021 | $2,762 +122.3% | $44,860 +18% |
| 2020 | $1,242 +731% | $38,010 +134.8% |
| 2019 | $150 | $16,185 |
Find assessor info on the county website
Neighborhood: Desert View
Nearby homes
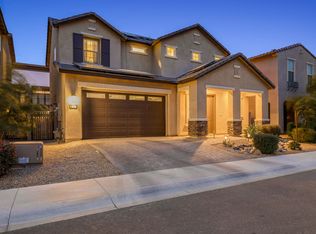
- $907,3003 bd2 ba2.1k sqft6638 E Rose Marie Ln, Phoenix, AZ 85054Off Market
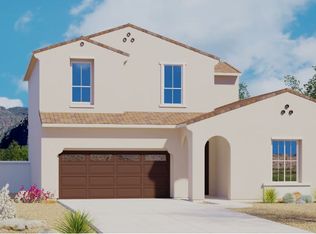
- $758,1003 bd3 ba2k sqft6646 E Rose Marie Ln, Phoenix, AZ 85054Off Market
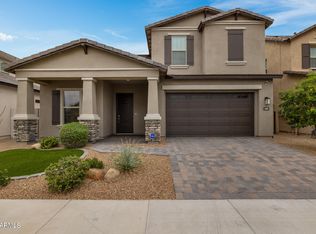
- $746,1003 bd2 ba1.8k sqft6634 E Rose Marie Ln, Phoenix, AZ 85054Off Market
- $1,016,100-- bd3 ba2.5k sqft18248 N 66th Way, Phoenix, AZ 85054Off Market
- $754,800-- bd3 ba2k sqft6630 E Rose Marie Ln, Phoenix, AZ 85054Off Market
- $929,2004 bd4 ba2.7k sqft18821 N. 66th Way, Phoenix, AZ 85054Off Market
- $990,2004 bd3 ba2.5k sqft18253 N 66th Way, Phoenix, AZ 85054Off Market
- $737,500-- bd3 ba1.8k sqft18247 N 66th Pl, Phoenix, AZ 85054Off Market
Nearby schools
GreatSchools rating
- 8/10North Ranch Elementary SchoolGrades: PK-6Distance: 1.5 mi
- 7/10Horizon High SchoolGrades: 7-12Distance: 2.3 mi
- 8/10Desert Shadows Middle SchoolGrades: 5-8Distance: 3.4 mi
Schools provided by the listing agent
- Elementary: Sandpiper Elementary School
- Middle: Desert Shadows Middle School - Scottsdale
- High: Horizon High School
- District: Paradise Valley Unified District
Source: ARMLS. This data may not be complete. We recommend contacting the local school district to confirm school assignments for this home.
Get a cash offer in 3 minutes
Find out how much your home could sell for in as little as 3 minutes with a no-obligation cash offer.
Estimated market value
$836,400
Get a cash offer in 3 minutes
Find out how much your home could sell for in as little as 3 minutes with a no-obligation cash offer.
Estimated market value
$836,400
- Arizona
- Maricopa County
- Phoenix
- 85054
- Desert View
- 6642 E ROSE MARIE Lane
Nearby cities
Nearby neighborhoods
Nearby zip codes
Other Phoenix Topics
